235 Hanns Ln, Vallejo, CA 94590
Local realty services provided by:CENTURY 21 Wildwood Properties, Inc.
235 Hanns Ln,Vallejo, CA 94590
$450,000
- 3 Beds
- 2 Baths
- 1,667 sq. ft.
- Single family
- Coming Soon
Listed by: sarah henrie
Office: pacific edge real estate415-640-5374
MLS#:41153859
Source:Bay East, CCAR, bridgeMLS
Price summary
- Price:$450,000
- Price per sq. ft.:$269.95
About this home
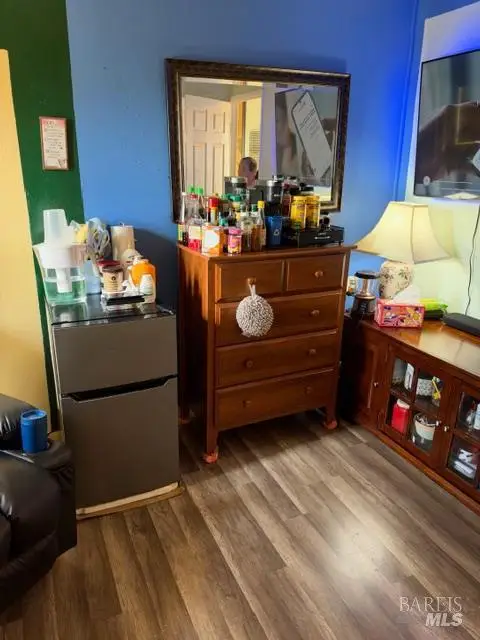
An opportunity to own an unspoiled piece of mid-century magic. Built in 1955, this home retains an incredible collection of original details and custom craftsmanship that are increasingly hard to find. From the distinctive brass corner fireplace and beautiful wood built-in cabinetry to the original planter box and gleaming breakfast counter, there is something special around every corner. Large living room windows, wood floors, and vintage bathrooms add to its authentic mid-century character. Several major improvements have already been completed, including permitted electrical upgrades with a new 200-amp main panel and subpanel (2026), updated plumbing (2026), and a newer water heater (2022). A long driveway leads to a detached garage with potential for a workshop, creative space, or additional storage. The sunny backyard features a mandarin orange and apple tree, while low-maintenance native plantings add appeal to the front yard. Conveniently located near St. Basil's School, the Vallejo-San Francisco Ferry, and the local Farmers Market, with easy access to I-80, I-780, I-680, and Highway 12. A special opportunity for someone who appreciates authentic mid-century craftsmanship, and is ready to bring their own vision to a home with so much original character. *Some images have been digitally altered....
Contact an agent
Home facts
- Year built:1955
- Subdivision & Development:Not Listed
- Listing ID #:41153859
- Updated:November 15, 2026 at 04:01 PM
Rooms and interior
- Bedrooms:3
- Total bathrooms:2
- Full bathrooms:2
- Rooms Total:9
- Flooring:Hardwood, Linoleum, Tile
- Kitchen Description:Dishwasher, Electric Range, Refrigerator
- Living area:1,667 sq. ft.
Heating and cooling
- Heating:Central
Structure and exterior
- Roof:Shingle
- Year built:1955
- Building area:1,667 sq. ft.
- Lot area:0.11 Acres
- Lot Features:Back Yard, Front Yard
- Architectural Style:Mid Century Modern, Single Family Residence
- Construction Materials:Stucco
- Exterior Features:Back Yard, Front Yard
- Levels:1 Story, 1 Story
Utilities
- Water:Public
- Sewer:Public Sewer
Finances and disclosures
- Price:$450,000
- Price per sq. ft.:$269.95
Features and amenities
- Appliances:Dishwasher, Dryer, Electric Range, Gas Water Heater, Refrigerator, Washer
- Laundry features:Dryer, Laundry Room, Washer
- Amenities:Breakfast Nook
Parking
- Parking description:Detached, Garage Door Opener
- Garage:Yes
- Garage spaces:1
 Bay East 2026. CCAR 2026 bridgeMLS 2026. Information Deemed Reliable But Not Guaranteed. This information is being provided by the Bay East MLS, or CCAR MLS, or bridgeMLS. The listings presented here may or may not be listed by the Broker/Agent operating this website. This information is intended for the personal use of consumers and may not be used for any purpose other than to identify prospective properties consumers may be interested in purchasing. Data last updated at November 15, 2026 CA_BRIDGEMLS Member Broker: Alison Daniels
New listings near 235 Hanns Ln
- Coming Soon
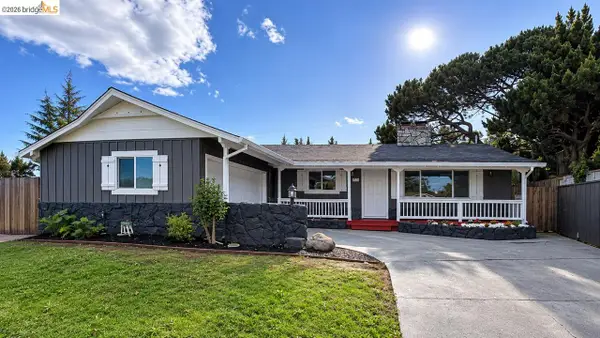 $577,000Coming Soon3 beds 2 baths1,804 sq. ft.
4257 Georgia St, Vallejo, CA 94591
MLS# 41153861Listed by: E3 REALTY & LOANS - Coming Soon
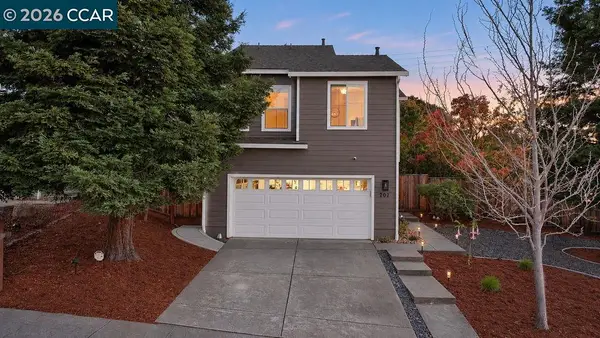 $739,999Coming Soon4 beds 2 baths1,935 sq. ft.
207 Clearpointe Drive, Vallejo, CA 94591
MLS# 41153847Listed by: COMPASS - Coming Soon
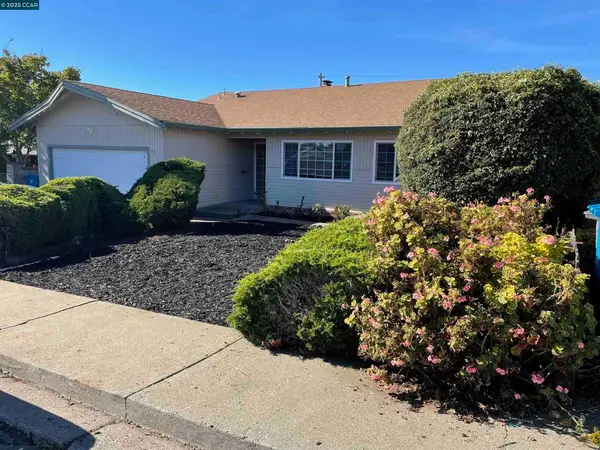
 $550,000Coming Soon3 beds 2 baths1,392 sq. ft.
931 N Camino Alto Drive, Vallejo, CA 94589
MLS# 41117645Listed by: CENTURY21 MASTERS - New
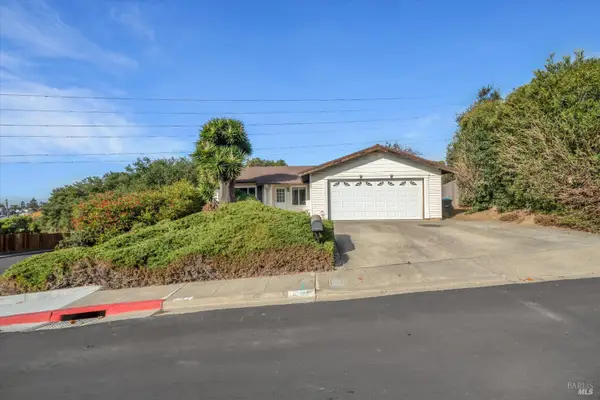 $519,500Active3 beds 2 baths1,255 sq. ft.
201 Woodson Way, Vallejo, CA 94591
MLS# 326093517Listed by: TWIN OAKS REAL ESTATE INC - New
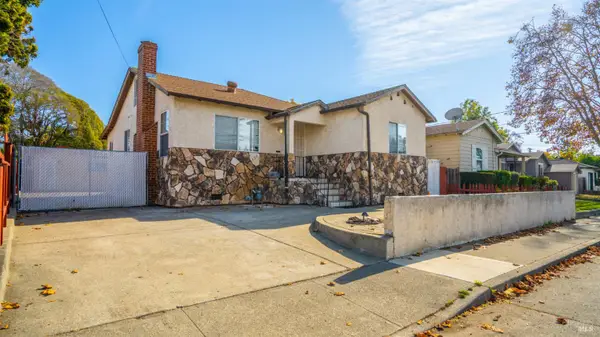 $385,000Active3 beds 1 baths1,105 sq. ft.
626 Amador Street, Vallejo, CA 94590
MLS# 326093865Listed by: RE/MAX GOLD - New
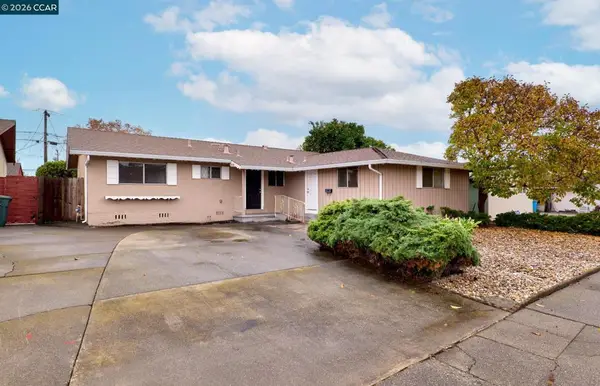 $374,950Active3 beds 2 baths1,611 sq. ft.
117 Heartwood Ct, Vallejo, CA 94591
MLS# 41153815Listed by: RED LIME REAL ESTATE - New
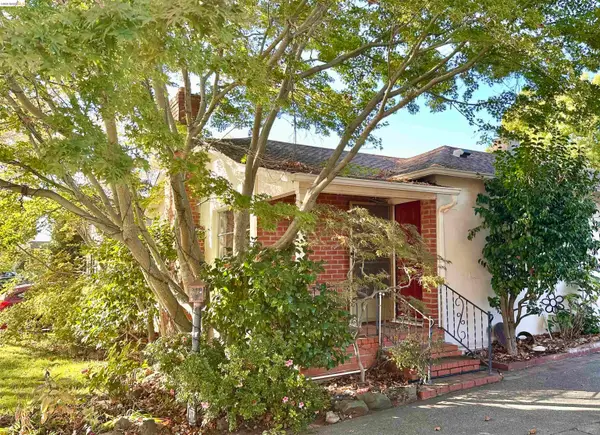 $524,880Active4 beds 2 baths1,580 sq. ft.
1912 Illinois St, Vallejo, CA 94590
MLS# 41153799Listed by: BHG RE RELIANCE PARTNERS - New
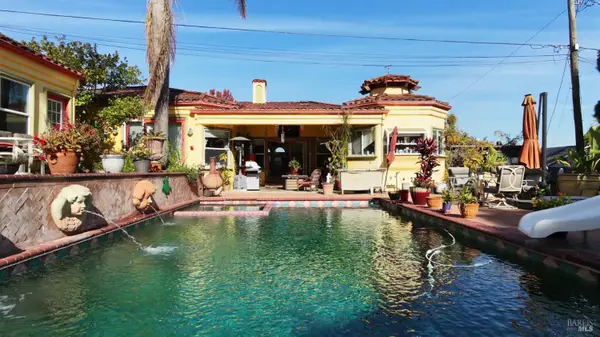 $885,000Active5 beds 3 baths3,094 sq. ft.
127 George Circle, Vallejo, CA 94591
MLS# 326093271Listed by: CESAR ANGEL REAL ESTATE - New
 $430,000Active3 beds 2 baths1,020 sq. ft.
309 W Swan Way, Vallejo, CA 94589
MLS# 326092878Listed by: ARS REALTY & FINANCIAL SERVICE


Protect your home and budget from life's surprises with an Assurant Home Warranty, backed by a partner that supports you through every step of homeownership. Explore Plans.
©2026 Century 21 Real Estate LLC. All rights reserved. CENTURY 21®, the CENTURY 21 Logo and C21® are service marks owned by Century 21 Real Estate LLC. Century 21 Real Estate LLC fully supports the principles of the Fair Housing Act and the Equal Opportunity Act. Each office is independently owned and operated. Listing information is deemed reliable but not guaranteed accurate.