3024 Overlook Dr, Vallejo, CA 94591
Local realty services provided by:CENTURY 21 Sierra Properties
3024 Overlook Dr,Vallejo, CA 94591
$999,000
- 4 Beds
- 3 Baths
- 3,368 sq. ft.
- Single family
- Pending
Listed by: ysabella aguilera, eli aguilera
Office: real broker619-248-6434
MLS#:41141072
Source:Bay East, CCAR, bridgeMLS
Price summary
- Price:$999,000
- Price per sq. ft.:$296.62
- Monthly HOA dues:$15.42
About this home
Perched above the fairways of Hiddenbrooke Golf Club, this exceptional residence enjoys panoramic views of the golf course, rolling hills, and surrounding open space. Thoughtfully updated and meticulously maintained, the home offers approximately 3,368± sq. ft. with 4 bedrooms, 3 full bathrooms, and a spacious 3-car garage. A dramatic entry with soaring ceilings, abundant natural light, and contemporary glass railings welcomes you inside. Rich hardwood flooring flows throughout the main living areas, leading to a beautifully remodeled chef’s kitchen featuring quartz countertops, white shaker cabinetry, premium stainless steel appliances, a center island, and generous workspace. The kitchen opens seamlessly to the family room and breakfast area, where expansive windows and a sliding glass door open to an elevated view deck offering panoramic views of the landscaped backyard, lush fairways, and scenic rolling hills beyond. The thoughtfully designed floor plan features the primary suite, a second bedroom, and a full bathroom on the main level, offering flexibility for guests, multigenerational living, or a home office. The lower level includes two additional bedrooms and a spacious bonus room with direct backyard access, ideal for entertaining, recreation, a media room, or extended family living. The recently upgraded backyard enhances outdoor living, while a freshly painted exterior, newly installed HVAC system, new water heater, and leased solar system provide year-round comfort and efficiency. Ideally located in Hiddenbrooke, residents enjoy championship golf, scenic walking trails, parks, and a peaceful setting just minutes from Napa Valley, Benicia, the Vallejo Ferry, shopping, dining, and convenient commuter access. Blending timeless architecture, quality updates, and one of Hiddenbrooke’s most desirable golf course settings, this beautifully appointed residence is a rare opportunity to own one of Hiddenbrooke’s premier golf course homes....
Contact an agent
Home facts
- Year built:2002
- Listing ID #:41141072
- Added:16 day(s) ago
- Updated:July 26, 2026 at 08:30 AM
Rooms and interior
- Bedrooms:4
- Total bathrooms:3
- Full bathrooms:3
- Rooms Total:10
- Kitchen Description:Dishwasher, Gas Range, Microwave, Pantry, Refrigerator
- Living area:3,368 sq. ft.
Heating and cooling
- Cooling:Central Air
- Heating:Central
- Central air:Yes
Structure and exterior
- Year built:2002
- Building area:3,368 sq. ft.
- Lot area:0.25 Acres
- Architectural Style:Contemporary, Single Family Residence
- Construction Materials:Siding - Stone, Siding - Stucco
- Exterior Features:Back Yard, Front Yard, Side Yard
- Levels:2 Story
Utilities
- Water:Public
- Sewer:Public Sewer
Finances and disclosures
- Price:$999,000
- Price per sq. ft.:$296.62
Features and amenities
- Appliances:Dishwasher, Dryer, Gas Range, Microwave, Refrigerator, Washer
- Laundry features:Dryer, Laundry Room, Washer
- Amenities:Fire Alarm, Smoke Detector(s), Storage
Parking
- Parking description:Attached
- Garage:Yes
- Garage spaces:3
 Bay East 2026. CCAR 2026 bridgeMLS 2026. Information Deemed Reliable But Not Guaranteed. This information is being provided by the Bay East MLS, or CCAR MLS, or bridgeMLS. The listings presented here may or may not be listed by the Broker/Agent operating this website. This information is intended for the personal use of consumers and may not be used for any purpose other than to identify prospective properties consumers may be interested in purchasing. Data last updated at July 26, 2026 CA_BRIDGEMLS Member Broker: Jesse Gibbs
New listings near 3024 Overlook Dr
- New
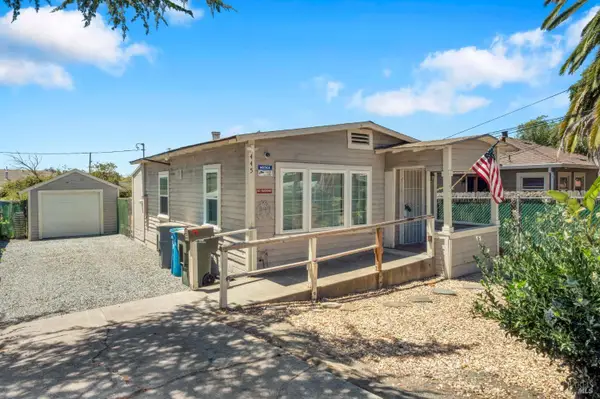 $249,500,000Active1 beds 1 baths560 sq. ft.
445 Benicia Road, Vallejo, CA 94590
MLS# 326063975Listed by: COMPASS - New
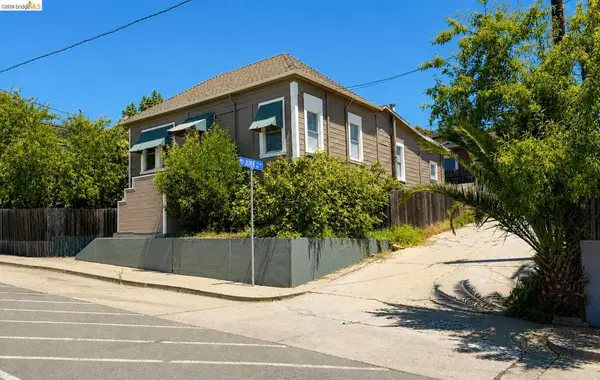 $425,000Active4 beds 1 baths1,347 sq. ft.
318 Butte St, Vallejo, CA 94590
MLS# 41142866Listed by: THE PINZA GROUP, INC - New
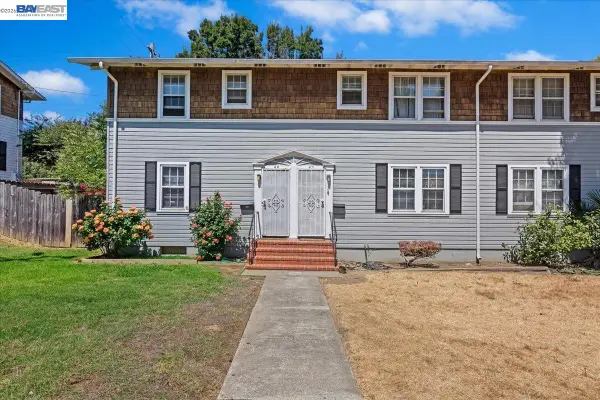 $299,000Active3 beds 2 baths988 sq. ft.
44 Parrott St, VALLEJO, CA 94590
MLS# 41142855Listed by: CHRISTIE'S INT'L RE SERENO - New
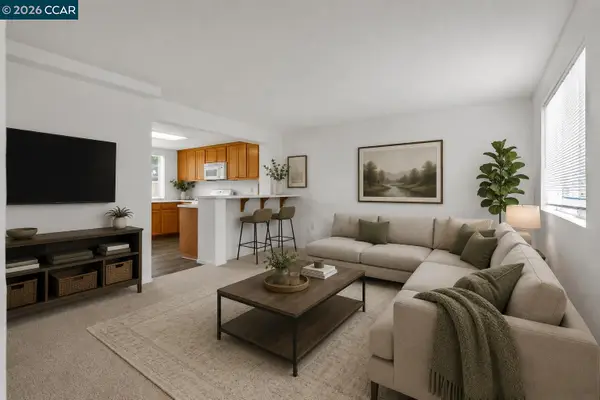 $370,000Active4 beds 3 baths1,702 sq. ft.
712 Daniels Ave, VALLEJO, CA 94590
MLS# 41142826Listed by: ROA CALIFORNIA INC - Open Sun, 2 to 4pmNew
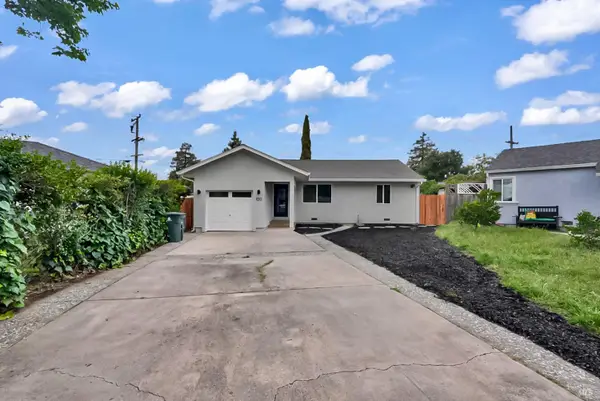
 $570,000Active3 beds 2 baths1,212 sq. ft.
100 Ross Street, Vallejo, CA 94591
MLS# 326063530Listed by: RE/MAX GOLD - AMERICAN CANYON - Open Sun, 1 to 4pmNew
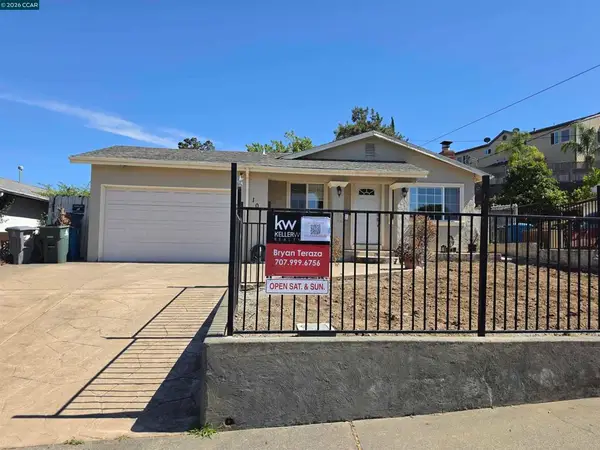 $360,000Active3 beds 2 baths1,032 sq. ft.
107 Orange St, Vallejo, CA 94590
MLS# 41142173Listed by: KELLER WILLIAMS REALTY - Open Sun, 1 to 3pmNew
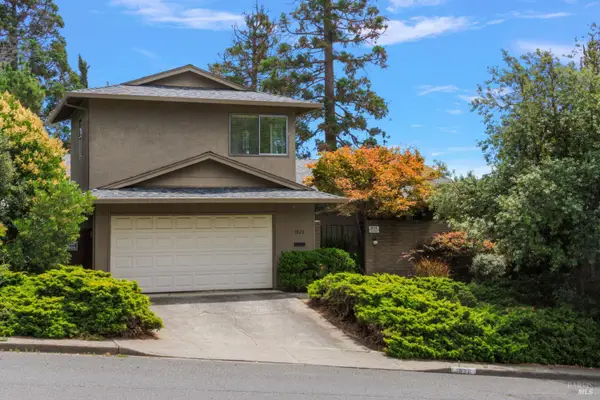 $659,000Active4 beds 3 baths2,150 sq. ft.
1826 Vervais Avenue, Vallejo, CA 94591
MLS# 326063210Listed by: BIRNBAUM REALTY, INC - Open Sun, 11am to 1pmNew
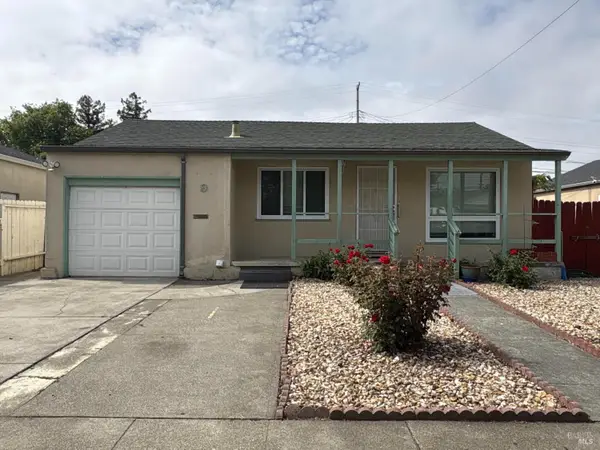 $499,000Active3 beds 1 baths1,000 sq. ft.
9 Balboa Avenue, Vallejo, CA 94591
MLS# 326063821Listed by: MESSINA REALTY INC - Open Sun, 2 to 4pmNew
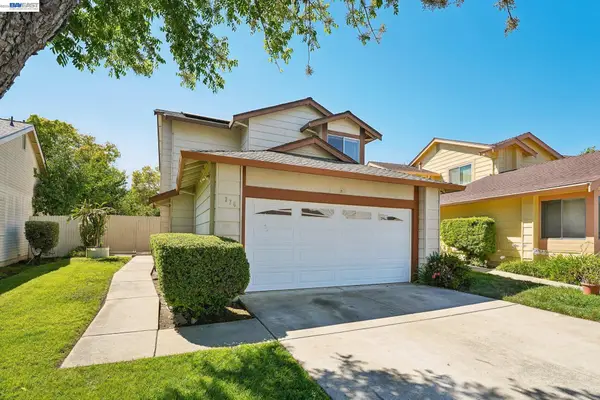 $488,000Active3 beds 3 baths1,421 sq. ft.
370 Stageline Dr, VALLEJO, CA 94591
MLS# 41142746Listed by: REDFIN - New
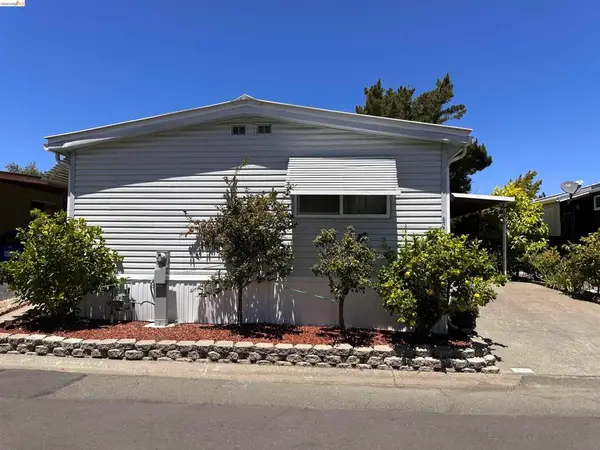 $235,000Active2 beds 2 baths
132 Phyllis Court, Vallejo, CA 94591
MLS# 41142787Listed by: REAL BROKERAGE TECHNOLOGIES


Protect your home and budget from life's surprises with an Assurant Home Warranty, backed by a partner that supports you through every step of homeownership. Explore Plans.
©2026 Century 21 Real Estate LLC. All rights reserved. CENTURY 21®, the CENTURY 21 Logo and C21® are service marks owned by Century 21 Real Estate LLC. Century 21 Real Estate LLC fully supports the principles of the Fair Housing Act and the Equal Opportunity Act. Each office is independently owned and operated. Listing information is deemed reliable but not guaranteed accurate.