335 Pepper Dr, Vallejo, CA 94589
Local realty services provided by:CENTURY 21 Silicon Valley Group
Listed by: yen lu
Office: twin oaks real estate inc.
MLS#:41147779
Source:Bay East, CCAR, bridgeMLS
Price summary
- Price:$575,000
- Price per sq. ft.:$305.04
About this home
*3 BEDS + 1 LARGE BONUS ROOM*Looking to spice up your next move? Welcome to 335 Pepper Drive. This home brings something extra to the table with an updated main level and a versatile, private lower-level bonus space featuring its own full bathroom, separate entrance, French doors, and direct access to the sunroom and backyard. This flexible setup offers a variety of possibilities, including extended household living, guest accommodations, a home office, or potential rental income for a buyer who wants to live upstairs and rent the lower level, or vice versa. Upstairs, the main level features three bedrooms and two bathrooms, along with a refreshed kitchen complete with quartz countertops, stainless steel appliances, and a newer refrigerator. The family room flows into the dining area, where a cozy fireplace creates an inviting setting for everyday living and entertaining. Newer flooring and windows add to the home's fresh, move-in-ready feel. Additional improvements include a newer roof, tankless water heater, solar system, updated plumbing, and sewer lateral work. The spacious garage provides plenty of room for parking and storage, while the low-maintenance front yard helps keep upkeep simple. Conveniently located near Six Flags, hospitals, shopping, dining, and major commute routes, with Napa and Sonoma wine country within easy reach....
Contact an agent
Home facts
- Year built:1958
- Subdivision & Development:Not Listed
- Listing ID #:41147779
- Added:49 day(s) ago
- Updated:October 30, 2026 at 02:35 PM
Rooms and interior
- Bedrooms:3
- Total bathrooms:3
- Full bathrooms:3
- Rooms Total:6
- Flooring:Vinyl
- Kitchen Description:Dishwasher, Free Standing Range/Oven, Free-Standing Range, Refrigerator, Solid Surface Counter, Updated Kitchens
- Living area:1,885 sq. ft.
Heating and cooling
- Cooling:Ceiling Fan(s), Central Air
- Heating:Central, Fireplace(s)
- Central air:Yes
Structure and exterior
- Roof:Composition Shingles
- Year built:1958
- Building area:1,885 sq. ft.
- Lot area:0.11 Acres
- Architectural Style:Contemporary
- Construction Materials:Stucco, Wood Siding
- Exterior Features:Back Yard
Utilities
- Water:Public
Finances and disclosures
- Price:$575,000
- Price per sq. ft.:$305.04
Features and amenities
- Appliances:Dishwasher, Dryer, Free Standing Range, Refrigerator, Tankless Water Heater, Washer
- Laundry features:Dryer, In Garage, Washer
- Amenities:Tankless Water Heater
Parking
- Parking description:Attached, Garage Door Opener
- Garage:Yes
- Garage spaces:2
 Bay East 2026. CCAR 2026 bridgeMLS 2026. Information Deemed Reliable But Not Guaranteed. This information is being provided by the Bay East MLS, or CCAR MLS, or bridgeMLS. The listings presented here may or may not be listed by the Broker/Agent operating this website. This information is intended for the personal use of consumers and may not be used for any purpose other than to identify prospective properties consumers may be interested in purchasing. Data last updated at October 30, 2026 CAMAXMLS Member Broker: Jitu Choudhury
New listings near 335 Pepper Dr
- Coming Soon
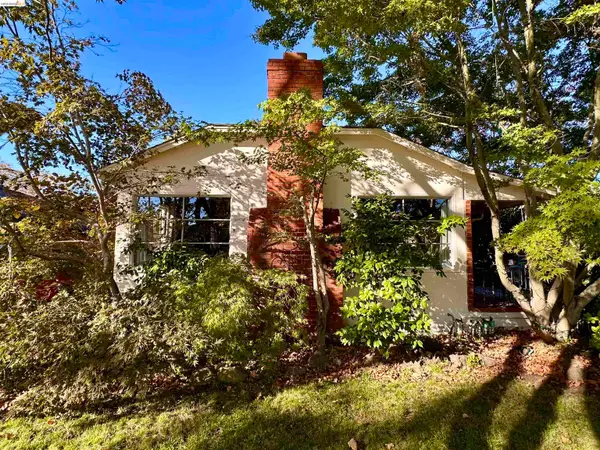 $499,000Coming Soon4 beds 2 baths1,580 sq. ft.
1912 Illinois St, Vallejo, CA 94590
MLS# 41151603Listed by: BHG RE RELIANCE PARTNERS - Coming Soon
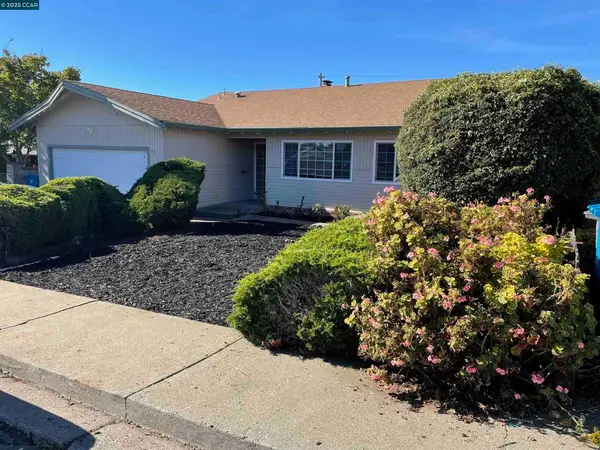
 $550,000Coming Soon3 beds 2 baths1,392 sq. ft.
931 N Camino Alto Drive, Vallejo, CA 94589
MLS# 41117645Listed by: CENTURY21 MASTERS - New
 $749,000Active4 beds 3 baths2,156 sq. ft.
236 Clearview Dr, Vallejo, CA 94591
MLS# 41152641Listed by: KELLER WILLIAMS REALTY - New
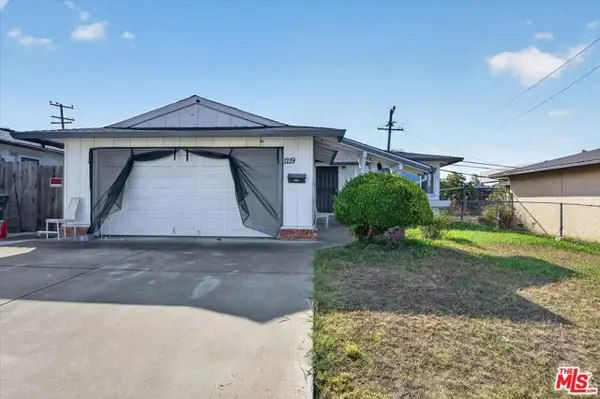 $350,000Active3 beds 1 baths1,064 sq. ft.
1219 Griffin Drive, Vallejo, CA 94589
MLS# CL26105197Listed by: KELLER WILLIAMS STUDIO CITY - New
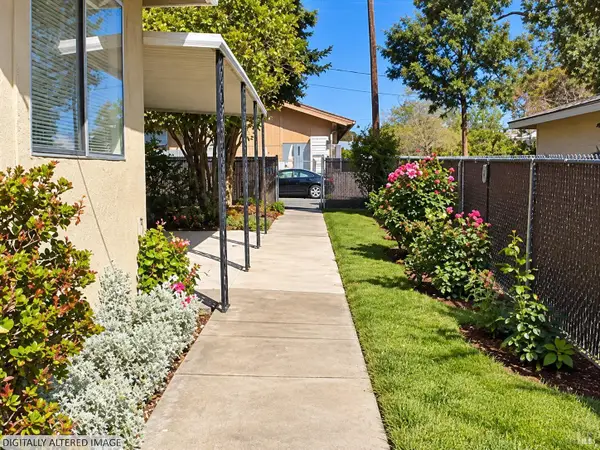 $855,000Active6 beds 5 baths3,388 sq. ft.
1343 Colusa Street, Vallejo, CA 94590
MLS# 326077088Listed by: TWIN OAKS REAL ESTATE INC - New
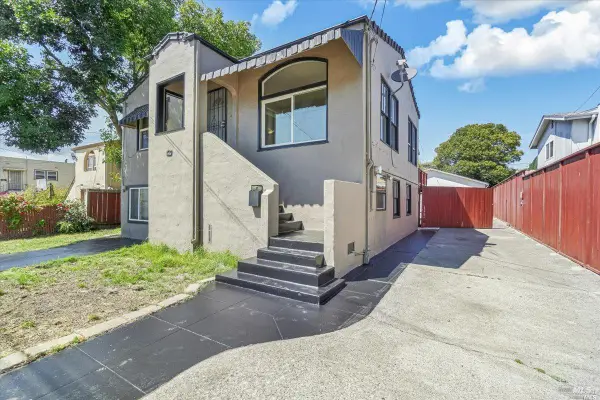 $599,000Active4 beds 2 baths2,122 sq. ft.
220 Texas Street, Vallejo, CA 94590
MLS# 326085358Listed by: KW VACA VALLEY - New
 $615,000Active4 beds 2 baths1,410 sq. ft.
220 Bluebell Place, Vallejo, CA 94591
MLS# 326090240Listed by: EXP REALTY OF CALIFORNIA, INC - New
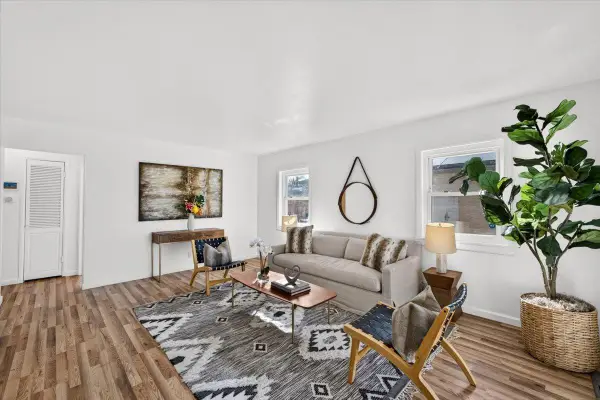 $519,888Active3 beds 2 baths1,676 sq. ft.
884 Beechwood Avenue, Vallejo, CA 94591
MLS# ML82065149Listed by: KINETIC REAL ESTATE - New
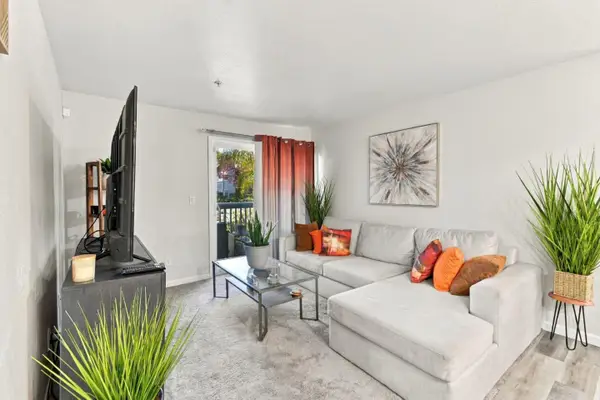 $299,888Active2 beds 2 baths918 sq. ft.
333 Lighthouse Drive, Vallejo, CA 94590
MLS# ML82066020Listed by: KINETIC REAL ESTATE - New
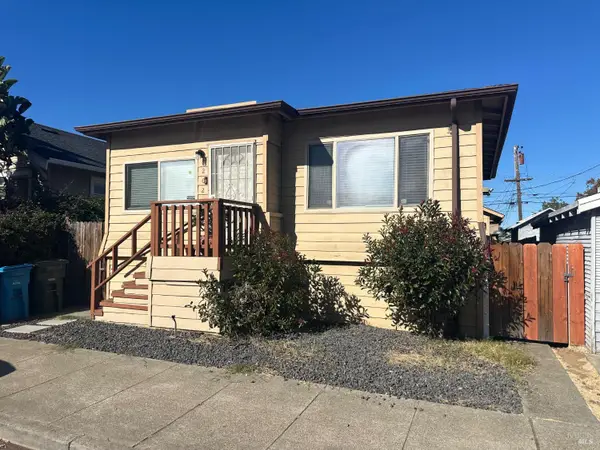 $350,000Active2 beds 1 baths764 sq. ft.
1202 Florida Street, Vallejo, CA 94590
MLS# 326090292Listed by: RE/MAX GOLD


Protect your home and budget from life's surprises with an Assurant Home Warranty, backed by a partner that supports you through every step of homeownership. Explore Plans.
©2026 Century 21 Real Estate LLC. All rights reserved. CENTURY 21®, the CENTURY 21 Logo and C21® are service marks owned by Century 21 Real Estate LLC. Century 21 Real Estate LLC fully supports the principles of the Fair Housing Act and the Equal Opportunity Act. Each office is independently owned and operated. Listing information is deemed reliable but not guaranteed accurate.