
826 Benicia Rd, Vallejo, CA 94591
Local realty services provided by:CENTURY 21 Masters
Listed by: catherine lopez
Office: twin oaks real estate inc.
MLS#:41143421
Source:Bay East, CCAR, bridgeMLS
Price summary
- Price:$449,800
- Price per sq. ft.:$517.01
About this home
Welcome to this beautifully refreshed home in Vallejo’s desirable east side, where thoughtful updates, easy living, and flexible space come together. The heart of the home is the brand-new kitchen, featuring new cabinetry, new appliances, and a fresh, modern feel. Throughout the home, you’ll find new laminate flooring, fresh interior paint, and new light fixtures that give the space a bright and updated look. Outside, enjoy a beautiful low-maintenance setting with a large paver driveway that adds both style and plenty of off-street parking. A gated backyard creates a private space to enjoy without the upkeep of a high-maintenance yard. One of the home’s standout features is the detached bonus room, offering valuable additional space for a home office, gym, studio, workshop, hobby room, storage, or whatever fits your lifestyle. Additional improvements include an updated furnace, updated water heater, and replacement of most of the sewer lateral line. With its fresh updates, brand-new kitchen, flexible bonus space, generous parking, and low-maintenance outdoor space, this home is ready for its next chapter. Whether you’re a first-time buyer, downsizing, or looking for an investment opportunity, this is a home worth seeing....
Contact an agent
Home facts
- Year built:1943
- Subdivision & Development:Not Listed
- Listing ID #:41143421
- Added:46 day(s) ago
- Updated:September 15, 2026 at 08:20 PM
Rooms and interior
- Bedrooms:2
- Total bathrooms:2
- Full bathrooms:1
- Rooms Total:4
- Flooring:Laminate, Tile
- Kitchen Description:Breakfast Nook, Dishwasher, Free Standing Range/Oven, Free-Standing Range, Gas Range, Gas Range/Cooktop, Updated Kitchens
- Living area:870 sq. ft.
Heating and cooling
- Heating:Central
Structure and exterior
- Roof:Composition Shingles
- Year built:1943
- Building area:870 sq. ft.
- Lot area:0.1 Acres
- Lot Features:Private, Security Gate, Sloped Up
- Construction Materials:Composition Shingles, Vinyl Siding, Wood Siding
- Exterior Features:Back Yard
Utilities
- Water:Public
Finances and disclosures
- Price:$449,800
- Price per sq. ft.:$517.01
Features and amenities
- Appliances:Dishwasher, Free Standing Range, Gas Range
- Laundry features:Gas Dryer Hookups, Hookups Only, In Unit, Inside, Laundry Room
Parking
- Parking description:Parking Lot
 Bay East 2026. CCAR 2026 bridgeMLS 2026. Information Deemed Reliable But Not Guaranteed. This information is being provided by the Bay East MLS, or CCAR MLS, or bridgeMLS. The listings presented here may or may not be listed by the Broker/Agent operating this website. This information is intended for the personal use of consumers and may not be used for any purpose other than to identify prospective properties consumers may be interested in purchasing. Data last updated at September 15, 2026 CAMAXMLS Member Broker: Romeo Aurelio
New listings near 826 Benicia Rd
- Coming Soon
 $575,000Coming Soon4 beds 3 baths1,962 sq. ft.
233 Fairmont Ave, Vallejo, CA 94590
MLS# 41147479Listed by: E3 REALTY AND LOANS - Coming Soon
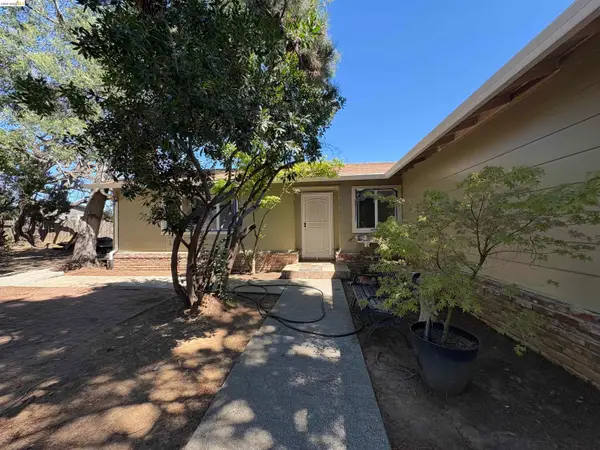 $579,000Coming Soon4 beds 2 baths1,798 sq. ft.
115 Cook Circle, Vallejo, CA 94589
MLS# 41142520Listed by: COMPASS - Coming Soon
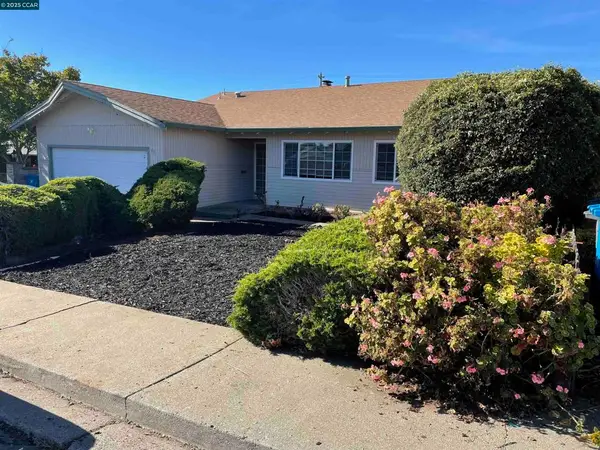 $550,000Coming Soon3 beds 2 baths1,392 sq. ft.
931 N Camino Alto Drive, Vallejo, CA 94589
MLS# 41117645Listed by: CENTURY21 MASTERS - New
 $829,999Active-- beds -- baths
531 Georgia St, Vallejo, CA 94590
MLS# 41148291Listed by: BCRE - New
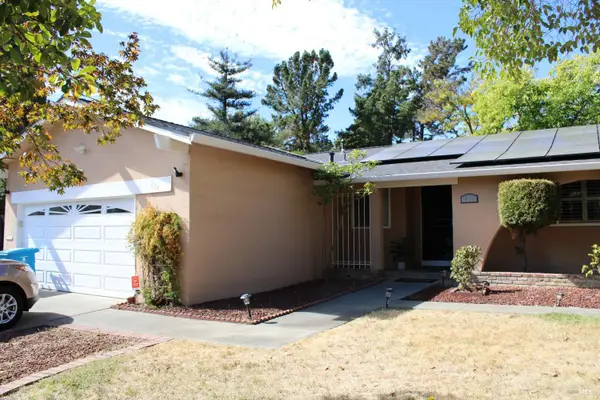 $600,000Active4 beds 2 baths1,798 sq. ft.
120 Cook Circle, Vallejo, CA 94589
MLS# 326072597Listed by: EXP REALTY OF CALIFORNIA, INC - New
 $535,000Active4 beds 3 baths1,258 sq. ft.
7 Howard Ave, VALLEJO, CA 94590
MLS# 41148262Listed by: VYLLA HOME, INC. - New
 $498,000Active0.83 Acres
913 Wilson Avenue, Vallejo, CA 94590
MLS# 326075646Listed by: NAPA RIVER REALTY - New
 $599,990Active4 beds 3 baths2,350 sq. ft.
25 Sereno Place, Vallejo, CA 94589
MLS# 326078466Listed by: RE/MAX GOLD - New
 $419,000Active3 beds 2 baths1,400 sq. ft.
257 Daniels Avenue, Vallejo, CA 94590
MLS# 326075871Listed by: GOLDEN GATE SOTHEBY'S INTERNATIONAL REALTY - Open Sat, 1 to 3pmNew
 $495,000Active3 beds 3 baths1,531 sq. ft.
1316 Farrell Street, Vallejo, CA 94590
MLS# 326072418Listed by: VANGUARD PROPERTIES


Protect your home and budget from life's surprises with an Assurant Home Warranty, backed by a partner that supports you through every step of homeownership. Explore Plans.
©2026 Century 21 Real Estate LLC. All rights reserved. CENTURY 21®, the CENTURY 21 Logo and C21® are service marks owned by Century 21 Real Estate LLC. Century 21 Real Estate LLC fully supports the principles of the Fair Housing Act and the Equal Opportunity Act. Each office is independently owned and operated. Listing information is deemed reliable but not guaranteed accurate.