
10790 Castle Heights Dr, Valley Center, CA 92082
Local realty services provided by:CENTURY 21 Masters
Listed by: mark m marquez
Office: compass
MLS#:260012913
Source:San Diego MLS via CRMLS
Price summary
- Price:$1,755,000
- Price per sq. ft.:$509.43
About this home
Privately elevated on over 8 scenic acres in the foothills of Valley Center, this rare custom single-level estate reflects timeless Weir Brothers inspired design, quality construction, exceptional craftsmanship, and meticulous attention to detail throughout. Surrounded by a couple hundred avocado trees and an assortment of mature fruit trees, the property offers a serene retreat with space for horses, livestock, and expansive country living. The thoughtfully designed 4-bedroom residence welcomes you with dramatic vaulted beamed ceilings, rich architectural character, and an inviting masonry fireplace anchoring the grand great room. A beautifully appointed gourmet kitchen features custom alder cabinetry, beveled granite countertops, a functional prep island with guest seating, stainless Viking hood, propane 5-burner range, dual GE Monogram ovens, and a generous walk-in pantry. A separate butler’s pantry seamlessly connects to the formal dining room, highlighted by its own fireplace and elegant box beam ceiling detail. The luxurious primary suite offers private patio access, an expansive walk-in closet, and a spa-inspired bath with custom tiled shower detail and refined designer fixtures. Exceptional indoor-outdoor living unfolds around the custom saltwater solar-heated pool and spa with an impressive 25-yard lap lane, while the covered wood-beam loggia creates the perfect setting for sunset dining and year-round entertaining. A rare opportunity to own an exceptionally private and beautifully maintained luxury estate in West Valley Center near freeway access....
Contact an agent
Home facts
- Year built:2005
- Listing ID #:260012913
- Added:62 day(s) ago
- Updated:July 30, 2026 at 08:34 AM
Rooms and interior
- Bedrooms:4
- Total bathrooms:4
- Full bathrooms:3
- Half bathrooms:1
- Kitchen Description:Dishwasher, Double Oven
- Living area:3,445 sq. ft.
Heating and cooling
- Cooling:Central Forced Air
- Heating:Fireplace, Forced Air Unit
Structure and exterior
- Roof:Tile/Clay
- Year built:2005
- Building area:3,445 sq. ft.
- Construction Materials:Stucco
- Exterior Features:Covered, Wood
- Levels:1 Story
Utilities
- Water:Meter on Property
- Sewer:Septic Installed
Finances and disclosures
- Price:$1,755,000
- Price per sq. ft.:$509.43
Features and amenities
- Appliances:Dishwasher, Double Oven, Pool/Spa/Equipment
- Laundry features:Gas & Electric Dryer HU, Propane
- Pool features:Below Ground, Heated with Propane, Saltwater, Solar Heat
Parking
- Total parking spaces:7
- Parking description:Attached
- Garage spaces:3
 This information is deemed reliable but not guaranteed. You should rely on this information only to decide whether or not to further investigate a particular property. BEFORE MAKING ANY OTHER DECISION, YOU SHOULD PERSONALLY INVESTIGATE THE FACTS (e.g. square footage and lot size) with the assistance of an appropriate professional. You may use this information only to identify properties you may be interested in investigating further. All uses except for personal, non-commercial use in accordance with the foregoing purpose are prohibited. Redistribution or copying of this information, any photographs or video tours is strictly prohibited. This information is derived from the Internet Data Exchange (IDX) service provided by San Diego MLS®. Displayed property listings may be held by a brokerage firm other than the broker and/or agent responsible for this display. The information and any photographs and video tours and the compilation from which they are derived is protected by copyright. Compilation © 2020 San Diego MLS®, Inc. SANDICOR Member Broker: Randy Thompson
New listings near 10790 Castle Heights Dr
- Open Sat, 12 to 3pmNew
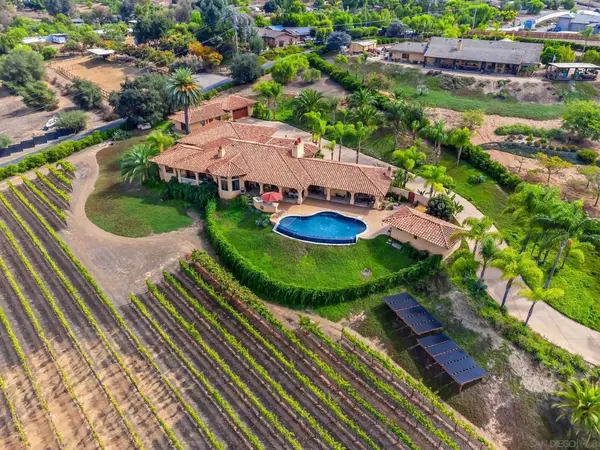 $3,000,000Active5 beds 7 baths4,859 sq. ft.
30403 Toronga Way, Valley Center, CA 92082
MLS# 260018511SDListed by: HARCOURTS ONE - New
 $799,000Active3 beds 2 baths1,620 sq. ft.
1 Rincon Springs, Valley Center, CA 92082
MLS# NDP2607123Listed by: LPT REALTY - New
 $865,000Active4 beds 3 baths2,128 sq. ft.
12002 Sky View Drive, Valley Center, CA 92082
MLS# NDP2607043Listed by: HOMESMART REALTY WEST - Open Sat, 11am to 2pmNew
 $1,175,000Active4 beds 4 baths3,433 sq. ft.
30603 Roadrunner, Valley Center, CA 92082
MLS# PTP2605617Listed by: AXIA REAL ESTATE GROUP, INC 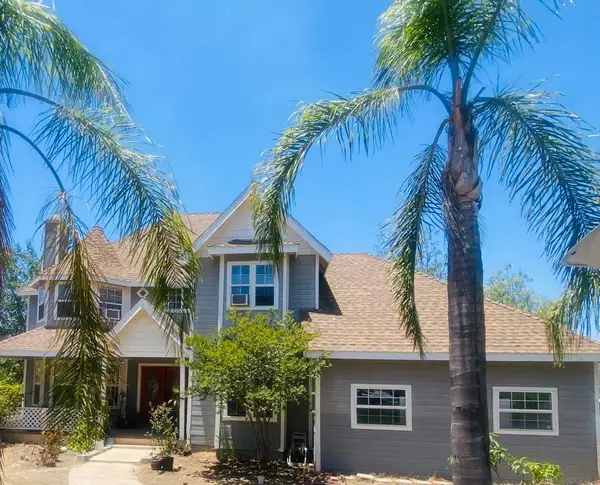 $990,000Active4 beds 4 baths2,172 sq. ft.
19960 Santee Lane, Valley Center, CA 92082
MLS# 260015867SDListed by: EXP REALTY OF CALIFORNIA INC- New
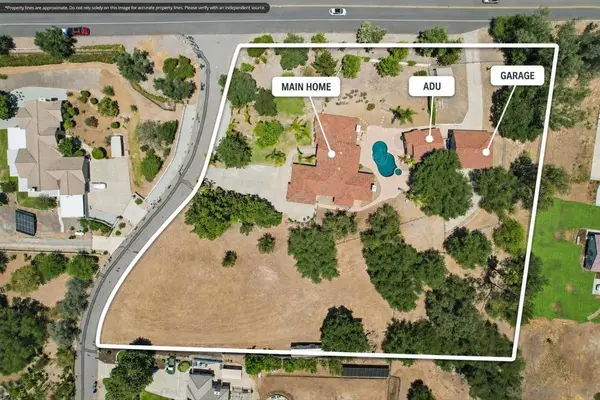 $1,275,000Active4 beds 3 baths2,822 sq. ft.
29081 Fruitvale, Valley Center, CA 92082
MLS# 260018203SDListed by: THE AGENCY - New
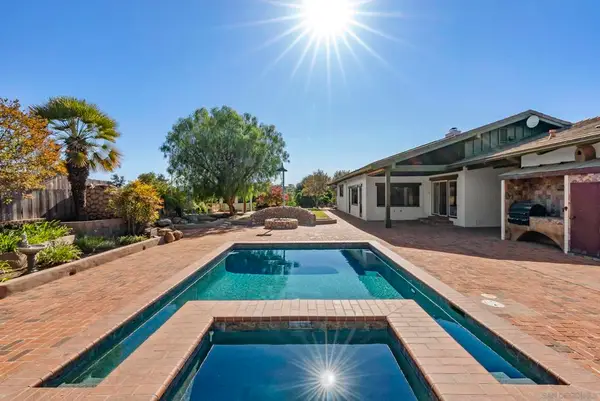 $1,349,000Active3 beds 3 baths2,476 sq. ft.
29481 Miller, Valley Center, CA 92082
MLS# 260018109SDListed by: KELLER WILLIAMS SAN DIEGO METRO - New
 $799,000Active3 beds 2 baths1,620 sq. ft.
3 Rincon Springs Road, Valley Center, CA 92082
MLS# NDP2606984Listed by: LPT REALTY - Open Sat, 12 to 4pmNew
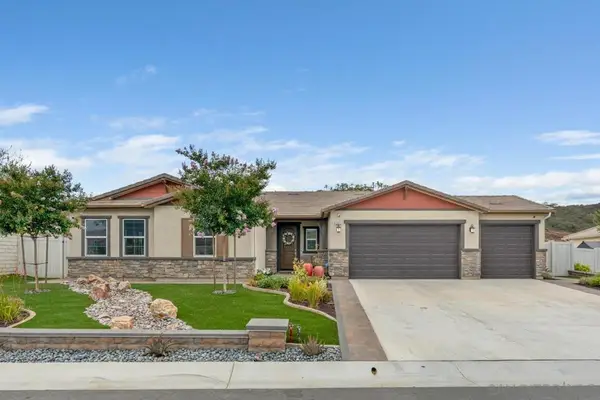 $975,000Active4 beds 3 baths2,384 sq. ft.
13433 Rosie Ct, Valley Center, CA 92082
MLS# 260018068SDListed by: RE/MAX CONNECTIONS  $824,000Pending4 beds 4 baths2,731 sq. ft.
27913 Silo Lane, Valley Center, CA 92082
MLS# 260018029Listed by: COMPASS


Protect your home and budget from life's surprises with an Assurant Home Warranty, backed by a partner that supports you through every step of homeownership. Explore Plans.
©2026 Century 21 Real Estate LLC. All rights reserved. CENTURY 21®, the CENTURY 21 Logo and C21® are service marks owned by Century 21 Real Estate LLC. Century 21 Real Estate LLC fully supports the principles of the Fair Housing Act and the Equal Opportunity Act. Each office is independently owned and operated. Listing information is deemed reliable but not guaranteed accurate.