
2321 Heney Lane, Valley Springs, CA 95252
Local realty services provided by:CENTURY 21 Tri-Dam Realty
Listed by:
 Christina Acierto(209) 772 - 1323CENTURY 21 Tri-Dam Realty
- Darci Watson(209) 772 - 1323CENTURY 21 Tri-Dam Realty
Office: century 21 tri-dam realty
MLS#:226132615
Source:MetroList
Price summary
- Price:$299,000
- Price per sq. ft.:$314.08
About this home
Discover the potential of this 2-bedroom, 1-bath home nestled in Rancho Calaveras. Situated on .67 acres, this private hilltop setting with a view offers room to spread out and create a space of your own. The fenced and cross-fenced acreage includes a livestock shelter in the upper portion of the property, while the leveled backyard area provides a blank canvas for future landscaping, gardening, or outdoor entertaining. A spacious front yard with mature landscaping offers added privacy and a welcoming setting. Inside, enjoy a cozy living room featuring a brick-surround wood-burning stove and a spacious kitchen with abundant cabinetry. Several updates include modern light fixtures, laminate flooring, updated blinds, and newer outlets and cover plates. Major improvements include a newer roof and HVAC system installed in 2024. The oversized 3-car garage provides plenty of room for vehicles, storage, hobbies, or recreational equipment. The sellers would also like to include the boat, with title, currently stored in the third garage bay. With a little TLC and some finishing touches, this property offers a wonderful opportunity to add your personal style and bring your vision to life while enjoying the space, privacy, and possibilities of country living. Conveniently located near Lake Hogan, La Contenta Golf Course, and the Calaveras River, this property is ready for its next chapter. Come see for yourself and Love Where You Live!...
Contact an agent
Home facts
- Year built:1988
- Listing ID #:226132615
- Added:1 day(s) ago
- Updated:October 30, 2026 at 05:41 PM
Rooms and interior
- Bedrooms:2
- Total bathrooms:1
- Full bathrooms:1
- Flooring:Carpet, Linoleum
- Kitchen Description:Dishwasher, Disposal, Free Standing Gas Oven, Free Standing Gas Range
- Living area:952 sq. ft.
Heating and cooling
- Cooling:Ceiling Fan(s), Central
- Heating:Central, Wood Stove
Structure and exterior
- Roof:Composition Shingle
- Year built:1988
- Building area:952 sq. ft.
- Lot area:0.67 Acres
- Construction Materials:Wood Siding
- Foundation Description:Slab
- Levels:1 Story
Utilities
- Sewer:Septic System
Finances and disclosures
- Price:$299,000
- Price per sq. ft.:$314.08
Features and amenities
- Appliances:Dishwasher, Disposal
- Laundry features:Laundry In Garage
Parking
- Garage spaces:3
MetroList MLS 2026. This information is being provided by MetroList MLS. All measurements and calculations of area are approximate. Information provided by Seller/Other sources, not verified by Broker. All interested persons should independently verify accuracy of information. Provided properties may or may not be listed by the office/agent presenting the information. Data Updated: October 30, 2026. Information being provided is for consumers' personal, non-commercial use and may not be used for any purpose other than to identify prospective properties consumers may be interested in purchasing. Information deemed reliable but not guaranteed. Any offer of compensation is made only to Participants of MLS where the subject listing is filed and in accordance with such MLS's regulations or rules. MFMLS Member Broker: LaQuita DeMarcoNew listings near 2321 Heney Lane
- New
 $500,000Active4 beds 2 baths1,736 sq. ft.
8296 Hautly Lane, Valley Springs, CA 95252
MLS# 226132354Listed by: CALIFORNIA REALTY PARTNERS - New
 $59,000Active0.73 Acres
518 Woodgate Road, Valley Springs, CA 95252
MLS# 226132596Listed by: EXP REALTY OF CALIFORNIA INC. - New
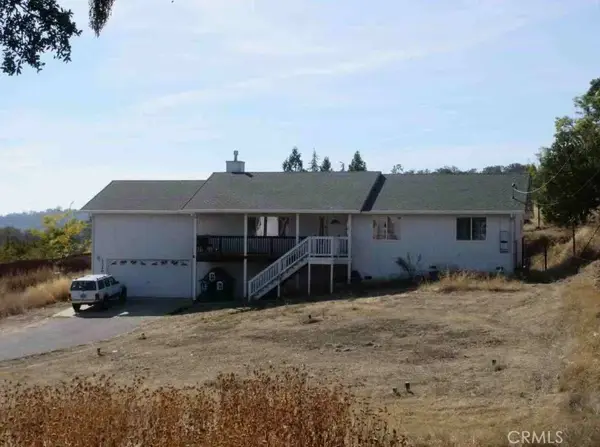 $294,900Active3 beds 2 baths1,482 sq. ft.
3320 Crowell, Valley Springs, CA 95252
MLS# IV26231656Listed by: REALHOME SERVICES & SOLUTIONS - New
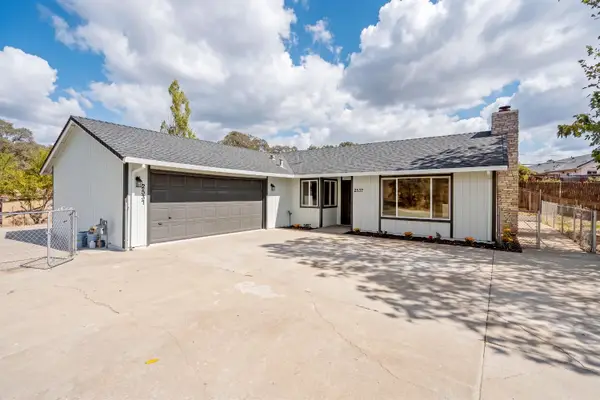 $444,999Active3 beds 2 baths1,319 sq. ft.
2537 Holmquist Lane, Valley Springs, CA 95252
MLS# 226132405Listed by: PMZ REAL ESTATE - New
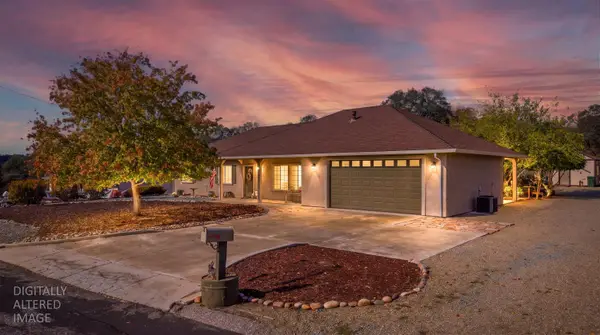 $459,000Active3 beds 2 baths1,440 sq. ft.
2237 Mccall Court, Valley Springs, CA 95252
MLS# 226131210Listed by: BUSY BEE REALTY - New
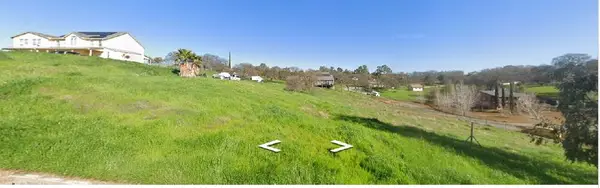 $65,000Active1.09 Acres
8201 Crotty Way, Valley Springs, CA 95252
MLS# 226132163Listed by: HOMESMART PV AND ASSOCIATES - New
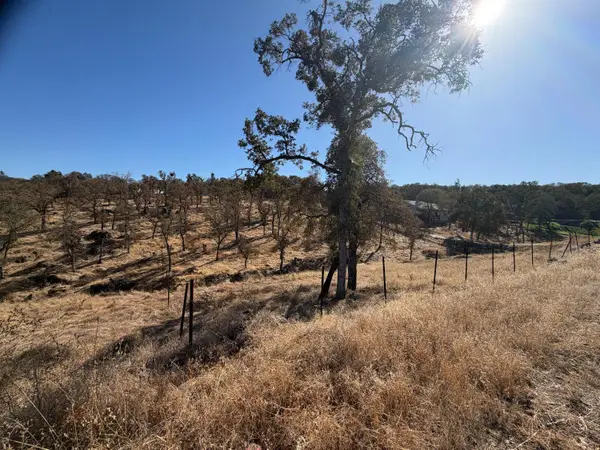 $40,000Active1.05 Acres
5087 Bane Road, Valley Springs, CA 95252
MLS# 226131644Listed by: PREMIER REALTY - New
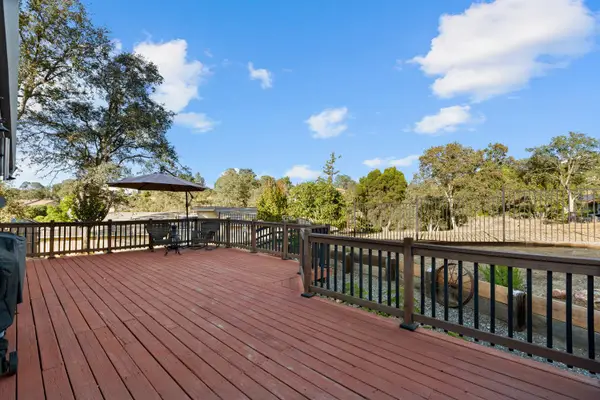 $499,000Active3 beds 2 baths2,018 sq. ft.
2709 Huckleberry Lane, Valley Springs, CA 95252
MLS# 226129233Listed by: KW CENTRAL VALLEY - New
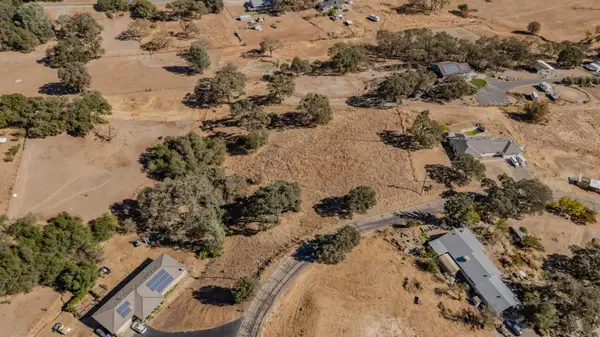 $45,000Active1.4 Acres
2314 Gallius Lane, Valley Springs, CA 95252
MLS# 226129484Listed by: BUSY BEE REALTY


Protect your home and budget from life's surprises with an Assurant Home Warranty, backed by a partner that supports you through every step of homeownership. Explore Plans.
©2026 Century 21 Real Estate LLC. All rights reserved. CENTURY 21®, the CENTURY 21 Logo and C21® are service marks owned by Century 21 Real Estate LLC. Century 21 Real Estate LLC fully supports the principles of the Fair Housing Act and the Equal Opportunity Act. Each office is independently owned and operated. Listing information is deemed reliable but not guaranteed accurate.