3165 Dunn Rd, Valley Springs, CA 95252
Local realty services provided by:CENTURY 21 Sierra Properties
3165 Dunn Rd,Valley Springs, CA 95252
$489,000
- 3 Beds
- 2 Baths
- 1,726 sq. ft.
- Single family
- Active
Listed by: magda kellstrom
Office: homesmart pv & associates
MLS#:226110361
Source:MetroList
Price summary
- Price:$489,000
- Price per sq. ft.:$283.31
About this home
Welcome to this inviting 3-bedroom, 2-bath home offering 1,726 sq ft of comfortable living space on a spacious .46-acre lot in Valley Springs. Fresh interior paint, attractive LVP flooring throughout the main living areas, and comfortable carpeting in the bedrooms create a fresh, move-in-ready feel. The bright, open floor plan features generous living and dining spaces that flow easily into the kitchen, providing plenty of room for everyday living and entertaining. Step outside and enjoy the expansive, approximately half-acre fenced backyard with room to garden, entertain, play, or simply enjoy the extra outdoor space. Raised garden beds, mature trees, and a covered patio area add to the property's relaxed country charm. The chickens and chicken coop are included, making this a unique opportunity for buyers looking for a little more space and a touch of homestead-style living. With clear pest and roof reports already completed, buyers can enjoy added peace of mind. Spacious, comfortable, and full of possibilities, 3165 Dunn Rd combines a well-designed single-story floor plan with the breathing room of a larger lot. Come experience the space, privacy, and relaxed Valley Springs lifestyle this property has to offer!...
Contact an agent
Home facts
- Year built:2003
- Listing ID #:226110361
- Added:52 day(s) ago
- Updated:October 25, 2026 at 03:23 PM
Rooms and interior
- Bedrooms:3
- Total bathrooms:2
- Full bathrooms:2
- Flooring:Carpet, Tile Floor
- Kitchen Description:Free Standing Electric Range, Microwave
- Living area:1,726 sq. ft.
Heating and cooling
- Cooling:Ceiling Fan(s), Central
- Heating:Central, Gas
Structure and exterior
- Roof:Composition Shingle
- Year built:2003
- Building area:1,726 sq. ft.
- Lot area:0.46 Acres
- Lot Features:Landscape Front
- Construction Materials:Wood Siding
- Foundation Description:Slab
- Levels:1 Story
Utilities
- Sewer:Septic System
Finances and disclosures
- Price:$489,000
- Price per sq. ft.:$283.31
Features and amenities
- Appliances:Free Standing Electric Range, Microwave
- Laundry features:Inside Laundry Room
Parking
- Garage spaces:2
 MetroList MLS 2026. This information is being provided by MetroList MLS. All measurements and calculations of area are approximate. Information provided by Seller/Other sources, not verified by Broker. All interested persons should independently verify accuracy of information. Provided properties may or may not be listed by the office/agent presenting the information. Data Updated: October 25, 2026. Information being provided is for consumers' personal, non-commercial use and may not be used for any purpose other than to identify prospective properties consumers may be interested in purchasing. Information deemed reliable but not guaranteed. Any offer of compensation is made only to Participants of MLS where the subject listing is filed and in accordance with such MLS's regulations or rules. MFMLS Member Broker: Jesse Gibbs
New listings near 3165 Dunn Rd
- New
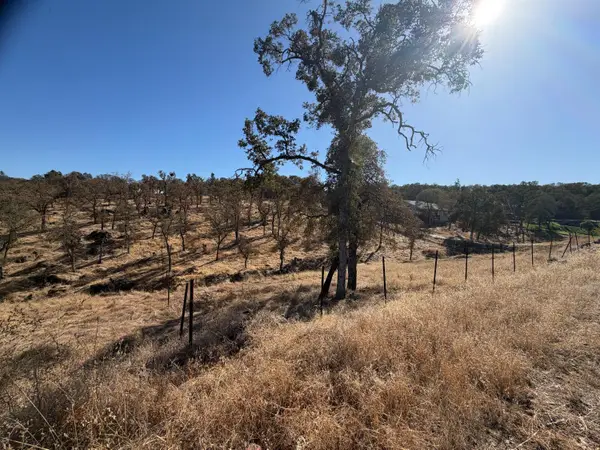 $40,000Active1.05 Acres
5087 Bane Road, Valley Springs, CA 95252
MLS# 226131644Listed by: PREMIER REALTY - New
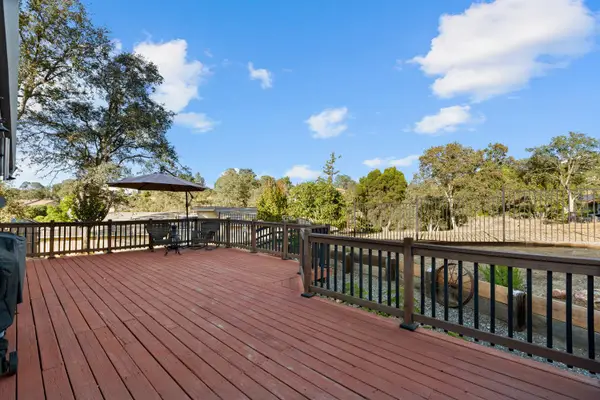 $499,000Active3 beds 2 baths2,018 sq. ft.
2709 Huckleberry Lane, Valley Springs, CA 95252
MLS# 226129233Listed by: KW CENTRAL VALLEY - New
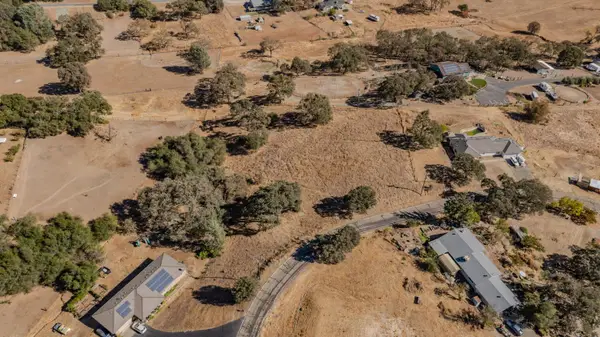 $45,000Active1.4 Acres
2314 Gallius Lane, Valley Springs, CA 95252
MLS# 226129484Listed by: BUSY BEE REALTY - Open Sun, 2 to 4pmNew
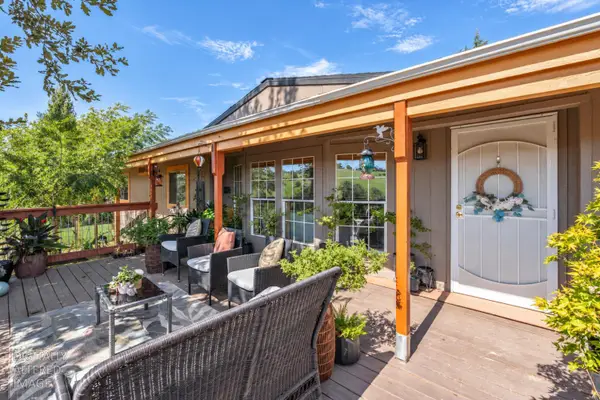 $395,000Active4 beds 2 baths1,772 sq. ft.
7289 Lawson Road, Valley Springs, CA 95252
MLS# 226130538Listed by: EXP REALTY OF NORTHERN CA - New
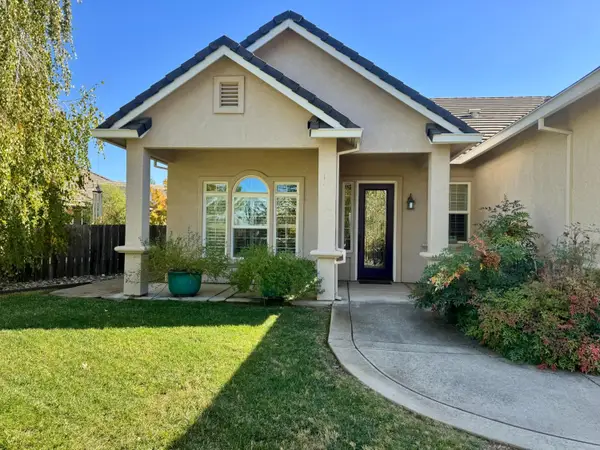 $574,900Active4 beds 3 baths2,546 sq. ft.
2647 Shadow Lane, Valley Springs, CA 95252
MLS# 226128651Listed by: FRIENDS REAL ESTATE SERVICES - New
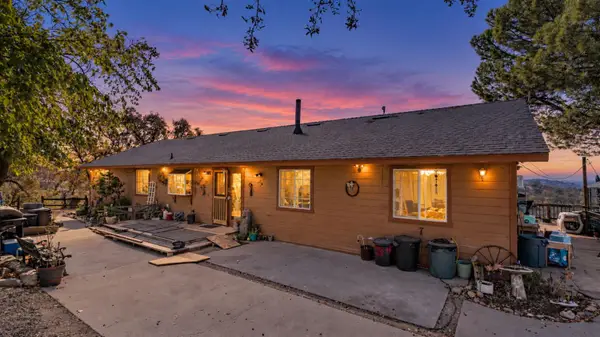 $475,000Active4 beds 3 baths1,848 sq. ft.
5469 Treosti Place, Valley Springs, CA 95252
MLS# 226130221Listed by: JPM REALTY 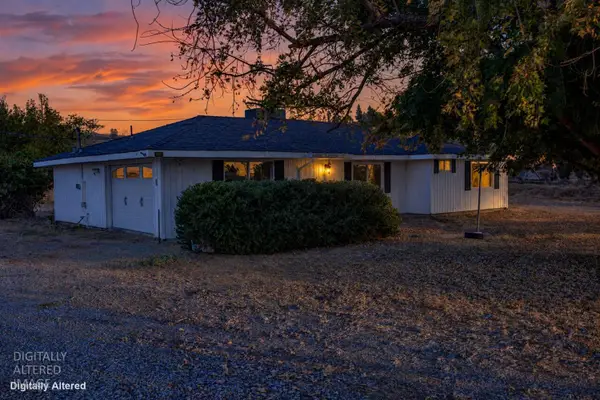 $395,000Pending3 beds 2 baths1,398 sq. ft.
1823 S Petersburg Road, Valley Springs, CA 95252
MLS# 226128943Listed by: CALAVERAS REAL ESTATE- New
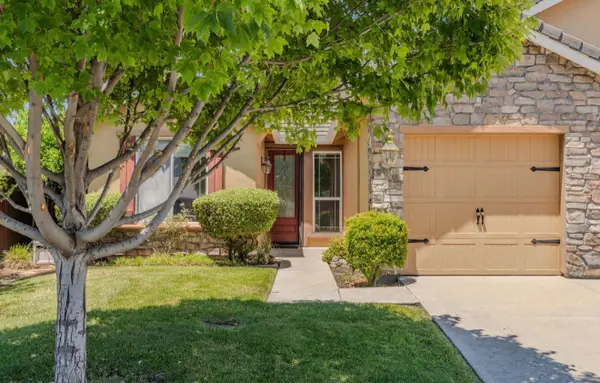 $449,000Active4 beds 2 baths2,129 sq. ft.
165 Bullion Hill, Valley Springs, CA 95252
MLS# 226128952Listed by: COUNTRY OAKS REALTY 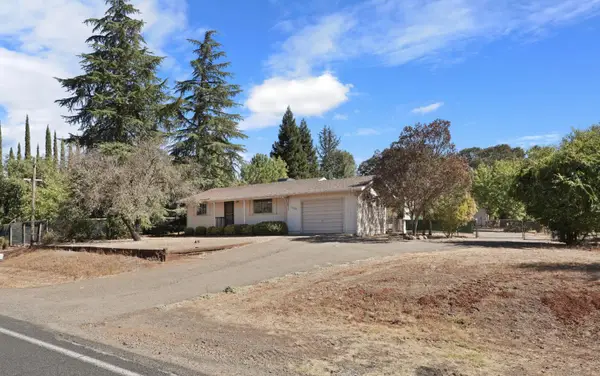
 $285,000Pending2 beds 1 baths900 sq. ft.
7419 Baldwin Street, Valley Springs, CA 95252
MLS# 226128652Listed by: CENTURY 21 TRI-DAM REALTY- New
 $624,900Active4 beds 3 baths2,036 sq. ft.
2997 Dennis Court, Valley Springs, CA 95252
MLS# 226119242Listed by: HOMESMART PV & ASSOCIATES


Protect your home and budget from life's surprises with an Assurant Home Warranty, backed by a partner that supports you through every step of homeownership. Explore Plans.
©2026 Century 21 Real Estate LLC. All rights reserved. CENTURY 21®, the CENTURY 21 Logo and C21® are service marks owned by Century 21 Real Estate LLC. Century 21 Real Estate LLC fully supports the principles of the Fair Housing Act and the Equal Opportunity Act. Each office is independently owned and operated. Listing information is deemed reliable but not guaranteed accurate.