426 Sheris Place, Valley Springs, CA 95252
Local realty services provided by:CENTURY 21 Sierra Properties
426 Sheris Place,Valley Springs, CA 95252
$999,000
- 4 Beds
- 3 Baths
- 3,234 sq. ft.
- Single family
- Coming Soon
Listed by: david bauer
Office: christie's intl re sereno925-855-4000
MLS#:41145802
Source:Bay East, CCAR, bridgeMLS
Price summary
- Price:$999,000
- Price per sq. ft.:$308.91
- Monthly HOA dues:$20.83
About this home
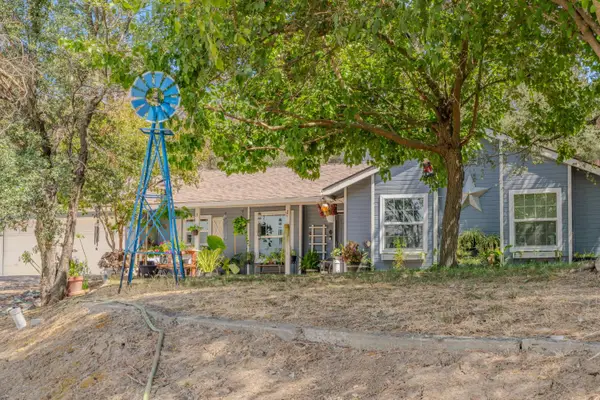
Exceptional views from this 3234 sf 4 bedroom and 2.5 bathroom country Estate. Privately situated on a hilltop. Expansive open floor plan offering separate Living room, Dining room, Family room, Office and Game Room. Large country kitchen with granite counter tops and spacious pantry. Large Master suite with sitting area, balcony ,walk-in shower and jetted tub, walk-in closet, solid counters and dual vanity. Landscaped yard with automatic sprinklers. Oversized 3 car garage with high ceiling. All on over over 5 acres. Expansion opportunities include ADU, shop, animals and more. A must see!
Contact an agent
Home facts
- Year built:1998
- Subdivision & Development:Other
- Listing ID #:41145802
- Updated:August 27, 2026 at 02:38 PM
Rooms and interior
- Bedrooms:4
- Total bathrooms:3
- Full bathrooms:2
- Rooms Total:10
- Flooring:Carpet, Laminate, Tile
- Kitchen Description:Dishwasher, Double Oven, Gas Range, Range
- Living area:3,234 sq. ft.
Heating and cooling
- Cooling:Central Air, Whole House Fan
- Heating:Forced Air
- Central air:Yes
Structure and exterior
- Year built:1998
- Building area:3,234 sq. ft.
- Lot area:5.1 Acres
- Lot Features:Cul-De-Sac
- Architectural Style:Custom, Single Family Residence
- Construction Materials:Wood Siding
- Exterior Features:Landscaped
- Foundation Description:Raised
- Levels:2 Story
Utilities
- Water:Well
- Sewer:Septic Tank
Finances and disclosures
- Price:$999,000
- Price per sq. ft.:$308.91
Features and amenities
- Appliances:Dishwasher, Double Oven, Gas Range, Range
- Laundry features:Laundry Room, Sink
- Amenities:Smoke Detector(s)
Parking
- Parking description:Attached, Garage Door Opener
- Garage:Yes
- Garage spaces:3
 Bay East 2026. CCAR 2026 bridgeMLS 2026. Information Deemed Reliable But Not Guaranteed. This information is being provided by the Bay East MLS, or CCAR MLS, or bridgeMLS. The listings presented here may or may not be listed by the Broker/Agent operating this website. This information is intended for the personal use of consumers and may not be used for any purpose other than to identify prospective properties consumers may be interested in purchasing. Data last updated at August 27, 2026 CA_BRIDGEMLS Member Broker: Jesse Gibbs
New listings near 426 Sheris Place
- New
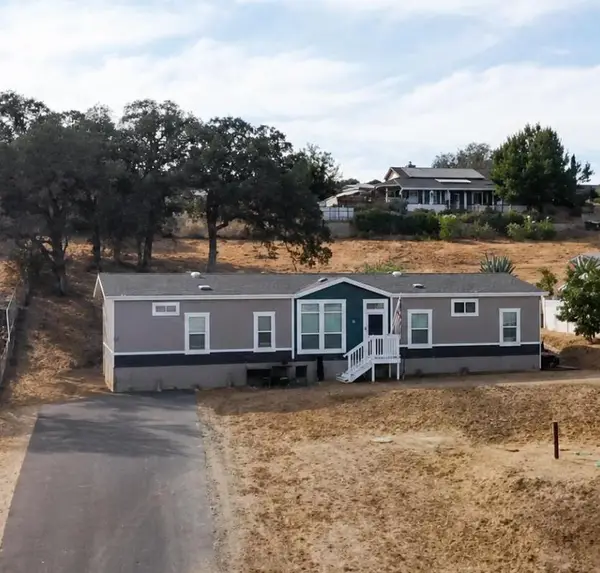 $420,000Active3 beds 2 baths1,980 sq. ft.
3628 Laurent Drive, Valley Springs, CA 95252
MLS# 226107489Listed by: PROPERTYSOURCED - Open Sat, 11:30am to 3pmNew
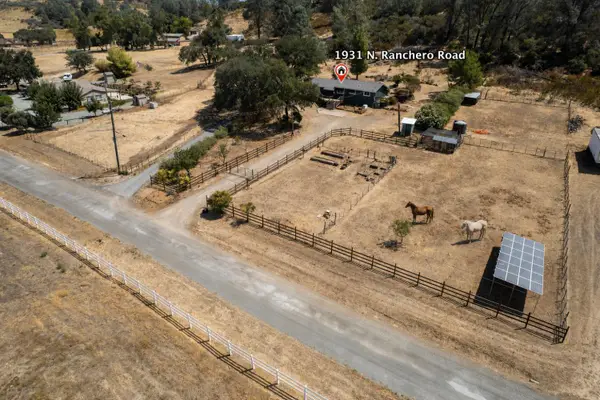 $574,900Active3 beds 2 baths1,260 sq. ft.
1931 N Ranchero Road, Valley Springs, CA 95252
MLS# 226107633Listed by: RESIDENTIAL GROUP - New
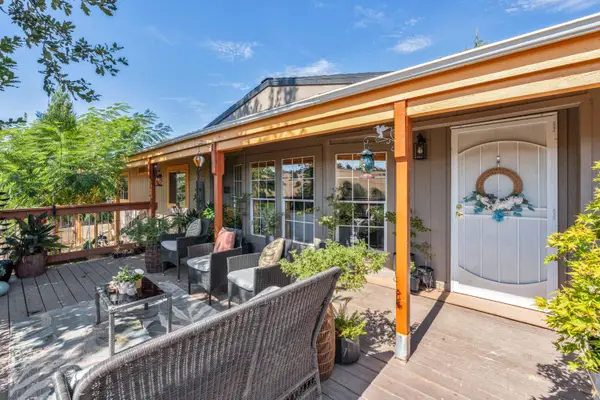 $399,900Active4 beds 2 baths1,772 sq. ft.
7289 Lawson Road, Valley Springs, CA 95252
MLS# 226106784Listed by: AMEN REAL ESTATE - New
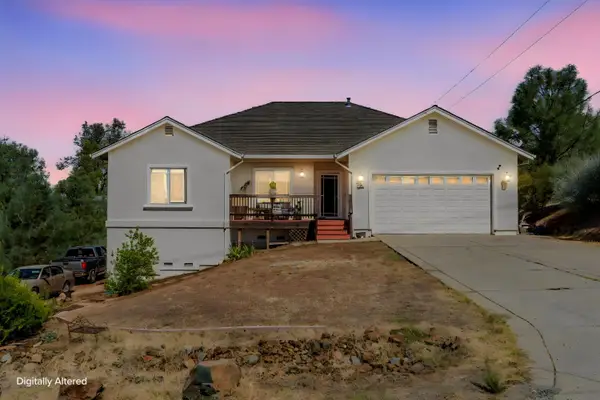
 $444,900Active3 beds 2 baths1,740 sq. ft.
6816 Baldwin Street, Valley Springs, CA 95252
MLS# 226106550Listed by: CENTURY 21 TRI-DAM REALTY - New
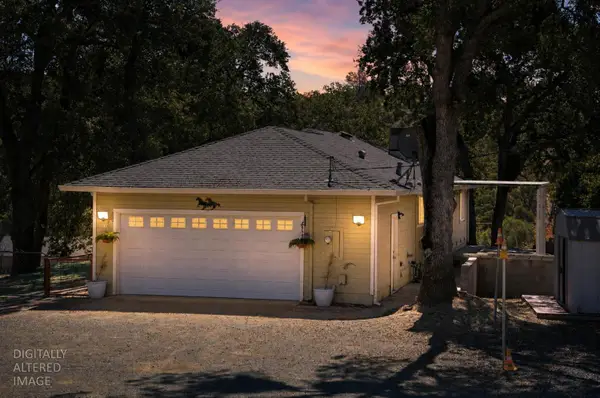 $470,000Active3 beds 2 baths1,512 sq. ft.
2659 Danaher Drive, Valley Springs, CA 95252
MLS# 226102535Listed by: EXP REALTY OF CALIFORNIA INC. - New
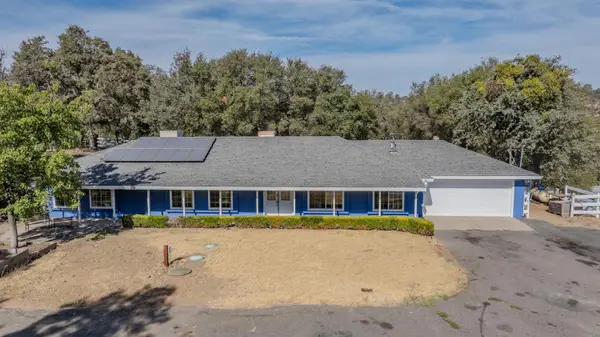 $609,900Active3 beds 2 baths2,181 sq. ft.
4002 Farris Drive, Valley Springs, CA 95252
MLS# 226104804Listed by: CENTURY 21 TRI-DAM REALTY 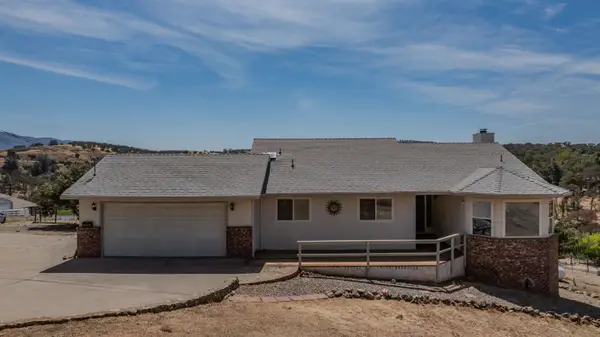 $429,000Pending3 beds 2 baths1,471 sq. ft.
3326 Barde Road, Valley Springs, CA 95252
MLS# 226105259Listed by: CALIFORNIA REALTY PARTNERS- New
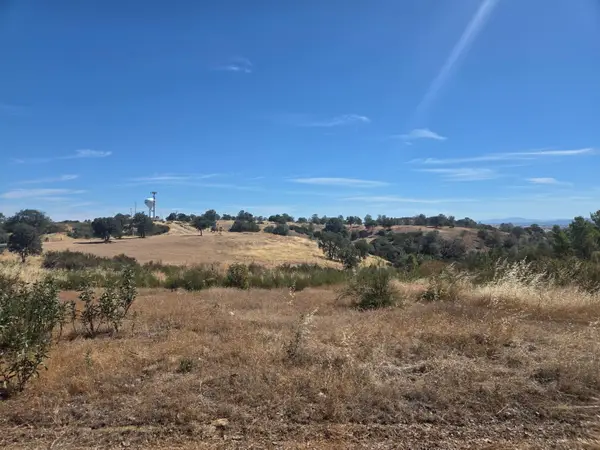 $99,000Active3.9 Acres
3198 Ross Drive, Valley Springs, CA 95252
MLS# 226105481Listed by: REALTY WORLD CLASSIC FTHLL PRO - New
 $410,000Active3 beds 2 baths1,304 sq. ft.
2023 Berkesey Drive, Valley Springs, CA 95252
MLS# 226104869Listed by: CENTURY 21 TRI-DAM REALTY


Protect your home and budget from life's surprises with an Assurant Home Warranty, backed by a partner that supports you through every step of homeownership. Explore Plans.
©2026 Century 21 Real Estate LLC. All rights reserved. CENTURY 21®, the CENTURY 21 Logo and C21® are service marks owned by Century 21 Real Estate LLC. Century 21 Real Estate LLC fully supports the principles of the Fair Housing Act and the Equal Opportunity Act. Each office is independently owned and operated. Listing information is deemed reliable but not guaranteed accurate.