6862 Cane Lane, Valley Springs, CA 95252
Local realty services provided by:CENTURY 21 Tri-Dam Realty
6862 Cane Lane,Valley Springs, CA 95252
$655,000
- 5 Beds
- 3 Baths
- 3,544 sq. ft.
- Single family
- Active
Listed by: monica tarrant
Office: exp realty of northern california, inc.
MLS#:226066725
Source:MetroList
Price summary
- Price:$655,000
- Price per sq. ft.:$184.82
- Monthly HOA dues:$1.25
About this home
Nestled in the scenic foothills of Valley Springs, this expansive 3,544 square foot retreat offers the perfect blend of peaceful country living, flexibility, and modern comfort. Set on a usable acre in the sought-after Rancho Calaveras community, the home is surrounded by rolling hills, mountain views, mature trees, and abundant wildlife all while remaining just minutes from town, shopping, dining, and everyday conveniences. Designed with versatility in mind, the property features 5 bedrooms, including a 600 square foot flex-space ideal for an oversized mudroom, playroom, home office, gym, or creative studio. Spacious living areas, soaring 12' ceilings, and an inviting layout create a warm yet open feel that's perfect for both entertaining and everyday life. Outdoor living shines with an expansive covered porch and deck, fenced usable land, oversized garden space, and room to relax under the foothill skies. Whether you're enjoying quiet mornings overlooking the Calaveras River or hosting family and friends, this home captures the relaxed beauty and lifestyle that make Calaveras County so special....
Contact an agent
Home facts
- Year built:2002
- Listing ID #:226066725
- Added:139 day(s) ago
- Updated:October 13, 2026 at 03:12 PM
Rooms and interior
- Bedrooms:5
- Total bathrooms:3
- Full bathrooms:2
- Flooring:Carpet, Tile Floor, Vinyl
- Living area:3,544 sq. ft.
Heating and cooling
- Cooling:Central, Wall Unit(s)
- Heating:Central
Structure and exterior
- Roof:Composition Shingle
- Year built:2002
- Building area:3,544 sq. ft.
- Lot area:1 Acres
- Construction Materials:Wood, Wood Siding
- Foundation Description:Raised Foundation
- Levels:3 Story
Utilities
- Sewer:Engineered Septic
Finances and disclosures
- Price:$655,000
- Price per sq. ft.:$184.82
Features and amenities
- Laundry features:Inside Laundry Area, Inside Laundry Room
 MetroList MLS 2026. This information is being provided by MetroList MLS. All measurements and calculations of area are approximate. Information provided by Seller/Other sources, not verified by Broker. All interested persons should independently verify accuracy of information. Provided properties may or may not be listed by the office/agent presenting the information. Data Updated: October 13, 2026. Information being provided is for consumers' personal, non-commercial use and may not be used for any purpose other than to identify prospective properties consumers may be interested in purchasing. Information deemed reliable but not guaranteed. Any offer of compensation is made only to Participants of MLS where the subject listing is filed and in accordance with such MLS's regulations or rules. MFMLS Member Broker: LaQuita DeMarco
New listings near 6862 Cane Lane
- New
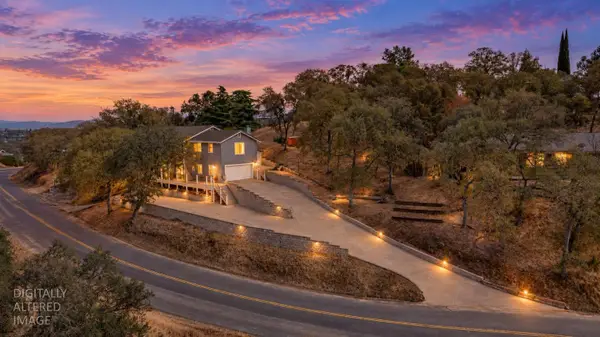
 $499,000Active3 beds 2 baths1,936 sq. ft.
3732 Dunn Road, Valley Springs, CA 95252
MLS# 226127202Listed by: CENTURY 21 TRI-DAM REALTY - New
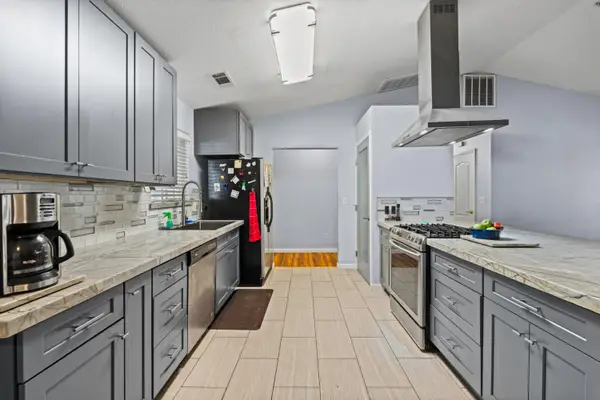 $455,000Active3 beds 2 baths1,783 sq. ft.
3039 Butler Lane, Valley Springs, CA 95252
MLS# 226124749Listed by: HERO REAL ESTATE - New
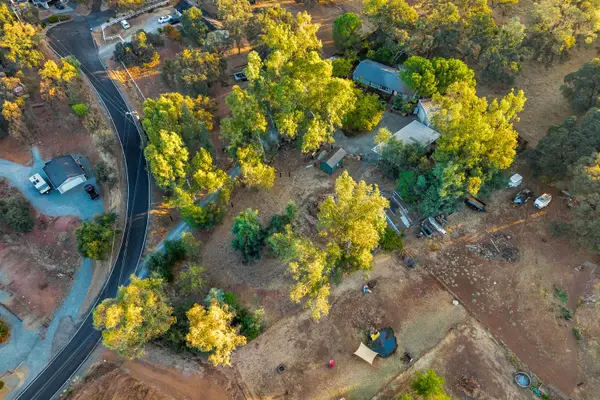 $424,950Active4 beds 2 baths1,560 sq. ft.
6783 Pollock Court, Valley Springs, CA 95252
MLS# 226124718Listed by: HERO REAL ESTATE - New
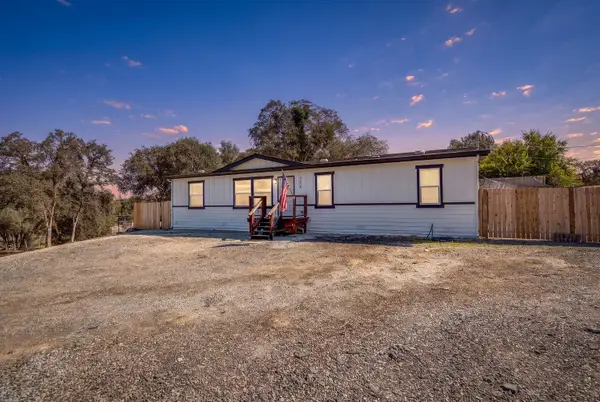 $440,000Active3 beds 2 baths1,494 sq. ft.
2456 Heney Lane, Valley Springs, CA 95252
MLS# 226124351Listed by: PMZ REAL ESTATE - New
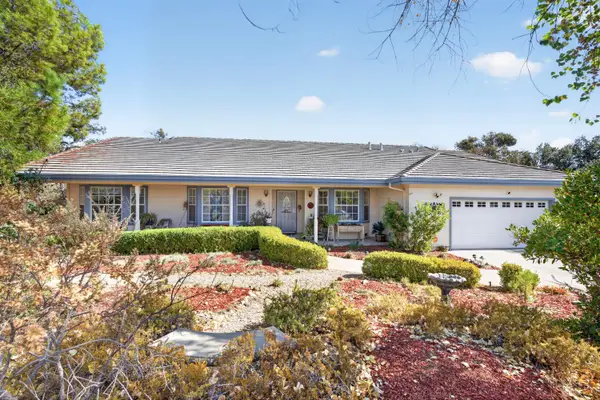 $599,950Active3 beds 3 baths2,475 sq. ft.
401 Oakridge Court, Valley Springs, CA 95252
MLS# 226126613Listed by: CORNERSTONE REAL ESTATE GROUP 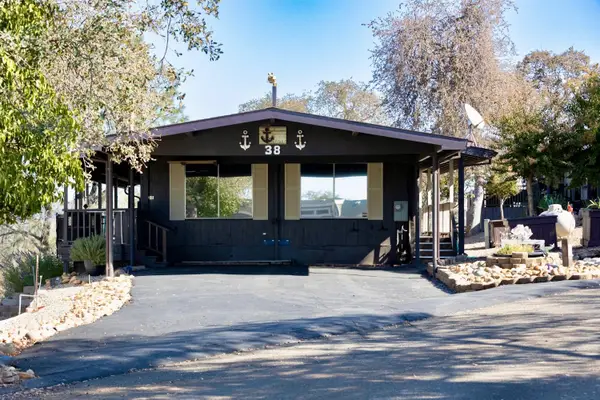 $249,000Pending1 beds 2 baths1,344 sq. ft.
11700 Wade Lane #38, Valley Springs, CA 95252
MLS# 226125607Listed by: PMZ REAL ESTATE- Open Sat, 11am to 2pmNew
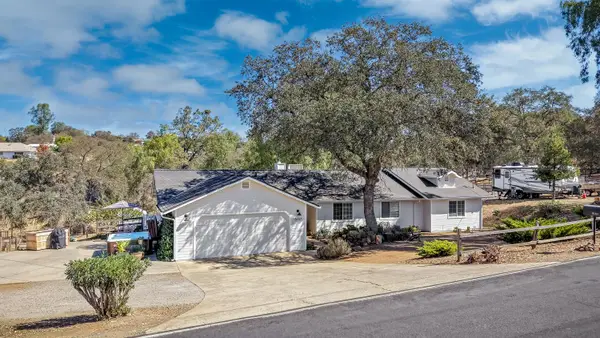 $459,000Active3 beds 2 baths1,756 sq. ft.
8157 Hedgepeth, Valley Springs, CA 95252
MLS# 226125574Listed by: CENTURY 21 TRI-DAM REALTY - New
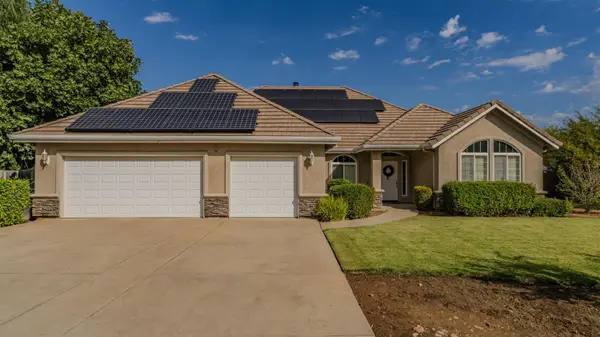 $539,000Active3 beds 3 baths2,738 sq. ft.
151 Saint Andrews Road, Valley Springs, CA 95252
MLS# 226126079Listed by: BERKSHIRE HATHAWAY HOME SERVICES-DIVINE PROPERTIES - New
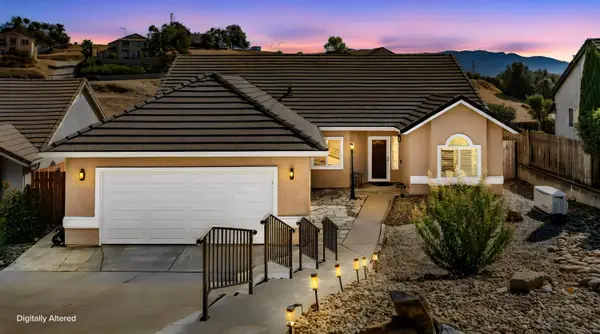 $538,777Active4 beds 2 baths1,777 sq. ft.
1077 Mockingbird Hill, Valley Springs, CA 95252
MLS# 226125083Listed by: BUSY BEE REALTY - New
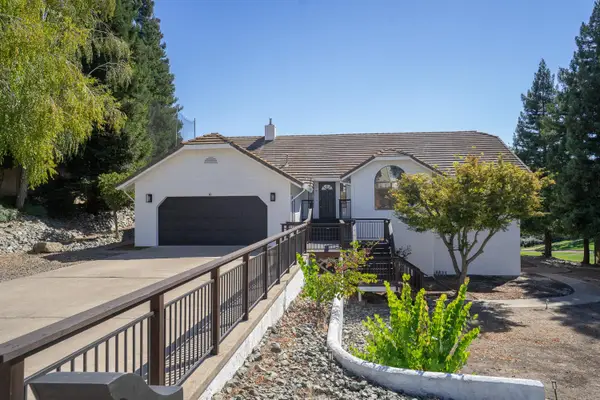 $510,000Active3 beds 2 baths1,863 sq. ft.
547 Saint Andrews Road, Valley Springs, CA 95252
MLS# 226125506Listed by: PMZ REAL ESTATE


Protect your home and budget from life's surprises with an Assurant Home Warranty, backed by a partner that supports you through every step of homeownership. Explore Plans.
©2026 Century 21 Real Estate LLC. All rights reserved. CENTURY 21®, the CENTURY 21 Logo and C21® are service marks owned by Century 21 Real Estate LLC. Century 21 Real Estate LLC fully supports the principles of the Fair Housing Act and the Equal Opportunity Act. Each office is independently owned and operated. Listing information is deemed reliable but not guaranteed accurate.