
11826 Kling Street, Valley Village, CA 91607
Local realty services provided by:CENTURY 21 Masters
11826 Kling Street,Valley Village, CA 91607
$4,446,000
- 6 Beds
- 6 Baths
- 5,525 sq. ft.
- Single family
- Active
Listed by: shira dunn
Office: keller williams luxury
MLS#:SR26165853
Source:MLSListings
Price summary
- Price:$4,446,000
- Price per sq. ft.:$804.71
About this home
Newly built architectural estate in prime Valley Village, just moments from Studio City, situated on an approximately 17,000 SF lot. Offering approximately 5,525 SF of living space plus 1,348 SF of covered patios, this home is designed for effortless indoor-outdoor California living. The open-concept floor plan features soaring 14-foot ceilings, walls of glass, and a warm modern design that seamlessly connects the interior to the resort-style backyard. The home offers 6 bedrooms and 5.5 bathrooms, including a luxurious primary suite with a spa-inspired bath, soaking tub, oversized walk-in closets, and direct backyard access. Several secondary bedrooms also feature private patio access. Thoughtfully designed with both style and function in mind, the home includes a smart home system with security cameras, intercom, Ring, paid-off solar for both the main residence and detached ADU, Roman clay plaster walls and ceilings by Portola Paints, a spacious laundry and mudroom, walk-in pantry, reading nook, and custom finishes throughout. The backyard is an entertainer’s dream, complete with a pool featuring dual Baja shelves, raised spa with a three-way waterfall, Jandy equipment, covered patio with fireplace and built-in BBQ, and elegant bookmatched porcelain slab accents. A fully det...
Contact an agent
Home facts
- Year built:2026
- Listing ID #:SR26165853
- Added:45 day(s) ago
- Updated:September 14, 2026 at 05:44 PM
Rooms and interior
- Bedrooms:6
- Total bathrooms:6
- Full bathrooms:5
- Half bathrooms:1
- Dining Description:Breakfast Bar, Formal Dining Room
- Kitchen Description:Dishwasher, Freezer, Microwave, Pantry, Refrigerator, Self Clean Oven, Trash Compactor
- Living area:5,525 sq. ft.
Heating and cooling
- Cooling:Central Air
- Heating:Central Forced Air
Structure and exterior
- Year built:2026
- Building area:5,525 sq. ft.
- Lot area:0.38 Acres
- Lot Features:Mid Block
- Architectural Style:Contemporary
- Exterior Features:Barbecue Area, Patio, Porch - Other
- Levels:1 Story
Utilities
- Water:District - Public
Finances and disclosures
- Price:$4,446,000
- Price per sq. ft.:$804.71
Features and amenities
- Laundry features:Dryer, In Laundry Room, Washer
- Amenities:High Ceiling
- Pool features:Pool
- Smart home:Yes
Parking
- Parking description:Garage, Off Street Parking, Other
 The information being provided by Mlslistings Inc is for the consumer's personal, non-commercial use and may not be used for any purpose other than to identify prospective properties consumer may be interested in purchasing. Any information relating to real estate for sale referenced on this web site comes from the Internet Data Exchange (IDX) program of the Mlslistings Inc. CENTURY 21 Masters is not a Multiple Listing Service (MLS), nor does it offer MLS access. This website is a service of CENTURY 21 Masters, a broker participant of Mlslistings Inc. This web site may reference real estate listing(s) held by a brokerage firm other than the broker and/or agent who owns this web site.
The accuracy of all information, regardless of source, including but not limited to open house information, square footages and lot sizes, is deemed reliable but not guaranteed and should be personally verified through personal inspection by and/or with the appropriate professionals. The data contained herein is copyrighted by Mlslistings Inc and is protected by all applicable copyright laws. Any unauthorized dissemination of this information is in violation of copyright laws and is strictly prohibited.
Properties in listings may have been sold or may no longer be available.
Copyright 2026 Mlslistings Inc. All rights reserved. CAREIL Member Broker: Randy Thompson
The information being provided by Mlslistings Inc is for the consumer's personal, non-commercial use and may not be used for any purpose other than to identify prospective properties consumer may be interested in purchasing. Any information relating to real estate for sale referenced on this web site comes from the Internet Data Exchange (IDX) program of the Mlslistings Inc. CENTURY 21 Masters is not a Multiple Listing Service (MLS), nor does it offer MLS access. This website is a service of CENTURY 21 Masters, a broker participant of Mlslistings Inc. This web site may reference real estate listing(s) held by a brokerage firm other than the broker and/or agent who owns this web site.
The accuracy of all information, regardless of source, including but not limited to open house information, square footages and lot sizes, is deemed reliable but not guaranteed and should be personally verified through personal inspection by and/or with the appropriate professionals. The data contained herein is copyrighted by Mlslistings Inc and is protected by all applicable copyright laws. Any unauthorized dissemination of this information is in violation of copyright laws and is strictly prohibited.
Properties in listings may have been sold or may no longer be available.
Copyright 2026 Mlslistings Inc. All rights reserved. CAREIL Member Broker: Randy ThompsonNew listings near 11826 Kling Street
- Coming Soon
 $1,595,000Coming Soon5 beds 3 baths2,472 sq. ft.
11861 Tiara Street, Los Angeles, CA 91607
MLS# 26913511Listed by: MGB REALTY GROUP - Coming Soon
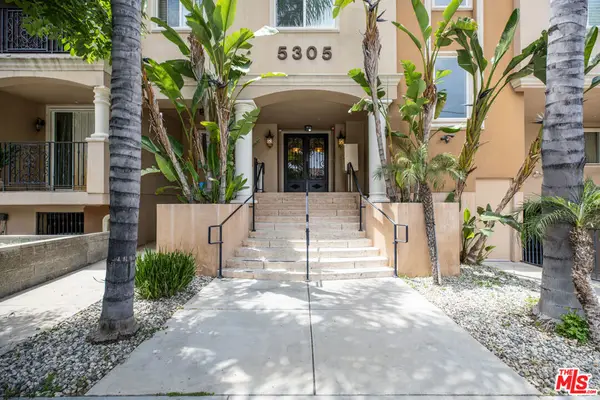 $899,000Coming Soon3 beds 3 baths2,100 sq. ft.
5305 Bellingham Avenue #102, Valley Village, CA 91607
MLS# 26912641Listed by: BEVERLY & COMPANY LUXURY PROPERTIES - New
 $2,369,000Active4 beds 5 baths2,614 sq. ft.
11920 Hartsook Street, Valley Village, CA 91607
MLS# 26985449Listed by: EQUITY UNION - New
 $1,449,000Active3 beds 2 baths1,810 sq. ft.
5954 Carpenter Avenue, Valley Village, CA 91607
MLS# SR26198227Listed by: EQUITY UNION - New
 $1,450,000Active2 beds -- baths3,787 sq. ft.
5444 Colfax Avenue, Valley Village, CA 91601
MLS# CL26986057Listed by: CBRE - New
 $1,975,000Active3 beds 4 baths2,440 sq. ft.
12608 Califa Street, Valley Village, CA 91607
MLS# SR26197986Listed by: JOHNHART REAL ESTATE - New
 $575,000Active2 beds 2 baths1,011 sq. ft.
12310 Burbank #13, Los Angeles, CA 91607
MLS# PW26197752Listed by: EL REAL ESTATE ASSOCIATES - New
 $625,000Active2 beds 2 baths1,037 sq. ft.
5252 Agnes #2, Valley Village, CA 91607
MLS# SR26197098Listed by: COLDWELL BANKER REALTY - New
 $449,000Active2 beds 2 baths1,060 sq. ft.
5232 Corteen Place #25, Valley Village, CA 91607
MLS# CL26985529Listed by: KELLER WILLIAMS REALTY LOS FELIZ - New
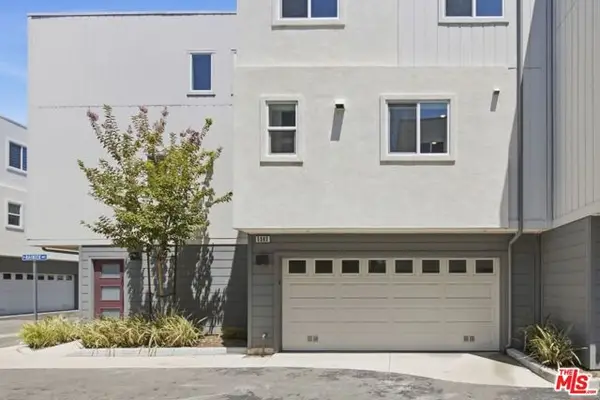 $974,900Active4 beds 4 baths1,796 sq. ft.
5262 N Rainier Way, Valley Village, CA 91607
MLS# CL26985755Listed by: THE AGENCY


Protect your home and budget from life's surprises with an Assurant Home Warranty, backed by a partner that supports you through every step of homeownership. Explore Plans.
©2026 Century 21 Real Estate LLC. All rights reserved. CENTURY 21®, the CENTURY 21 Logo and C21® are service marks owned by Century 21 Real Estate LLC. Century 21 Real Estate LLC fully supports the principles of the Fair Housing Act and the Equal Opportunity Act. Each office is independently owned and operated. Listing information is deemed reliable but not guaranteed accurate.