
5003 Westpark Dr. #203, Valley Village, CA 91601
Local realty services provided by:CENTURY 21 Affiliated
Listed by: julia huerta
Office: premier agency real estate inc
MLS#:260003830
Source:San Diego MLS via CRMLS
Price summary
- Price:$589,900
- Price per sq. ft.:$728.27
- Monthly HOA dues:$395
About this home
Discover a rare opportunity to own in the highly sought-after community of Westpark Villas in North Hollywood/Valley Village. Situated on coveted corner lot this exclusive 10-unit enclave offers a sense of privacy, serenity, and timeless charm -- all while being just minutes from LA's most iconic destinations. This move-in ready 2-bedroom, 2-bathroom condo welcomes you with natural light, open-concept living with high ceilings in the living area. Enjoy evening views of the softly lit hillside homes right from your living rook -- a magical backdrop that captures the essence of California living. This layout is ideal for both comfort and entertaining, featuring spacious bedrooms, a bright kitchen with ample storage, and your own private balcony. Westpark Villa is directly across from a beautiful green peaceful park and nestled in a neighborhood surrounded by multimillion-dollar estates. You're moments from the vibrant NoHo Arts district, and within close proximity to Warner Bros., Universal, and Disney Studios, plus LA's top cafes, boutiques, and fine dining spots. This is more than a home -- it's a lifestyle of comfort, privacy, and walkable convenience in one of North Hollywood's most pristine communities. A perfect location for an investment property.....
Contact an agent
Home facts
- Year built:1974
- Listing ID #:260003830
- Added:14 day(s) ago
- Updated:July 29, 2026 at 02:42 PM
Rooms and interior
- Bedrooms:2
- Total bathrooms:2
- Full bathrooms:2
- Flooring:Granite, Laminate, Partially Carpeted
- Kitchen Description:Electric Cooking, Electric Oven, Microwave, Refrigerator
- Living area:810 sq. ft.
Heating and cooling
- Cooling:Central Forced Air
- Heating:Forced Air Unit
Structure and exterior
- Roof:Asphalt
- Year built:1974
- Building area:810 sq. ft.
- Construction Materials:Stucco
- Exterior Features:Balcony
- Levels:2 Story
Utilities
- Water:Public
- Sewer:Public Sewer
Finances and disclosures
- Price:$589,900
- Price per sq. ft.:$728.27
Features and amenities
- Appliances:Electric Cooking, Electric Oven, Garage Door Opener, Microwave, Refrigerator
- Laundry features:Electric
Parking
- Total parking spaces:2
- Parking description:Assigned, Tandem, Underground
- Garage spaces:2
 This information is deemed reliable but not guaranteed. You should rely on this information only to decide whether or not to further investigate a particular property. BEFORE MAKING ANY OTHER DECISION, YOU SHOULD PERSONALLY INVESTIGATE THE FACTS (e.g. square footage and lot size) with the assistance of an appropriate professional. You may use this information only to identify properties you may be interested in investigating further. All uses except for personal, non-commercial use in accordance with the foregoing purpose are prohibited. Redistribution or copying of this information, any photographs or video tours is strictly prohibited. This information is derived from the Internet Data Exchange (IDX) service provided by San Diego MLS®. Displayed property listings may be held by a brokerage firm other than the broker and/or agent responsible for this display. The information and any photographs and video tours and the compilation from which they are derived is protected by copyright. Compilation © 2020 San Diego MLS®, Inc. SANDICOR Member Broker: Nikki Coppa
New listings near 5003 Westpark Dr. #203
- New
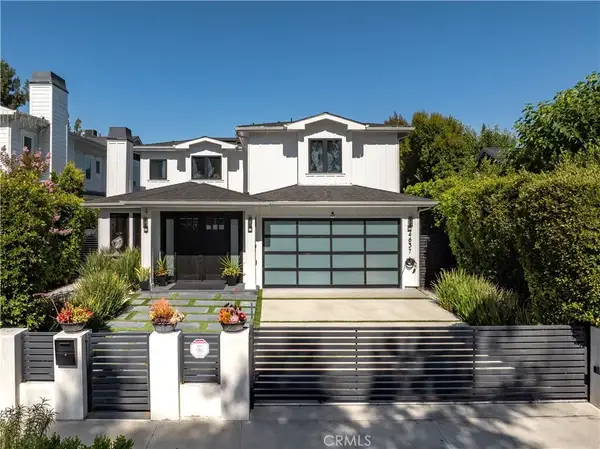 $3,249,000Active5 beds 7 baths5,010 sq. ft.
4637 Morella Avenue, Valley Village, CA 91607
MLS# SR26162262Listed by: EQUITY UNION - New
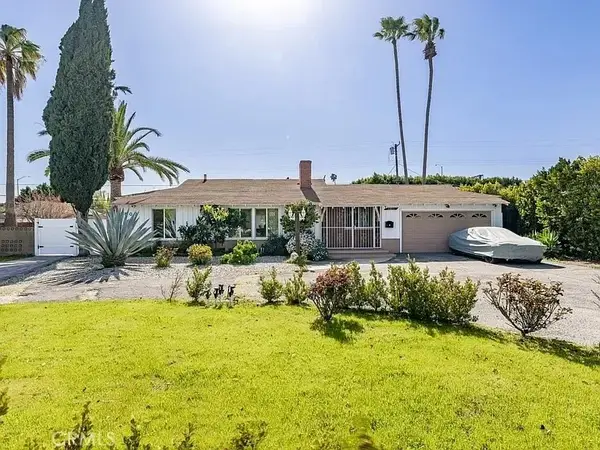 $2,100,000Active6 beds 5 baths2,565 sq. ft.
5805 Bucknell Avenue, North Hollywood, CA 91607
MLS# SR26162968Listed by: LA PREMIER REALTY, INC. - New
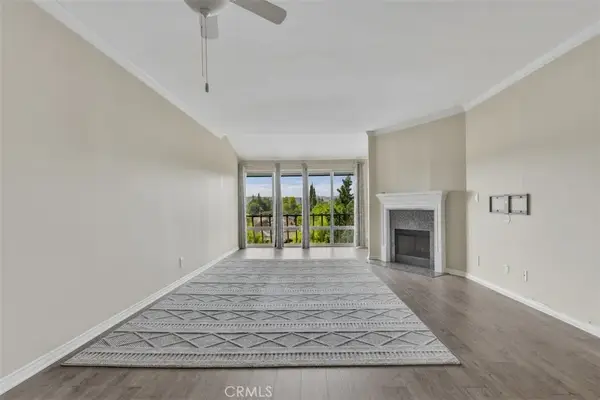 $449,000Active1 beds 1 baths785 sq. ft.
12830 Burbank #305, Valley Village, CA 91607
MLS# SR26160906Listed by: KELLER WILLIAMS REALTY-STUDIO CITY - Open Sun, 2 to 5pmNew
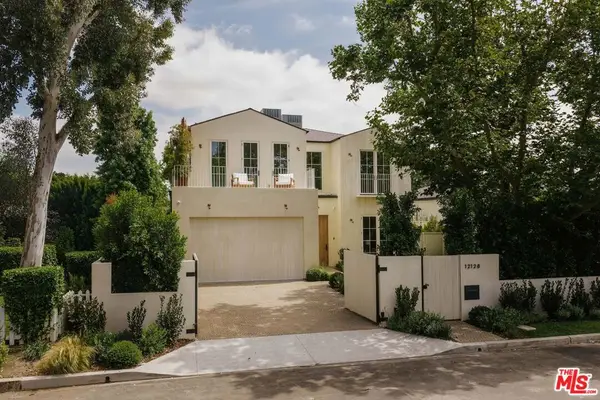 $3,649,000Active5 beds 6 baths4,452 sq. ft.
12128 Hesby Street, Valley Village, CA 91607
MLS# 26863443Listed by: EQUITY UNION - New
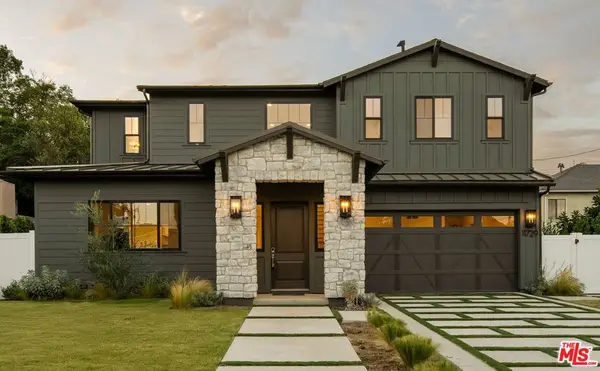 $2,975,000Active4 beds 5 baths3,838 sq. ft.
11729 Hartsook Street, Valley Village, CA 91607
MLS# 26860851Listed by: THOMAS JAMES REAL ESTATE SERVICES, INC - New
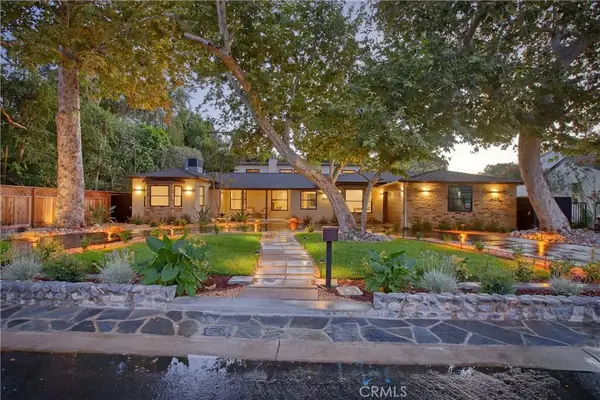 $2,999,000Active4 beds 5 baths3,322 sq. ft.
4643 Vantage Avenue, Valley Village, CA 91607
MLS# SR26159366Listed by: ENGEL & VOLKERS ENCINO - New
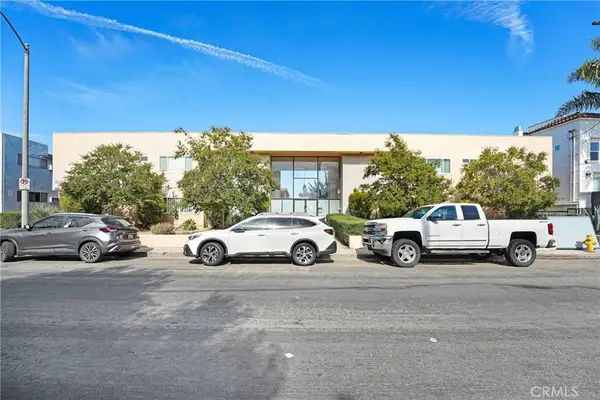 $479,000Active2 beds 2 baths1,005 sq. ft.
5232 Corteen Place #7, Valley Village, CA 91607
MLS# SR26161141Listed by: THE ONE LUXURY PROPERTIES - New
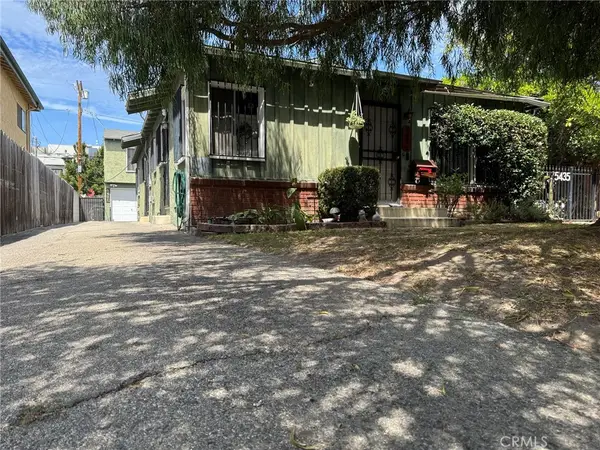 $1,399,000Active-- beds -- baths2,506 sq. ft.
5431 Troost, Valley Village, CA 91601
MLS# GD26160005Listed by: COLDWELL BANKER HALLMARK - Coming Soon
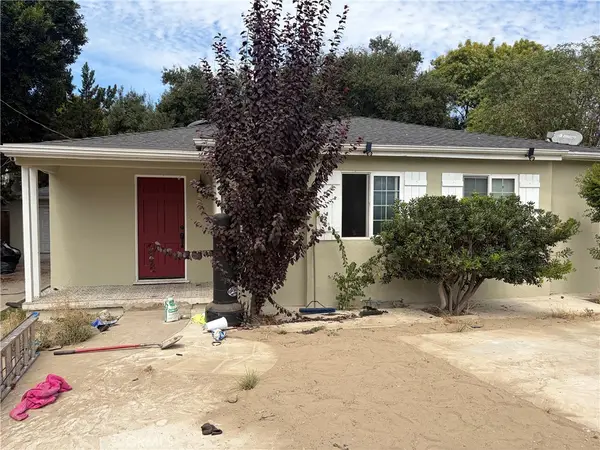 $999,000Coming Soon3 beds 2 baths
5767 Saint Clair, Valley Village, CA 91607
MLS# SR26155738Listed by: RODEO REALTY - Coming Soon
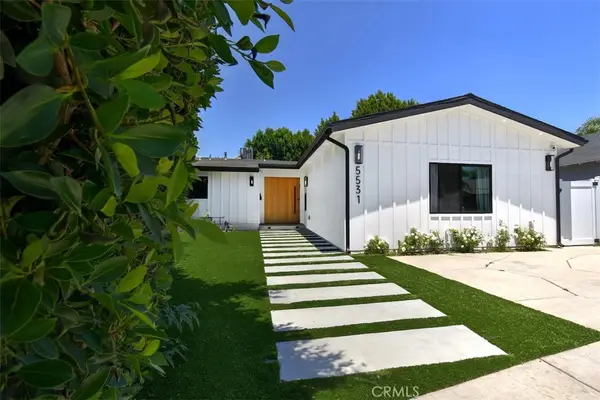 $1,990,000Coming Soon4 beds 3 baths
5531 Hermitage, Valley Village, CA 91607
MLS# SR26146385Listed by: BERKSHIRE HATHAWAY HOMESERVICES CALIFORNIA PROPERTIES


Protect your home and budget from life's surprises with an Assurant Home Warranty, backed by a partner that supports you through every step of homeownership. Explore Plans.
©2026 Century 21 Real Estate LLC. All rights reserved. CENTURY 21®, the CENTURY 21 Logo and C21® are service marks owned by Century 21 Real Estate LLC. Century 21 Real Estate LLC fully supports the principles of the Fair Housing Act and the Equal Opportunity Act. Each office is independently owned and operated. Listing information is deemed reliable but not guaranteed accurate.