
13827 Calvert Street, Van Nuys, CA 91401
Local realty services provided by:CENTURY 21 Masters
13827 Calvert Street,Van Nuys, CA 91401
$1,279,000
- 4 Beds
- 3 Baths
- 2,140 sq. ft.
- Single family
- Active
Upcoming open houses
- Sun, Aug 0201:30 pm - 04:30 pm
Listed by: michael hegedus
Office: city of angels real estate
MLS#:SR26153440
Source:MLSListings
Price summary
- Price:$1,279,000
- Price per sq. ft.:$597.66
About this home
Settle in to this two story cozy, charming East Coast Cape Cod style untraditional traditional. There's a good vibe here. Main house is 1640 sq ft per appraiser with 2 large bedrooms upstairs both with large walk-in closets. Upstairs there's an updated 3/4 bath with spa like styling. Downstairs there are 2 smaller bedrooms and a full remodeled bathroom. The front entry way leads to the living room with tongue and groove plank ceilings, fireplace and light bamboo flooring. The updated kitchen with stainless steel appliances, quartz counters and recessed lighting opens to a private entertainers party backyard with pool, sauna and hot tub. The expanded garage has a permitted 3/4 pool bath with a kitchenette and living area of approximately 500 sq ft measured(not all permitted). That space had been a man cave with French doors opening out to the pool. Currently it is occupied on a month to month basis. Owner is the broker/agent of record City of Angels Real Estate DRE# 00912255. Seller will entertain up to a 15% carry back/2nd at 5.5% for 3/5 years....
Contact an agent
Home facts
- Year built:1953
- Listing ID #:SR26153440
- Added:1 day(s) ago
- Updated:July 27, 2026 at 11:45 PM
Rooms and interior
- Bedrooms:4
- Total bathrooms:3
- Full bathrooms:3
- Kitchen Description:Built-in Oven/Range Combo, Dishwasher, Refrigerator
- Bedroom Description:Ground Floor Bedroom
- Living area:2,140 sq. ft.
Heating and cooling
- Cooling:Central Air, Central Forced Air - Gas, Window/Wall Unit
- Heating:Central Forced Air, Gas
Structure and exterior
- Roof:Shingle
- Year built:1953
- Building area:2,140 sq. ft.
- Lot area:0.16 Acres
- Lot Features:Level, Mid Block
- Architectural Style:Cape Cod
- Foundation Description:Concrete Slab
Utilities
- Water:District - Public, Gas Water Heater
Finances and disclosures
- Price:$1,279,000
- Price per sq. ft.:$597.66
Features and amenities
- Laundry features:Dryer, In Kitchen, Stacked Only, Washer
- Amenities:Attic Fan(s), Ceiling Fan(s)
- Pool features:In Ground, Pool, Pool - Fiberglass, Pool - Heated
Parking
- Parking description:Carport(s)
 The information being provided by Mlslistings Inc is for the consumer's personal, non-commercial use and may not be used for any purpose other than to identify prospective properties consumer may be interested in purchasing. Any information relating to real estate for sale referenced on this web site comes from the Internet Data Exchange (IDX) program of the Mlslistings Inc. CENTURY 21 Masters is not a Multiple Listing Service (MLS), nor does it offer MLS access. This website is a service of CENTURY 21 Masters, a broker participant of Mlslistings Inc. This web site may reference real estate listing(s) held by a brokerage firm other than the broker and/or agent who owns this web site.
The accuracy of all information, regardless of source, including but not limited to open house information, square footages and lot sizes, is deemed reliable but not guaranteed and should be personally verified through personal inspection by and/or with the appropriate professionals. The data contained herein is copyrighted by Mlslistings Inc and is protected by all applicable copyright laws. Any unauthorized dissemination of this information is in violation of copyright laws and is strictly prohibited.
Properties in listings may have been sold or may no longer be available.
Copyright 2026 Mlslistings Inc. All rights reserved. CAREIL Member Broker: Randy Thompson
The information being provided by Mlslistings Inc is for the consumer's personal, non-commercial use and may not be used for any purpose other than to identify prospective properties consumer may be interested in purchasing. Any information relating to real estate for sale referenced on this web site comes from the Internet Data Exchange (IDX) program of the Mlslistings Inc. CENTURY 21 Masters is not a Multiple Listing Service (MLS), nor does it offer MLS access. This website is a service of CENTURY 21 Masters, a broker participant of Mlslistings Inc. This web site may reference real estate listing(s) held by a brokerage firm other than the broker and/or agent who owns this web site.
The accuracy of all information, regardless of source, including but not limited to open house information, square footages and lot sizes, is deemed reliable but not guaranteed and should be personally verified through personal inspection by and/or with the appropriate professionals. The data contained herein is copyrighted by Mlslistings Inc and is protected by all applicable copyright laws. Any unauthorized dissemination of this information is in violation of copyright laws and is strictly prohibited.
Properties in listings may have been sold or may no longer be available.
Copyright 2026 Mlslistings Inc. All rights reserved. CAREIL Member Broker: Randy ThompsonNew listings near 13827 Calvert Street
- New
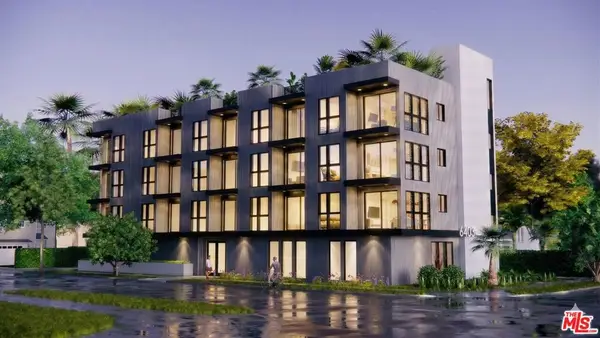
 $5,275,000Active35 beds 30 baths18,080 sq. ft.
6590 Hazeltine Avenue, Los Angeles, CA 91401
MLS# 26864985Listed by: CBRE - New
 $1,599,999Active37 beds 37 baths15,111 sq. ft.
6401 Whitman Avenue, Lake Balboa, CA 91406
MLS# 26864773Listed by: KELLER WILLIAMS HOLLYWOOD HILLS - New
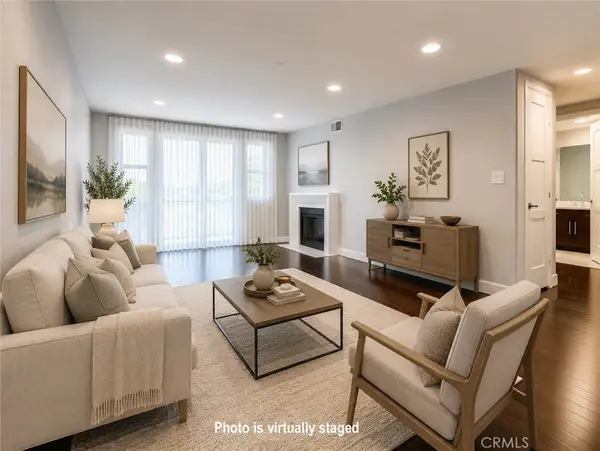 $829,000Active3 beds 3 baths1,670 sq. ft.
14412 Killion Street #310, Sherman Oaks, CA 91401
MLS# SR26163317Listed by: PINNACLE ESTATE PROPERTIES, INC. - New
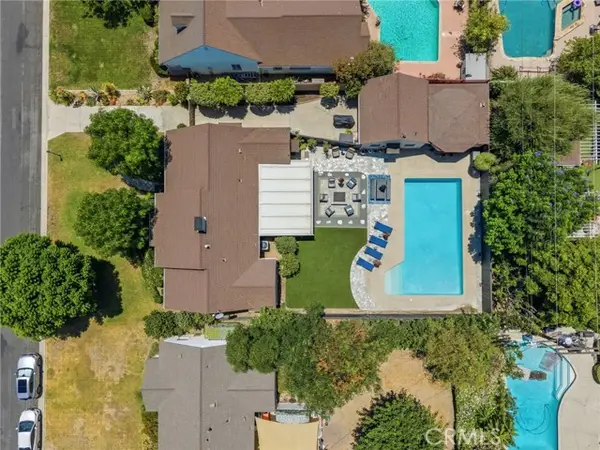 $1,100,000Active2 beds 2 baths1,731 sq. ft.
6951 Chisholm, Van Nuys, CA 91406
MLS# OC26157565Listed by: DOUGLAS ELLIMAN OF CALIFORNIA - Open Fri, 11am to 2pmNew
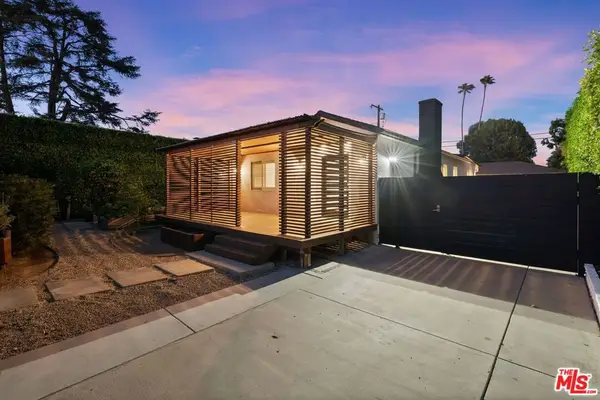 $1,450,000Active3 beds 2 baths1,825 sq. ft.
5526 Greenbush Avenue, Los Angeles, CA 91401
MLS# 26863537Listed by: KW WESTSIDE ESTATES - New
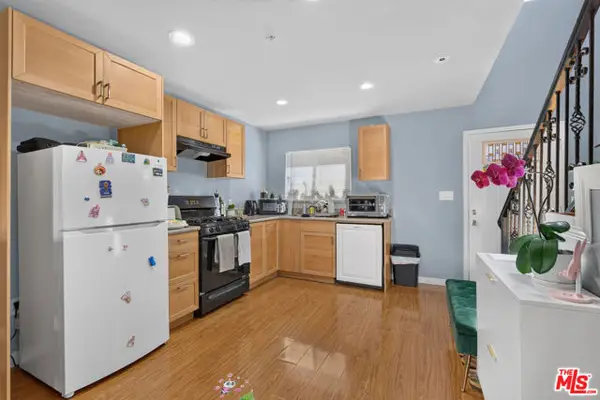 $479,000Active2 beds 2 baths960 sq. ft.
14618 Gilmore Street #4, Los Angeles, CA 91411
MLS# CL26862315Listed by: 1ST POINT REALTY - New
 $1,050,000Active3 beds 2 baths1,376 sq. ft.
14138 Lemay Street, Van Nuys, CA 91405
MLS# SR26162159Listed by: REAL BROKERAGE TECHNOLOGIES, INC. - New
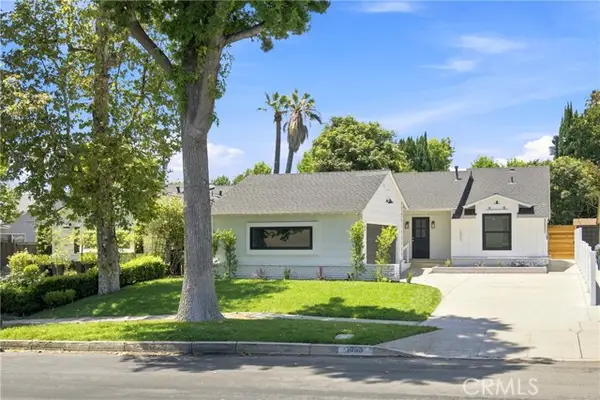 $1,249,000Active3 beds 3 baths1,460 sq. ft.
6053 Atoll Avenue, Van Nuys, CA 91401
MLS# TR26162578Listed by: AMERICAN HOME REALTY - New
 $1,399,950Active3 beds 4 baths2,428 sq. ft.
6742 Nagle Avenue, Valley Glen, CA 91401
MLS# SR26161843Listed by: PINNACLE ESTATE PROPERTIES


Protect your home and budget from life's surprises with an Assurant Home Warranty, backed by a partner that supports you through every step of homeownership. Explore Plans.
©2026 Century 21 Real Estate LLC. All rights reserved. CENTURY 21®, the CENTURY 21 Logo and C21® are service marks owned by Century 21 Real Estate LLC. Century 21 Real Estate LLC fully supports the principles of the Fair Housing Act and the Equal Opportunity Act. Each office is independently owned and operated. Listing information is deemed reliable but not guaranteed accurate.