
13828 Kittridge, Van Nuys, CA 91405
Local realty services provided by:CENTURY 21 Affiliated
Listed by: september forsyth
Office: equity union
MLS#:SR26089188
Source:San Diego MLS via CRMLS
Price summary
- Price:$1,100,000
- Price per sq. ft.:$589.81
About this home
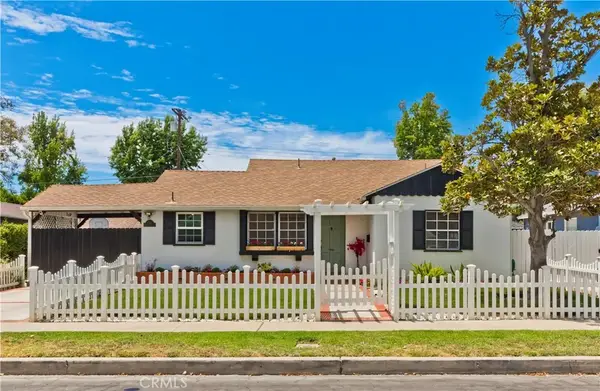
What do you get when you combine soulful traditional character with modern inspiration in highly sought-after Valley Glen? You get 3 beds, 3 baths and 1,865 square feet of pure heart and soul. Freshly painted inside and out, this home blends thoughtful updates with timeless character, creating a move-in-ready space that's beautifully refreshed and full of personality. Goodbye builder-grey flip, hello character and authenticity. A mature California native garden welcomes you to the front door, setting the tone for what's to come. Inside, the light-filled layout effortlessly unfolds. To the right, French doors open to a versatile bonus room or home officeperfect for remote workwith direct access to one of three bathrooms. The kitchen is a mid-century dream for the modern epicurean, featuring original wood cabinetry, cheerful yellow tile countertops, and a long, freestanding butcher-block island that's perfect for weekend baking or charcuterie with wine with friends. Off the kitchen, a separate laundry room has ample storage and side-yard access. Designed for effortless entertaining, the expansive dining and living area is beautifully anchored by two striking brick arches that add timeless architectural character to the space. Pass through these arches into the sunroom, where a wall of windows frames the garden, then step right onto the newly refinished Ipe wood deck perfect for morning or evening reflection. It's the seamless indoor-outdoor living Southern Californians dream about. Down the hall, the three bedrooms offer generous footprints. The front bedroom overlooks the co...
Contact an agent
Home facts
- Year built:1954
- Listing ID #:SR26089188
- Added:28 day(s) ago
- Updated:July 28, 2026 at 02:17 PM
Rooms and interior
- Bedrooms:3
- Total bathrooms:3
- Full bathrooms:3
- Flooring:Stone, Tile, Wood
- Kitchen Description:Dishwasher, Disposal, Gas Range, Microwave
- Living area:1,865 sq. ft.
Heating and cooling
- Cooling:Central Forced Air
- Heating:Forced Air Unit
Structure and exterior
- Roof:Asphalt
- Year built:1954
- Building area:1,865 sq. ft.
- Architectural Style:Craftsman/Bungalow
- Exterior Features:Deck, Wood
- Levels:1 Story
Utilities
- Water:Public, Water Connected
- Sewer:Public Sewer, Sewer Connected
Finances and disclosures
- Price:$1,100,000
- Price per sq. ft.:$589.81
Features and amenities
- Appliances:Dishwasher, Disposal, Dryer, Gas Range, Microwave, Washer
- Laundry features:Dryer, Gas, Washer
Parking
- Total parking spaces:4
- Parking description:Garage, Garage - Single Door, Garage Door Opener
- Garage spaces:2
 This information is deemed reliable but not guaranteed. You should rely on this information only to decide whether or not to further investigate a particular property. BEFORE MAKING ANY OTHER DECISION, YOU SHOULD PERSONALLY INVESTIGATE THE FACTS (e.g. square footage and lot size) with the assistance of an appropriate professional. You may use this information only to identify properties you may be interested in investigating further. All uses except for personal, non-commercial use in accordance with the foregoing purpose are prohibited. Redistribution or copying of this information, any photographs or video tours is strictly prohibited. This information is derived from the Internet Data Exchange (IDX) service provided by San Diego MLS®. Displayed property listings may be held by a brokerage firm other than the broker and/or agent responsible for this display. The information and any photographs and video tours and the compilation from which they are derived is protected by copyright. Compilation © 2020 San Diego MLS®, Inc. SANDICOR Member Broker: Nikki Coppa
New listings near 13828 Kittridge
- New
 $5,275,000Active35 beds 30 baths18,080 sq. ft.
6590 Hazeltine Avenue, Los Angeles, CA 91401
MLS# 26864985Listed by: CBRE - New
 $829,000Active3 beds 3 baths1,670 sq. ft.
14412 Killion Street #310, Sherman Oaks, CA 91401
MLS# SR26163317Listed by: PINNACLE ESTATE PROPERTIES, INC. - New
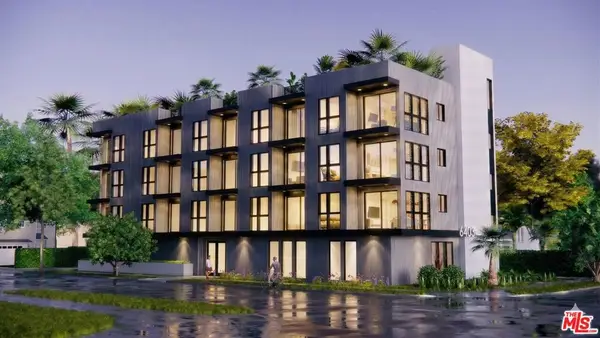 $1,599,999Active37 beds -- baths15,111 sq. ft.
6401 Whitman Avenue, Lake Balboa, CA 91406
MLS# 26864773Listed by: KELLER WILLIAMS HOLLYWOOD HILLS - Open Fri, 11am to 2pmNew
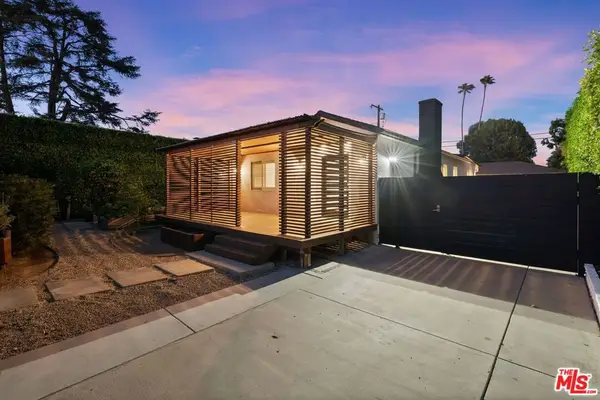 $1,450,000Active3 beds 2 baths1,825 sq. ft.
5526 Greenbush Avenue, Los Angeles, CA 91401
MLS# 26863537Listed by: KW WESTSIDE ESTATES - New
 $1,050,000Active3 beds 2 baths1,376 sq. ft.
14138 Lemay Street, Van Nuys, CA 91405
MLS# SR26162159Listed by: REAL BROKERAGE TECHNOLOGIES, INC. - New
 $1,399,950Active3 beds 4 baths2,428 sq. ft.
6742 Nagle Avenue, Valley Glen, CA 91401
MLS# SR26161843Listed by: PINNACLE ESTATE PROPERTIES - Open Tue, 11am to 2pmNew
 $1,099,777Active4 beds 2 baths1,579 sq. ft.
7446 Dempsey Avenue, Lake Balboa, CA 91406
MLS# SR26161956Listed by: LPT REALTY, INC - Coming Soon
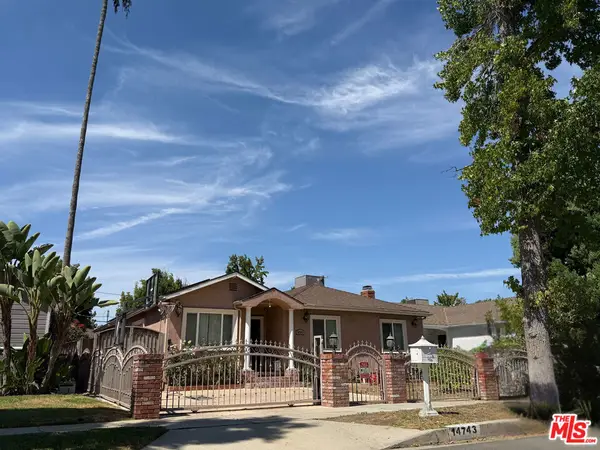 $1,599,000Coming Soon3 beds 3 baths
14743 Mccormick Street, Sherman Oaks, CA 91411
MLS# 26861709Listed by: MARQUIS REALTY INC. - Coming Soon
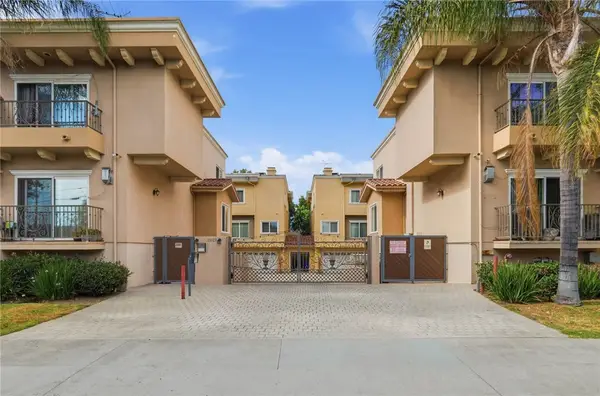 $599,000Coming Soon3 beds 3 baths
13629 Wyandotte, Van Nuys, CA 91405
MLS# SR26162400Listed by: AXEN REALTY - New
 $1,499,000Active3 beds 2 baths1,667 sq. ft.
5429 Columbus Avenue, Sherman Oaks, CA 91411
MLS# SR26160942Listed by: SOTHEBY'S INTERNATIONAL REALTY


Protect your home and budget from life's surprises with an Assurant Home Warranty, backed by a partner that supports you through every step of homeownership. Explore Plans.
©2026 Century 21 Real Estate LLC. All rights reserved. CENTURY 21®, the CENTURY 21 Logo and C21® are service marks owned by Century 21 Real Estate LLC. Century 21 Real Estate LLC fully supports the principles of the Fair Housing Act and the Equal Opportunity Act. Each office is independently owned and operated. Listing information is deemed reliable but not guaranteed accurate.