
14931 Vose Street, Van Nuys, CA 91405
Local realty services provided by:CENTURY 21 Masters
Listed by: christina balian, gary keshishyan
Office: pinnacle estate properties
MLS#:SR26195100
Source:San Diego MLS via CRMLS
Price summary
- Price:$1,999,995
- Price per sq. ft.:$572.24
About this home
Why settle for one home when you can have TWO? Welcome to 14931 Vose Street, a stunning 2025-built property offering the perfect combination of modern luxury, incredible space, and serious income potential! From the moment you step inside the main residence, youll feel the difference. Soaring ceilings, gorgeous oak flooring, designer finishes, custom details, and an abundance of natural light give this home the fresh, elevated feel buyers are looking for. The heart of the home is the show-stopping kitchen, complete with custom oak cabinetry, quartz countertops, stainless-steel appliances, an oversized island, and a walk-in pantryperfect for everything from morning coffee to hosting unforgettable gatherings. Step outside to a spacious backyard with a covered patio and plenty of room to entertain, relax, BBQ, and enjoy Southern California living. The finished two-car garage features epoxy flooring, built-in cabinetry, and EV charging capability. And just when you think youve seen it all theres a SECOND HOME! Privately situated at the rear of the property is a fully detached 3-bedroom, 2-bath ADU with soaring 10-foot ceilings, its own stylish kitchen, stainless-steel appliances, and in-unit laundry. Perfect for extended family, guests, adult children, a private home officeor an incredible opportunity for rental income! Together, the property offers an impressive 7 bedrooms, 7 bathrooms, and approximately 3,495 square feet of living spacegiving you the flexibility to live, entertain, invest, and grow all in one place. Live in one and rent the other. Keep family close while main...
Contact an agent
Home facts
- Year built:2025
- Listing ID #:SR26195100
- Added:5 day(s) ago
- Updated:September 14, 2026 at 02:39 PM
Rooms and interior
- Bedrooms:7
- Total bathrooms:7
- Full bathrooms:6
- Half bathrooms:1
- Flooring:Wood
- Kitchen Description:6 Burner Stove, Dishwasher, Gas Range, Microwave, Pantry, Refrigerator
- Living area:3,495 sq. ft.
Heating and cooling
- Cooling:Central Forced Air
- Heating:Forced Air Unit
Structure and exterior
- Year built:2025
- Building area:3,495 sq. ft.
- Architectural Style:Contemporary
- Exterior Features:Covered, Patio, Stone/Tile
- Levels:2 Story
Utilities
- Water:Public, Water Connected
- Sewer:Public Sewer, Sewer Connected
Finances and disclosures
- Price:$1,999,995
- Price per sq. ft.:$572.24
Features and amenities
- Appliances:6 Burner Stove, Dishwasher, Dryer, Gas Range, Microwave, Refrigerator, Trash Compactor, Washer
- Laundry features:Dryer, Gas, Washer, Washer Hookup
Parking
- Total parking spaces:4
- Parking description:Garage, Garage - Two Door
- Garage spaces:2
 This information is deemed reliable but not guaranteed. You should rely on this information only to decide whether or not to further investigate a particular property. BEFORE MAKING ANY OTHER DECISION, YOU SHOULD PERSONALLY INVESTIGATE THE FACTS (e.g. square footage and lot size) with the assistance of an appropriate professional. You may use this information only to identify properties you may be interested in investigating further. All uses except for personal, non-commercial use in accordance with the foregoing purpose are prohibited. Redistribution or copying of this information, any photographs or video tours is strictly prohibited. This information is derived from the Internet Data Exchange (IDX) service provided by San Diego MLS®. Displayed property listings may be held by a brokerage firm other than the broker and/or agent responsible for this display. The information and any photographs and video tours and the compilation from which they are derived is protected by copyright. Compilation © 2020 San Diego MLS®, Inc. SANDICOR Member Broker: Randy Thompson
New listings near 14931 Vose Street
- Coming SoonOpen Sat, 1 to 5pm
 $729,000Coming Soon2 beds 1 baths1,144 sq. ft.
7357 Anatola Avenue, Lake Balboa, CA 91406
MLS# SR26200086Listed by: CLEAR WAY REAL ESTATE - Coming SoonOpen Sat, 2 to 4pm
 $415,000Coming Soon2 beds 2 baths790 sq. ft.
6250 Fulton Avenue #105, Van Nuys, CA 91401
MLS# WS26192500Listed by: LPT REALTY, INC - Coming SoonOpen Sat, 12 to 4pm
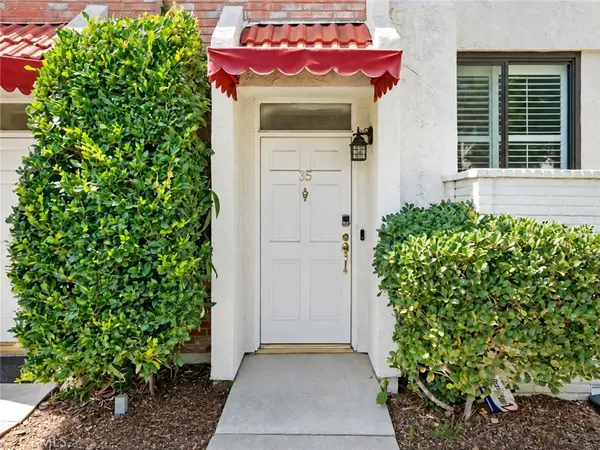 $614,900Coming Soon3 beds 3 baths1,383 sq. ft.
6540 Hayvenhurst Avenue #35, Lake Balboa, CA 91406
MLS# OC26197162Listed by: KELLER WILLIAMS REALTY - Open Tue, 11am to 2pmNew
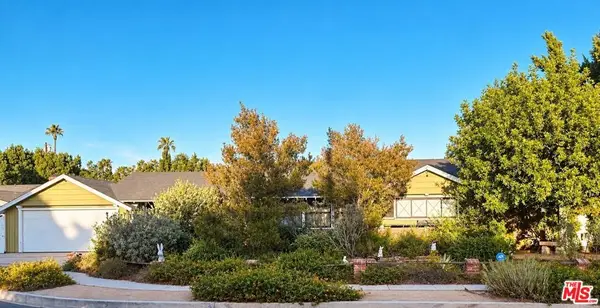 $1,998,000Active3 beds 3 baths1,908 sq. ft.
5320 Wortser Avenue, Los Angeles, CA 91401
MLS# 26866675Listed by: BERKSHIRE HATHAWAY HOMESERVICES CALIFORNIA PROPERTIES - New
 $1,500,000Active10 beds 8 baths3,774 sq. ft.
14212 Vanowen Street, Van Nuys, CA 91405
MLS# SR26199822Listed by: RE/MAX OF SANTA CLARITA - Open Tue, 11am to 2pmNew
 $1,295,000Active3 beds 3 baths2,289 sq. ft.
5518 Saloma Avenue, Sherman Oaks, CA 91411
MLS# 26987113Listed by: PINNACLE ESTATE PROPERTIES - New
 $725,000Active3 beds 3 baths1,401 sq. ft.
14671 Sherman Way, Van Nuys, CA 91405
MLS# PF26198567Listed by: BALBOA REAL ESTATE, INC.  $1,080,000Pending3 beds 2 baths1,436 sq. ft.
14016 Leadwell Street, Van Nuys, CA 91405
MLS# SR26198508Listed by: PINNACLE ESTATE PROPERTIES- New
 $900,000Active4 beds 4 baths2,464 sq. ft.
14830 Erwin Street, Los Angeles, CA 91411
MLS# 26986469Listed by: MARCUS & MILLICHAP - New
 $1,040,000Active3 beds 3 baths1,750 sq. ft.
17226 Elkwood, Lake Balboa, CA 91406
MLS# OC26198778Listed by: VISTA PACIFIC REALTY


Protect your home and budget from life's surprises with an Assurant Home Warranty, backed by a partner that supports you through every step of homeownership. Explore Plans.
©2026 Century 21 Real Estate LLC. All rights reserved. CENTURY 21®, the CENTURY 21 Logo and C21® are service marks owned by Century 21 Real Estate LLC. Century 21 Real Estate LLC fully supports the principles of the Fair Housing Act and the Equal Opportunity Act. Each office is independently owned and operated. Listing information is deemed reliable but not guaranteed accurate.