
15954 Gault Street, Van Nuys, CA 91406
Local realty services provided by:CENTURY 21 Sierra Properties
Listed by: chrystine hang
Office: keller williams beverly hills
MLS#:CL26869335
Source:Bay East, CCAR, bridgeMLS
Price summary
- Price:$975,000
- Price per sq. ft.:$445.41
About this home
FIXER ALERT...Trust Sale...A rare opportunity in one of Lake Balboa's most desirable enclaves. Set on an expansive 12,000-square-foot lot, this property offers exceptional potential for buyers, builders, and investors. A generous driveway, spacious backyard, and flexible footprint provide endless possibilities for renovation, expansion, or a custom dream home. ADU potential adds even more value and versatility. Optional 4th bedroom off of library/den area. AGENTS PLEASE SEE PRIVATE REMARKS.
Contact an agent
Home facts
- Year built:1948
- Listing ID #:CL26869335
- Added:45 day(s) ago
- Updated:September 27, 2026 at 02:37 PM
Rooms and interior
- Bedrooms:4
- Total bathrooms:2
- Full bathrooms:1
- Flooring:Carpet, Tile, Wood
- Kitchen Description:Dishwasher, Electric Range, Pantry
- Living area:2,189 sq. ft.
Heating and cooling
- Cooling:Ceiling Fan(s), Central Air
- Heating:Central
- Central air:Yes
Structure and exterior
- Year built:1948
- Building area:2,189 sq. ft.
- Lot area:0.28 Acres
- Architectural Style:Single Family Residence, Traditional
- Levels:1 Story, 1 Story
Finances and disclosures
- Price:$975,000
- Price per sq. ft.:$445.41
Features and amenities
- Appliances:Dishwasher, Electric Range
- Laundry features:Dryer, Washer
Parking
- Parking description:Attached
- Garage:Yes
- Garage spaces:2
 Bay East 2026. CCAR 2026 bridgeMLS 2026. Information Deemed Reliable But Not Guaranteed. This information is being provided by the Bay East MLS, or CCAR MLS, or bridgeMLS. The listings presented here may or may not be listed by the Broker/Agent operating this website. This information is intended for the personal use of consumers and may not be used for any purpose other than to identify prospective properties consumers may be interested in purchasing. Data last updated at September 27, 2026 CA_BRIDGEMLS Member Broker: Jesse Gibbs
New listings near 15954 Gault Street
- Coming Soon
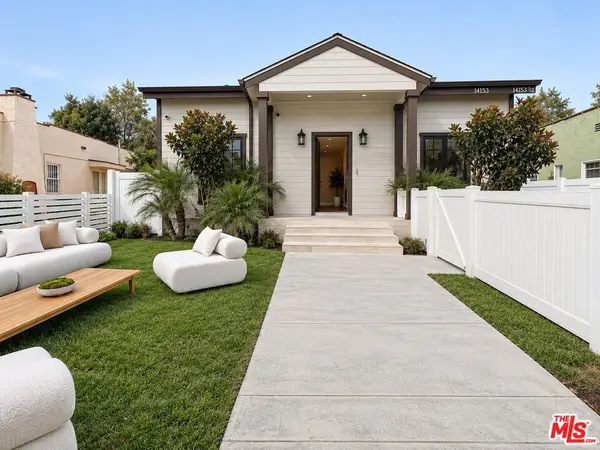 $1,299,000Coming Soon5 beds 4 baths2,232 sq. ft.
14153 Archwood Street, Los Angeles, CA 91405
MLS# 26990301Listed by: REVEL REAL ESTATE - Open Sun, 12 to 2pmNew
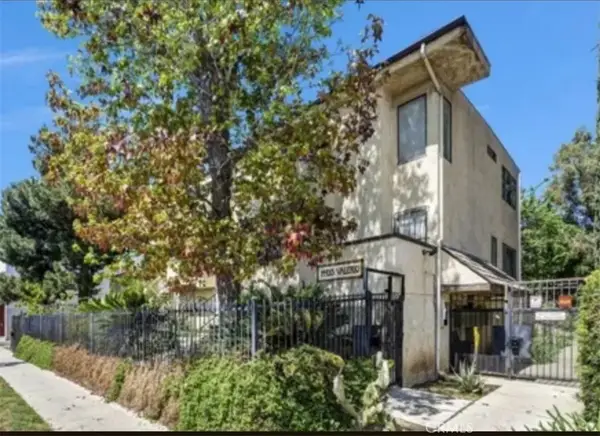 $525,000Active2 beds 3 baths1,096 sq. ft.
14435 Valerio #15, Van Nuys, CA 91405
MLS# SR26210589Listed by: Y REALTY - New
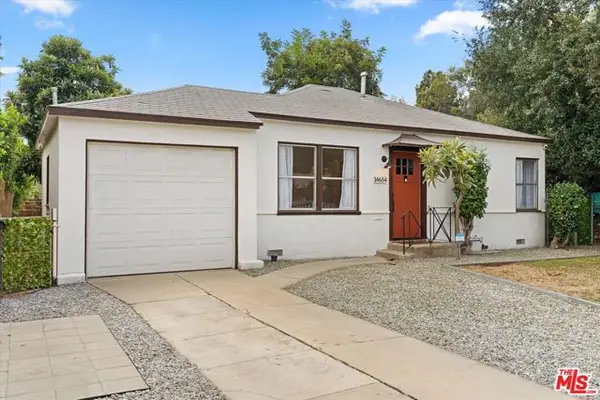 $850,000Active2 beds 1 baths780 sq. ft.
14654 Haynes Street, Van Nuys (los Angeles), CA 91411
MLS# CL26991987Listed by: THE AGENCY - Open Tue, 11am to 2pmNew
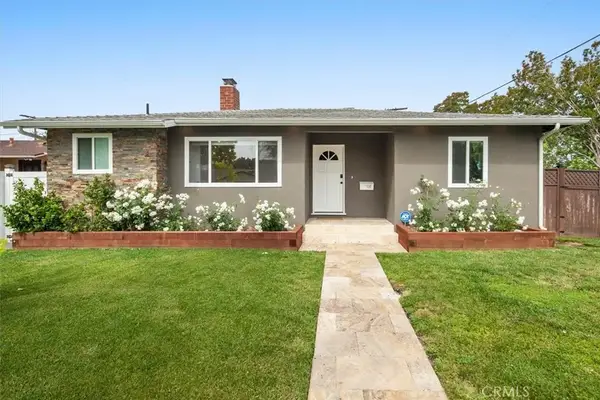 $1,349,000Active5 beds 3 baths1,899 sq. ft.
5857 Willis Avenue, Sherman Oaks, CA 91411
MLS# SR26209665Listed by: BERKSHIRE HATHAWAY HOMESERVICES CALIFORNIA PROPERTIES - Open Sun, 1 to 3pmNew
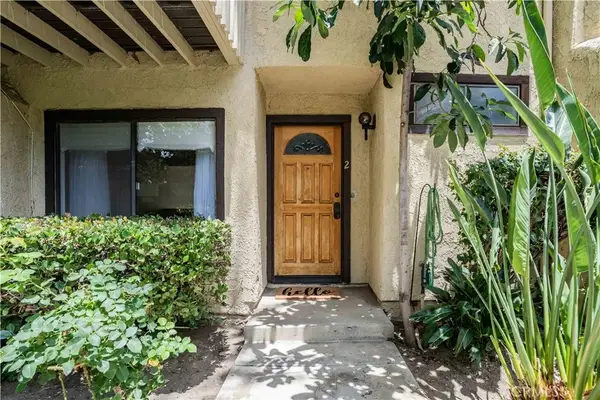 $585,000Active3 beds 3 baths1,366 sq. ft.
6746 Encino Avenue #2, Lake Balboa, CA 91406
MLS# SR26209813Listed by: SOTHEBY'S INTERNATIONAL REALTY - Open Sun, 1 to 4pmNew
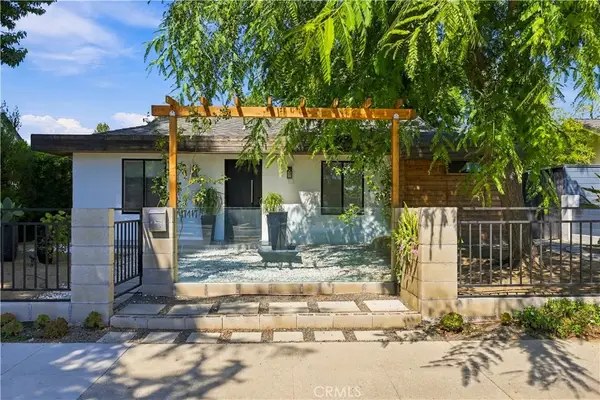 $779,777Active3 beds 2 baths915 sq. ft.
17417 Sherman Way, Lake Balboa, CA 91406
MLS# SR26209521Listed by: LPT REALTY, INC - Open Sun, 1 to 4pmNew
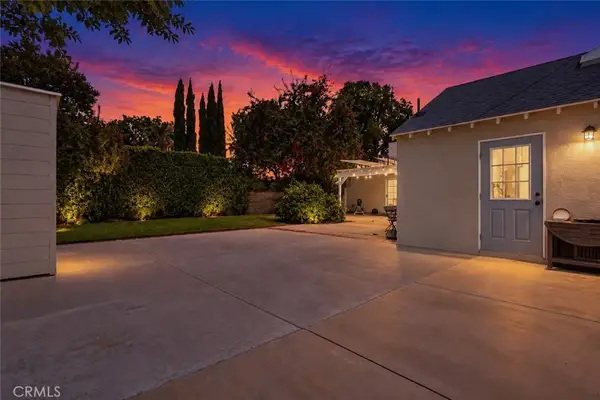 $1,098,800Active3 beds 3 baths1,770 sq. ft.
7507 Gaviota Avenue, Van Nuys, CA 91406
MLS# SR26209178Listed by: EXP REALTY OF CALIFORNIA INC - New
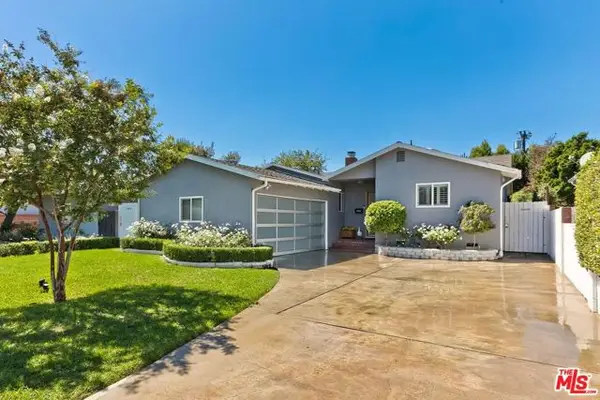 $1,193,000Active3 beds 2 baths1,581 sq. ft.
5853 Natick Avenue, Los Angeles, CA 91411
MLS# CL26990651Listed by: RODEO REALTY - New
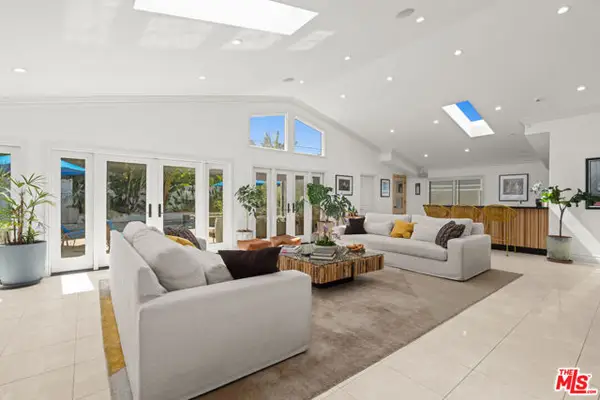 $2,495,000Active5 beds 5 baths3,392 sq. ft.
14236 Margate Street, Sherman Oaks, CA 91401
MLS# CL26992365Listed by: COMPASS - New
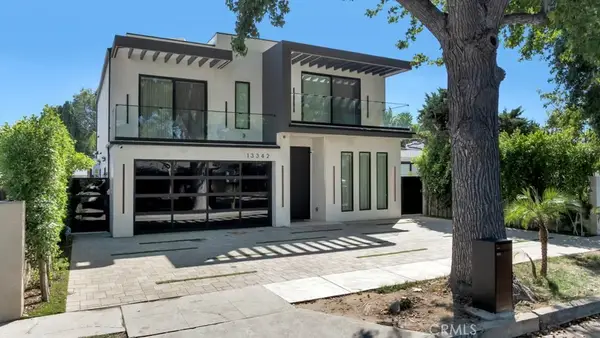 $1,999,000Active3 beds 5 baths3,200 sq. ft.
13342 Friar Street, Valley Glen, CA 91401
MLS# SR26203089Listed by: CHRISTIE'S INT. R.E SOCAL


Protect your home and budget from life's surprises with an Assurant Home Warranty, backed by a partner that supports you through every step of homeownership. Explore Plans.
©2026 Century 21 Real Estate LLC. All rights reserved. CENTURY 21®, the CENTURY 21 Logo and C21® are service marks owned by Century 21 Real Estate LLC. Century 21 Real Estate LLC fully supports the principles of the Fair Housing Act and the Equal Opportunity Act. Each office is independently owned and operated. Listing information is deemed reliable but not guaranteed accurate.