
6826 Whitman Avenue, Van Nuys, CA 91406
Local realty services provided by:CENTURY 21 Affiliated
6826 Whitman Avenue,Van Nuys, CA 91406
$1,695,000
- 8 Beds
- 8 Baths
- 3,178 sq. ft.
- Single family
- Active
Listed by: shaunna elias, justino faaola
Office: compass
MLS#:CV26174973
Source:San Diego MLS via CRMLS
Price summary
- Price:$1,695,000
- Price per sq. ft.:$533.35
About this home
New construction offering a rare combination of flexible living space, modern design, and built-in income potential. This unique property features a spacious 5-bed, 5-bath 1878 sqft primary residence, a private 1-bed, 1-bath 500 sqft Junior ADU, and a detached 2-bed, 2-bath 800 sqft ADU, creating endless possibilities for multi-generational living, guests, home office space, or supplemental rental income. The main residence is thoughtfully designed with a convenient downstairs bedroom and full bath, ideal for guests or a private office. The two car attached garage enters into an open concept living space with ample natural light and high ceilings and an adjacent kitchen. Upstairs, four additional bedrooms each feature their own en-suite bathroom, providing comfort and privacy. A central upstairs landing offers flexible space for a study area or work-from-home setup, while the upstairs laundry room adds centralized everyday convenience. Both the Junior ADU and detached ADU offer private living quarters with separate entrances, kitchens, modern finishes, and dedicated living spaces. Whether used to accommodate family members or generate additional income, these versatile units provide a level of flexibility rarely found in new construction. This property is set up with dual gas meters and electrical panels, and a single water meter and is pre-piped for a second water meter. Contemporary finishes throughout include shaker cabinetry, stone countertops, recessed lighting, luxury vinyl plank flooring, and energy-efficient features designed for modern living. The attached two-car...
Contact an agent
Home facts
- Year built:2026
- Listing ID #:CV26174973
- Added:46 day(s) ago
- Updated:September 26, 2026 at 02:07 PM
Rooms and interior
- Bedrooms:8
- Total bathrooms:8
- Full bathrooms:8
- Flooring:Laminate
- Kitchen Description:Dishwasher, Freezer, Gas Range, Pantry, Refrigerator
- Living area:3,178 sq. ft.
Heating and cooling
- Cooling:Central Forced Air
- Heating:Forced Air Unit
Structure and exterior
- Roof:Concrete, Tile/Clay
- Year built:2026
- Building area:3,178 sq. ft.
- Architectural Style:Traditional
- Exterior Features:Slab
- Levels:2 Story
Utilities
- Water:Public, Water Connected
- Sewer:Public Sewer, Sewer Connected
Finances and disclosures
- Price:$1,695,000
- Price per sq. ft.:$533.35
Features and amenities
- Appliances:Dishwasher, Freezer, Gas Range, Refrigerator
- Laundry features:Gas, Washer Hookup
Parking
- Total parking spaces:2
- Parking description:Garage
- Garage spaces:2
 This information is deemed reliable but not guaranteed. You should rely on this information only to decide whether or not to further investigate a particular property. BEFORE MAKING ANY OTHER DECISION, YOU SHOULD PERSONALLY INVESTIGATE THE FACTS (e.g. square footage and lot size) with the assistance of an appropriate professional. You may use this information only to identify properties you may be interested in investigating further. All uses except for personal, non-commercial use in accordance with the foregoing purpose are prohibited. Redistribution or copying of this information, any photographs or video tours is strictly prohibited. This information is derived from the Internet Data Exchange (IDX) service provided by San Diego MLS®. Displayed property listings may be held by a brokerage firm other than the broker and/or agent responsible for this display. The information and any photographs and video tours and the compilation from which they are derived is protected by copyright. Compilation © 2020 San Diego MLS®, Inc. SANDICOR Member Broker: Nikki Coppa
New listings near 6826 Whitman Avenue
- Coming Soon
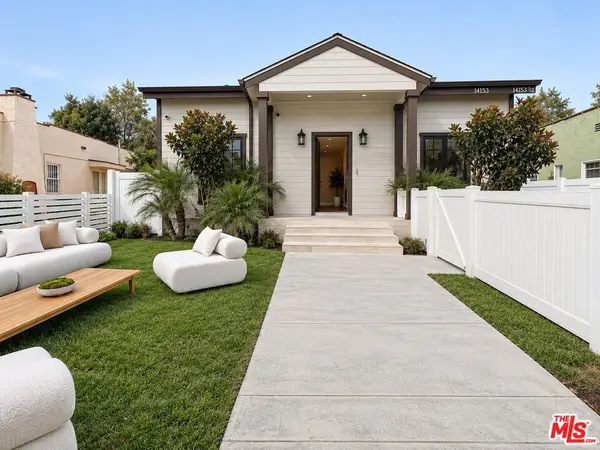 $1,299,000Coming Soon5 beds 4 baths2,232 sq. ft.
14153 Archwood Street, Los Angeles, CA 91405
MLS# 26990301Listed by: REVEL REAL ESTATE - Coming Soon
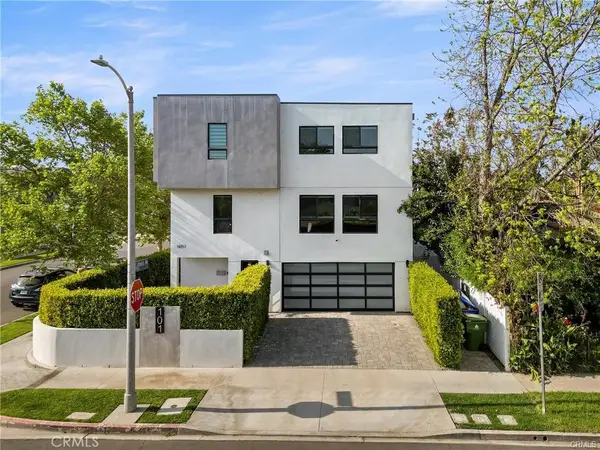 $1,200,000Coming Soon3 beds 5 baths2,810 sq. ft.
14157 Tiara Street #101, Sherman Oaks, CA 91401
MLS# SB26207261Listed by: ESTATE PROPERTIES - New
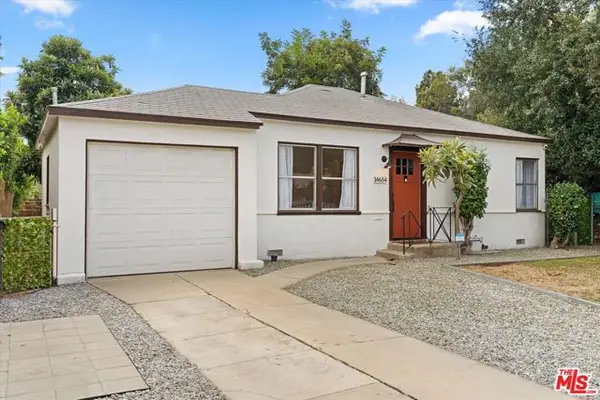 $850,000Active2 beds 1 baths780 sq. ft.
14654 Haynes Street, Van Nuys (los Angeles), CA 91411
MLS# CL26991987Listed by: THE AGENCY - Open Sun, 1 to 3pmNew
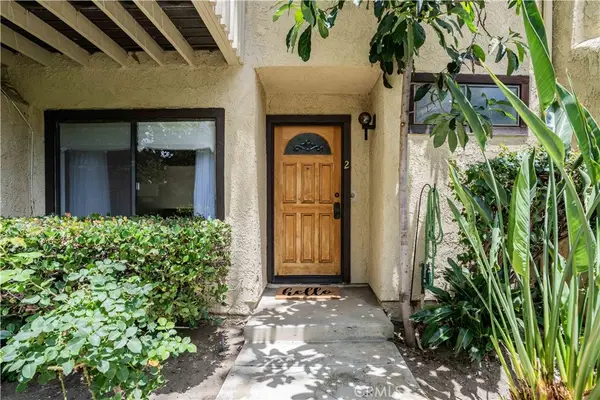 $585,000Active3 beds 3 baths1,366 sq. ft.
6746 Encino Avenue #2, Lake Balboa, CA 91406
MLS# SR26209813Listed by: SOTHEBY'S INTERNATIONAL REALTY - New
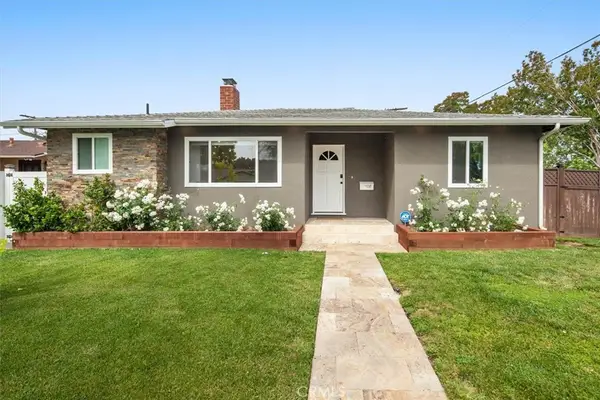 $1,349,000Active5 beds 3 baths1,899 sq. ft.
5857 Willis Avenue, Sherman Oaks, CA 91411
MLS# SR26209665Listed by: BERKSHIRE HATHAWAY HOMESERVICES CALIFORNIA PROPERTIES - Open Sat, 12 to 3pmNew
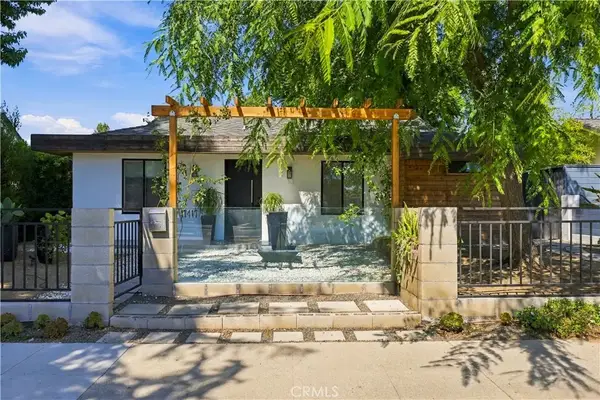 $779,777Active3 beds 2 baths915 sq. ft.
17417 Sherman Way, Lake Balboa, CA 91406
MLS# SR26209521Listed by: LPT REALTY, INC - Open Sun, 1 to 4pmNew
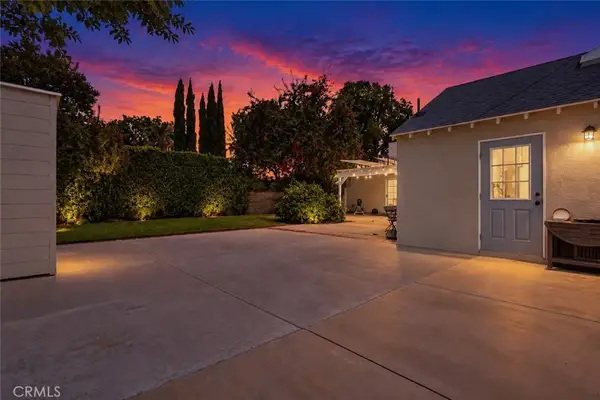 $1,098,800Active3 beds 3 baths1,770 sq. ft.
7507 Gaviota Avenue, Van Nuys, CA 91406
MLS# SR26209178Listed by: EXP REALTY OF CALIFORNIA INC - New
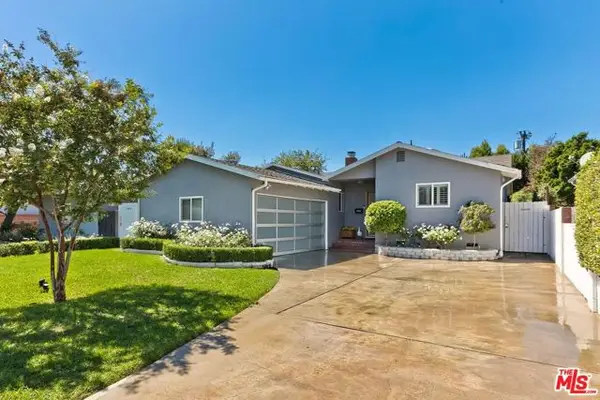 $1,193,000Active3 beds 2 baths1,581 sq. ft.
5853 Natick Avenue, Los Angeles, CA 91411
MLS# CL26990651Listed by: RODEO REALTY - New
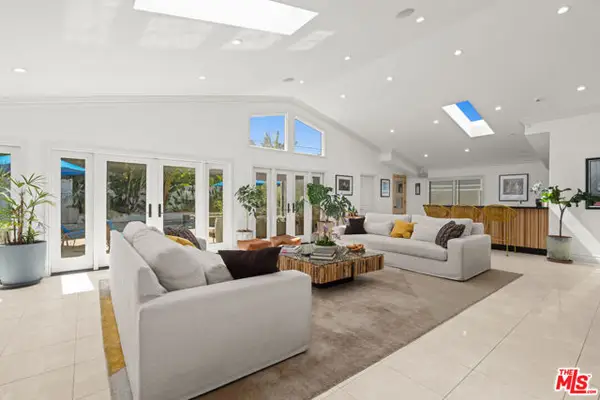 $2,495,000Active5 beds 5 baths3,392 sq. ft.
14236 Margate Street, Sherman Oaks, CA 91401
MLS# CL26992365Listed by: COMPASS - New
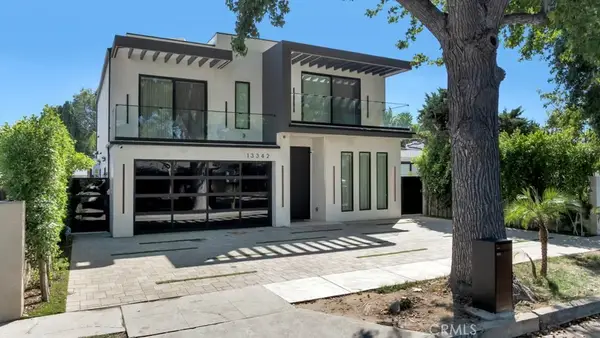 $1,999,000Active3 beds 5 baths3,200 sq. ft.
13342 Friar Street, Valley Glen, CA 91401
MLS# SR26203089Listed by: CHRISTIE'S INT. R.E SOCAL


Protect your home and budget from life's surprises with an Assurant Home Warranty, backed by a partner that supports you through every step of homeownership. Explore Plans.
©2026 Century 21 Real Estate LLC. All rights reserved. CENTURY 21®, the CENTURY 21 Logo and C21® are service marks owned by Century 21 Real Estate LLC. Century 21 Real Estate LLC fully supports the principles of the Fair Housing Act and the Equal Opportunity Act. Each office is independently owned and operated. Listing information is deemed reliable but not guaranteed accurate.