
1531 Glencoe Avenue, Venice, CA 90291
Local realty services provided by:CENTURY 21 Sierra Properties
1531 Glencoe Avenue,Venice (los Angeles), CA 90291
$4,195,000
- 4 Beds
- 5 Baths
- 3,240 sq. ft.
- Single family
- Active
Listed by: jamele mason
Office: thomas james real estate services, inc
MLS#:CL26848313
Source:Bay East, CCAR, bridgeMLS
Price summary
- Price:$4,195,000
- Price per sq. ft.:$1,294.75
About this home
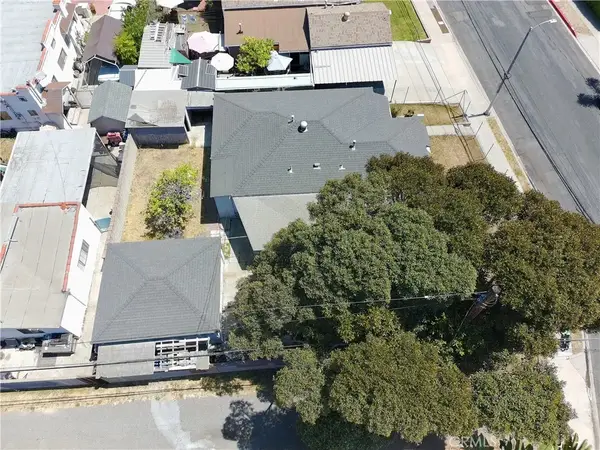
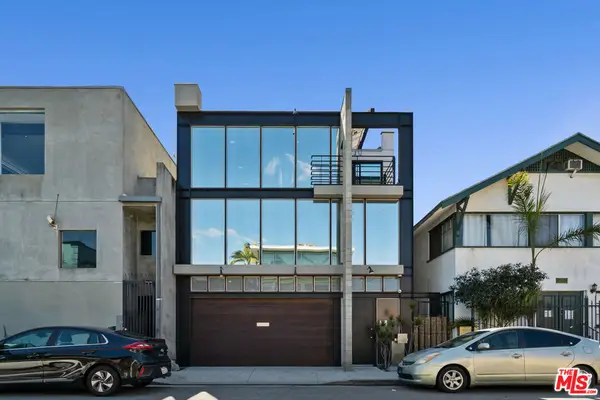
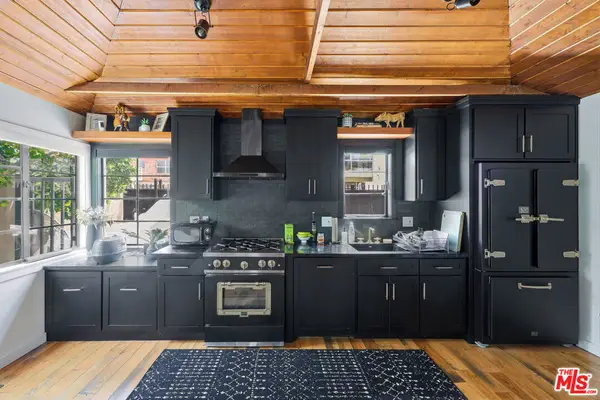
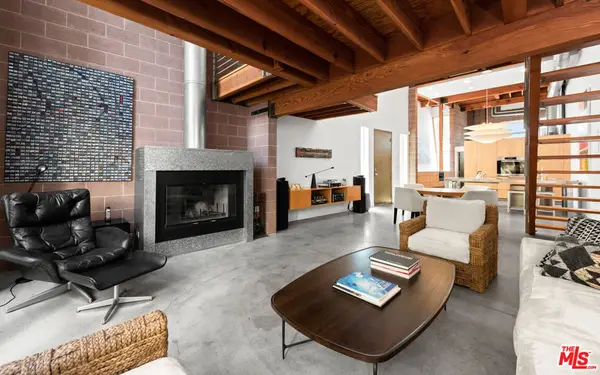
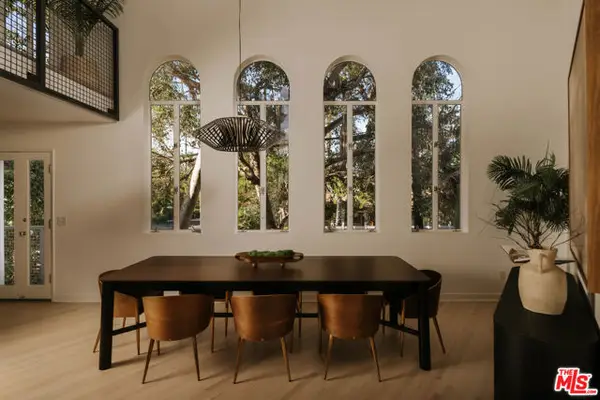
Designed for the way life evolves, this Venice residence offers a rare balance of connection, independence, and flexibility built into every level of the home. A fully equipped main-level ADU with its own kitchenette and private suite creates a separate living environment for long-term guests, creative work, extended family, or changing household needs, while an upstairs loft and private bedroom suites provide additional opportunities for retreat throughout the home. Thoughtfully arranged gathering spaces, a seamless connection between indoor and outdoor living, and a layout designed to support multiple lifestyles at once create a home that adapts naturally alongside the people who live here. Home pricing is subject to change at any time without notice or obligation. Square footages, lot sizes, and dimensions are approximate, may vary due to construction, measurement standards, engineering and municipal requirements, or other site-specific conditions, and are not guaranteed by Seller or Seller's Broker/Agent. Buyer is advised to independently verify all property dimensions during the investigation period and rely solely on Buyer's own investigations and those of professionals retained by Buyer. No representations or warranties, express or implied, are made by Seller regarding square footage....
Contact an agent
Home facts
- Year built:2026
- Listing ID #:CL26848313
- Added:51 day(s) ago
- Updated:August 13, 2026 at 03:36 PM
Rooms and interior
- Bedrooms:4
- Total bathrooms:5
- Full bathrooms:4
- Flooring:Tile
- Kitchen Description:Dishwasher, Microwave, Pantry, Range, Refrigerator
- Living area:3,240 sq. ft.
Heating and cooling
- Cooling:Central Air
- Heating:Central
- Central air:Yes
Structure and exterior
- Year built:2026
- Building area:3,240 sq. ft.
- Lot area:0.14 Acres
- Lot Features:Back Yard
- Architectural Style:Single Family Residence
- Construction Materials:Stucco
- Exterior Features:Back Yard, Landscaped
- Foundation Description:Slab
- Levels:2 Story
Utilities
- Water:Public
Finances and disclosures
- Price:$4,195,000
- Price per sq. ft.:$1,294.75
Features and amenities
- Appliances:Dishwasher, Microwave, Range, Refrigerator
- Laundry features:Laundry Room, Upper Level
- Amenities:Carbon Monoxide Detector(s), Smoke Detector(s)
Parking
- Parking description:Attached
- Garage:Yes
- Garage spaces:2
 Bay East 2026. CCAR 2026 bridgeMLS 2026. Information Deemed Reliable But Not Guaranteed. This information is being provided by the Bay East MLS, or CCAR MLS, or bridgeMLS. The listings presented here may or may not be listed by the Broker/Agent operating this website. This information is intended for the personal use of consumers and may not be used for any purpose other than to identify prospective properties consumers may be interested in purchasing. Data last updated at August 13, 2026 CA_BRIDGEMLS Member Broker: Jesse Gibbs
New listings near 1531 Glencoe Avenue
- New
 $1,890,000Active3 beds 1 baths1,104 sq. ft.
13351 Zanja, Los Angeles, CA 90066
MLS# CV26170506Listed by: BALSWICK REALTY - New
 $3,295,000Active2 beds 3 baths3,672 sq. ft.
1313 Innes Place, Venice, CA 90291
MLS# 26842239Listed by: PARDEE PROPERTIES - New
 $2,195,000Active1 beds 1 baths1,152 sq. ft.
526 Victoria Avenue, Los Angeles, CA 90291
MLS# 26871373Listed by: PARDEE PROPERTIES - New
 $2,700,000Active2 beds 3 baths1,969 sq. ft.
503 San Juan Avenue, Venice, CA 90291
MLS# 26868869Listed by: COMPASS - New
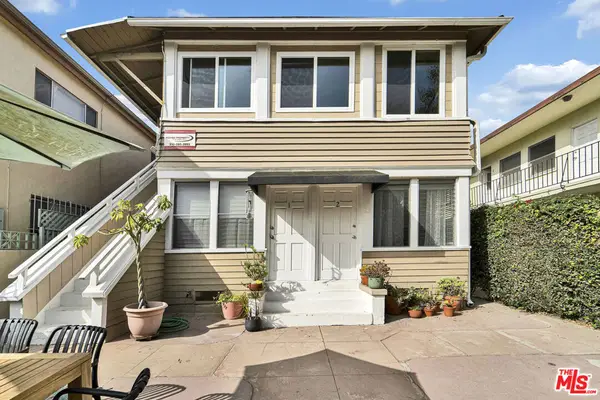 $1,995,000Active3 beds 6 baths2,765 sq. ft.
23 19th Avenue, Venice, CA 90291
MLS# 26870353Listed by: MICHAEL ANTHONY SALERNO - New
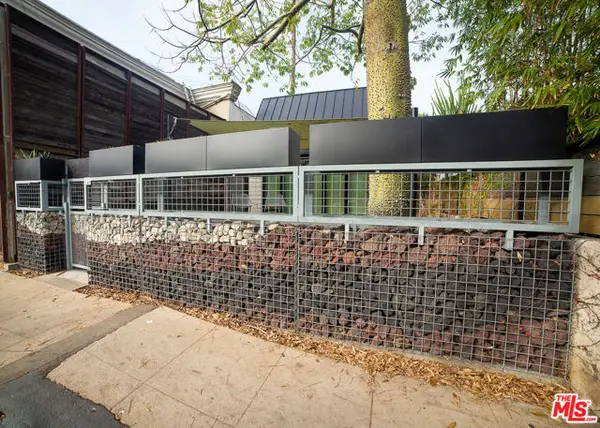 $1,695,000Active-- beds 1 baths725 sq. ft.
205 Venice Way, Los Angeles, CA 90291
MLS# CL26870773Listed by: GOLD COAST PROPERTIES - New
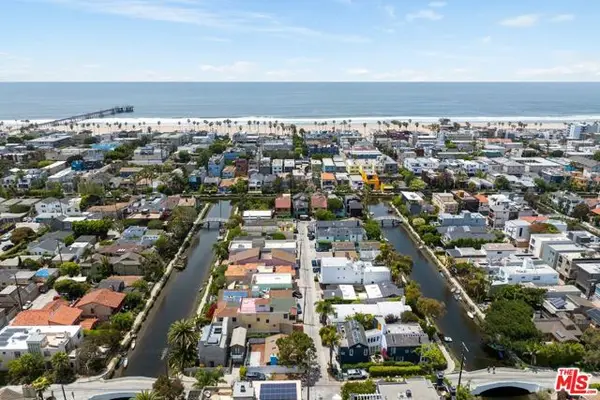 $1,699,000Active3 beds 2 baths
2615 Beach Avenue, Venice (los Angeles), CA 90291
MLS# CL26870525Listed by: NOURMAND & ASSOCIATES-BW - New
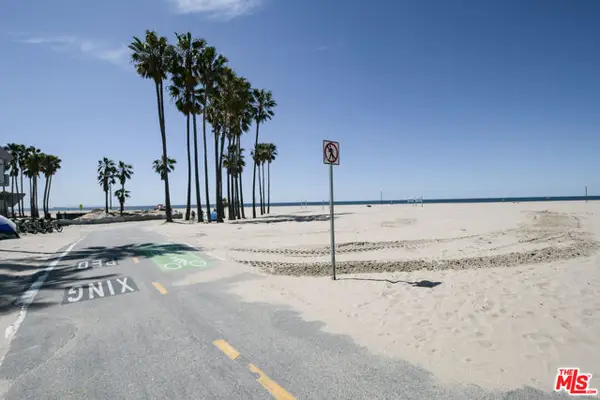 $830,000Active1 beds 1 baths619 sq. ft.
22 Navy Street #103, Venice (los Angeles), CA 90291
MLS# CL26869485Listed by: RODEO REALTY - New
 $2,395,000Active3 beds 3 baths1,965 sq. ft.
2027 Oakwood Avenue, Los Angeles, CA 90291
MLS# CL26869677Listed by: CHRISTIE'S INTERNATIONAL REAL ESTATE SOCAL - New
 $3,797,000Active4 beds 4 baths3,050 sq. ft.
616 7th, Venice, CA 90291
MLS# 26869043Listed by: COMPASS


Protect your home and budget from life's surprises with an Assurant Home Warranty, backed by a partner that supports you through every step of homeownership. Explore Plans.
©2026 Century 21 Real Estate LLC. All rights reserved. CENTURY 21®, the CENTURY 21 Logo and C21® are service marks owned by Century 21 Real Estate LLC. Century 21 Real Estate LLC fully supports the principles of the Fair Housing Act and the Equal Opportunity Act. Each office is independently owned and operated. Listing information is deemed reliable but not guaranteed accurate.