
706 S Hampton Drive, Venice, CA 90291
Local realty services provided by:CENTURY 21 Sierra Properties
706 S Hampton Drive,Venice (los Angeles), CA 90291
$1,675,000
- 3 Beds
- 2 Baths
- 855 sq. ft.
- Single family
- Active
Listed by: barry cassilly
Office: power brokers
MLS#:CL26104519
Source:Bay East, CCAR, bridgeMLS
Price summary
- Price:$1,675,000
- Price per sq. ft.:$1,959.06
About this home
Renovated in 2012 by Venice designers Tim Bonefeld and Erinn Berkson. This two bedroom, two bath home fully embraces indoor/outdoor California lifestyle with a wall of glass that opens to connect the living space to a spacious elevated concrete deck. Modest in size, this home still feels spacious, comfortable and open with an extra large kitchen combined with the dining/living great room. Four cars are easily accommodated in the rear flex patio area. Sellers are long time Venice residents knowledgeable and realistic about the local market. This home is priced right a sale today. Sale is as is.
Contact an agent
Home facts
- Year built:1953
- Listing ID #:CL26104519
- Added:1 day(s) ago
- Updated:October 28, 2026 at 03:05 PM
Rooms and interior
- Bedrooms:3
- Total bathrooms:2
- Full bathrooms:1
- Flooring:Wood
- Kitchen Description:Dishwasher, Gas Range, Oven/Range, Refrigerator, Updated Kitchen
- Living area:855 sq. ft.
Heating and cooling
- Cooling:Ceiling Fan(s), Heat Pump
- Heating:Electric, Heat Pump
Structure and exterior
- Year built:1953
- Building area:855 sq. ft.
- Lot area:0.07 Acres
- Lot Features:Back Yard
- Architectural Style:Single Family Residence
- Construction Materials:Stucco
- Exterior Features:Back Yard, Front Yard, Landscaped
- Foundation Description:Raised
- Levels:1 Story, 1 Story
Finances and disclosures
- Price:$1,675,000
- Price per sq. ft.:$1,959.06
Features and amenities
- Appliances:Dishwasher, Gas Range, Oven, Refrigerator
- Laundry features:Dryer, Washer
Parking
- Parking description:Tandem
 Bay East 2026. CCAR 2026 bridgeMLS 2026. Information Deemed Reliable But Not Guaranteed. This information is being provided by the Bay East MLS, or CCAR MLS, or bridgeMLS. The listings presented here may or may not be listed by the Broker/Agent operating this website. This information is intended for the personal use of consumers and may not be used for any purpose other than to identify prospective properties consumers may be interested in purchasing. Data last updated at October 28, 2026 CA_BRIDGEMLS Member Broker: Jesse Gibbs
New listings near 706 S Hampton Drive
- Coming Soon
 $1,950,000Coming Soon2 beds 2 baths1,284 sq. ft.
828 Crestmoore Place, Venice, CA 90291
MLS# 26104093Listed by: COMPASS - Coming Soon
 $975,000Coming Soon2 beds 1 baths856 sq. ft.
331 Brooks Ave #4, Venice, CA 90291
MLS# 26104392Listed by: PARDEE PROPERTIES - New
 $4,195,000Active4 beds 4 baths3,219 sq. ft.
626 Woodlawn Avenue, Venice (los Angeles), CA 90291
MLS# CL26103109Listed by: COLDWELL BANKER REALTY - New
 $8,770,000Active3 beds 4 baths3,363 sq. ft.
1347 Palms Boulevard, Venice (los Angeles), CA 90291
MLS# CL26101765Listed by: COMPASS - New
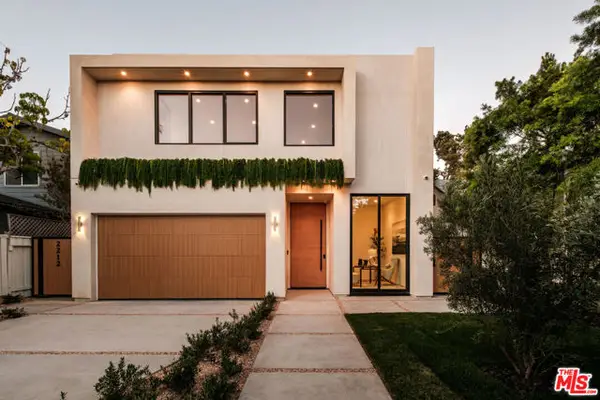 $4,995,000Active5 beds 6 baths4,102 sq. ft.
2214 Glyndon Avenue, Venice (los Angeles), CA 90291
MLS# CL26103742Listed by: CHRISTIE'S INTERNATIONAL REAL ESTATE SOCAL - New
 $1,900,000Active3 beds 3 baths1,564 sq. ft.
10 20th Avenue, Venice (los Angeles), CA 90291
MLS# CL26102767Listed by: KELLER WILLIAMS LOS ANGELES - New
 $2,999,999Active7 beds 6 baths2,638 sq. ft.
605 Indiana Avenue, Venice, CA 90291
MLS# 26103478Listed by: COLDWELL BANKER REALTY - New
 $2,395,000Active4 beds 3 baths2,160 sq. ft.
2504 Ocean Avenue, Venice (los Angeles), CA 90291
MLS# CL26102255Listed by: THE AGENCY - New
 $2,890,000Active10 beds 8 baths5,216 sq. ft.
36 Horizon Avenue, Venice, CA 90291
MLS# 26103046Listed by: DOGTOWN REALTY


Protect your home and budget from life's surprises with an Assurant Home Warranty, backed by a partner that supports you through every step of homeownership. Explore Plans.
©2026 Century 21 Real Estate LLC. All rights reserved. CENTURY 21®, the CENTURY 21 Logo and C21® are service marks owned by Century 21 Real Estate LLC. Century 21 Real Estate LLC fully supports the principles of the Fair Housing Act and the Equal Opportunity Act. Each office is independently owned and operated. Listing information is deemed reliable but not guaranteed accurate.