1424 Nathan Lane, San Buenaventura Ventura, CA 93001
Local realty services provided by:CENTURY 21 Affiliated
1424 Nathan Lane,Ventura, CA 93001
$2,862,000
- 3 Beds
- 2 Baths
- - sq. ft.
- Single family
- Sold
Listed by: kate blackwood
Office: compass310-593-6999
MLS#:26900917
Source:CRMLS
Sorry, we are unable to map this address
Price summary
- Price:$2,862,000
About this home
Welcome to your dream beach house in Ventura, in the coveted neighborhood of The Lanes at Pierpont Beach where there is a great community with a laid back beach vibe. Just a few houses from the sand, endless opportunities for relaxing beach living, including swimming, surfing, biking, paddle boarding, kayaking and amazing sunsets.This stunning property offers a seamless blend of style, comfort, and location, making it the perfect getaway for those who want their piece of paradise. Enjoy your morning cup of coffee while watching the waves from your unobstructed picture frame window in the expansive living room. And after a swim in the ocean warm up in the new steam shower or hot tub spa. Entertaining is seamless in this beach sanctuary with a Viking range, outdoor fireplace, built in BBQ gas grill and outdoor sink.And when the sun goes down, pull up a movie on the new 110" projector, screen, receiver, and subwoofer for a theater experience that rivals any night out.Store your boogie boards, surfboards and bikes in the two-car garage that has been opened up to create a generous, organized space.In addition, this property is walking distance to newly renovated Marina Park, shops, restaurants/bars and highly sought after Pierpont Elementary School. Every inch of this home feels like a retreat in the ultimate coastal lifestyle....
Contact an agent
Home facts
- Year built:1955
- Listing ID #:26900917
- Added:58 day(s) ago
- Updated:October 29, 2026 at 07:35 AM
Rooms and interior
- Bedrooms:3
- Total bathrooms:2
- Full bathrooms:2
- Kitchen Description:Barbecue, Dishwasher, Disposal, Microwave, Refrigerator, Vented Exhaust Fan
Heating and cooling
- Heating:Central
Structure and exterior
- Year built:1955
- Architectural Style:Mid Century Modern
- Exterior Features:Open, Patio, RearPorch
- Foundation Description:Block
- Levels:1 Story
Finances and disclosures
- Price:$2,862,000
Features and amenities
- Appliances:Barbecue, Dishwasher, Disposal, Dryer, Washer
- Laundry features:Dryer, Inside, Stacked, Washer
- Amenities:Beamed Ceilings, Open Floor Plan, Track Lighting, Walk In Closets, Water Purifier
Parking
- Total parking spaces:2
- Parking description:Door-Multi, Garage, Private, Side By Side
- Garage:Yes
- Garage spaces:2
New listings near 1424 Nathan Lane
- Coming SoonOpen Sat, 11am to 1pm
 $229,900Coming Soon2 beds 2 baths1,344 sq. ft.
202 Browning Avenue #202, Ventura, CA 93003
MLS# V1-39366Listed by: BOB EDWARDS REALTY - Coming SoonOpen Thu, 10am to 12:30pm
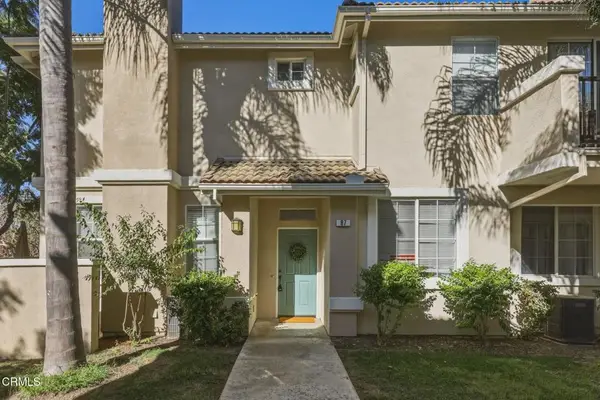 $595,000Coming Soon2 beds 2 baths1,133 sq. ft.
87 W Shoshone Street, Ventura, CA 93001
MLS# V1-39311Listed by: RE/MAX GOLD COAST REALTORS - Coming SoonOpen Thu, 9:30am to 12:30pm
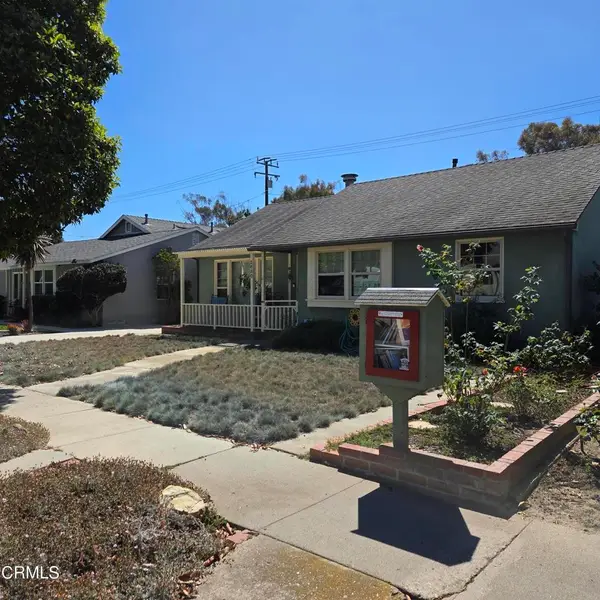 $965,000Coming Soon3 beds 1 baths1,059 sq. ft.
2680 Channel Drive, Ventura, CA 93003
MLS# V1-39297Listed by: RESOURCE REAL ESTATE - New
 $630,000Active4 beds 2 baths1,308 sq. ft.
1844 Crater Drive, Ventura, CA 93004
MLS# V1-39395Listed by: NEXTHOME COASTAL ESTATES
- New
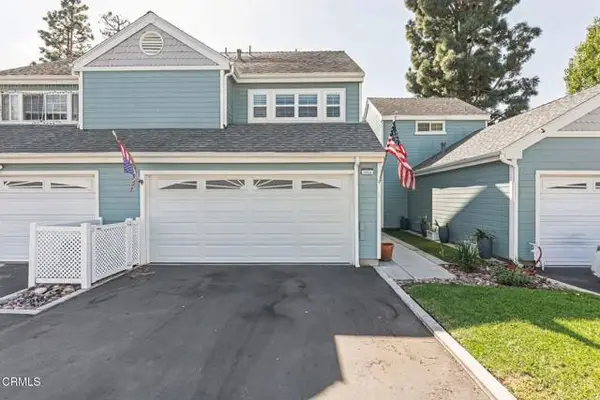 $585,000Active2 beds 3 baths1,246 sq. ft.
1145 Bigstone Lane, Ventura, CA 93004
MLS# V1-39435Listed by: RE/MAX GOLD COAST REALTORS - New
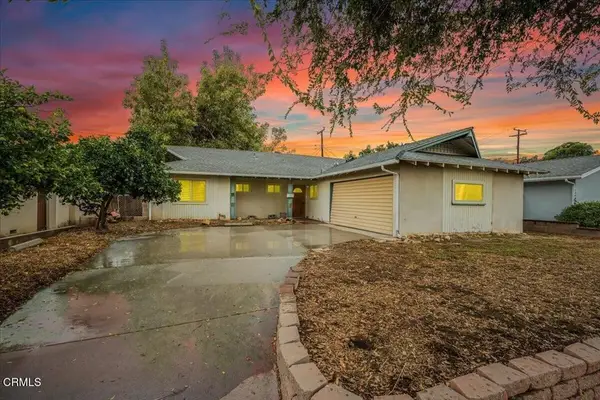 $749,000Active3 beds 2 baths1,271 sq. ft.
125 Hayes Avenue, Ventura, CA 93003
MLS# V1-39500Listed by: EXP REALTY OF CALIFORNIA INC - New
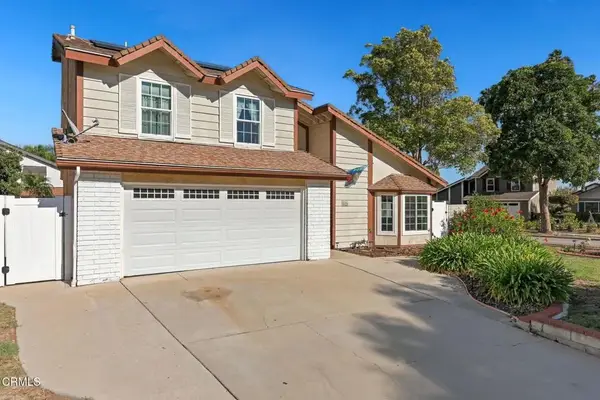 $999,000Active3 beds 3 baths1,952 sq. ft.
1296 Halifax Court, Ventura, CA 93004
MLS# V1-39502Listed by: PACIFIC WEST REAL ESTATE CO. - New

 $649,000Active3 beds 3 baths1,333 sq. ft.
6927 Gull Court, Ventura, CA 93003
MLS# V1-39497Listed by: CENTURY 21 MASTERS - New
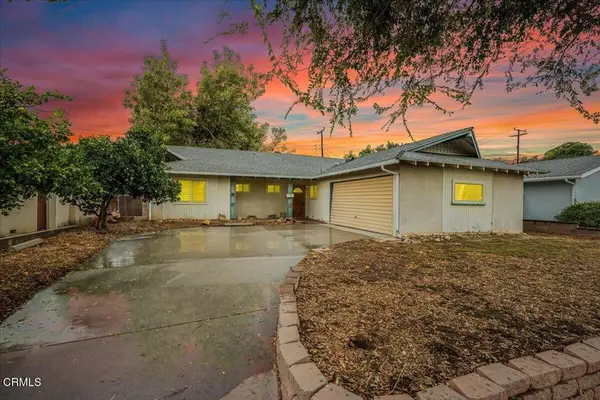 $749,000Active3 beds 2 baths1,271 sq. ft.
125 Hayes Avenue, Ventura, CA 93003
MLS# V1-39500Listed by: EXP REALTY OF CALIFORNIA INC - New
 $599,000Active2 beds 2 baths1,421 sq. ft.
63 W Shoshone Street, Ventura, CA 93001
MLS# V1-39489Listed by: LIV SOTHEBY'S INTERNATIONAL REALTY


Protect your home and budget from life's surprises with an Assurant Home Warranty, backed by a partner that supports you through every step of homeownership. Explore Plans.
©2026 Century 21 Real Estate LLC. All rights reserved. CENTURY 21®, the CENTURY 21 Logo and C21® are service marks owned by Century 21 Real Estate LLC. Century 21 Real Estate LLC fully supports the principles of the Fair Housing Act and the Equal Opportunity Act. Each office is independently owned and operated. Listing information is deemed reliable but not guaranteed accurate.