92 Poinsettia Gardens Drive, San Buenaventura Ventura, CA 93004
Local realty services provided by:CENTURY 21 LOTUS
92 Poinsettia Gardens Drive,Ventura, CA 93004
$470,000
- 2 Beds
- 2 Baths
- 1,464 sq. ft.
- Single family
- Active
Listed by: sean curts
Office: the one luxury properties805-418-6330
MLS#:226003712
Source:CRMLS
Price summary
- Price:$470,000
- Price per sq. ft.:$321.04
- Monthly HOA dues:$357
About this home
Welcome to Poinsettia Gardens, Ventura -- where comfort, convenience and community come together! Discover this delightful 2-bedroom, 2-bathroom, 1,464 sq ft manufactured home on OWNED land -- a fantastic find in this desirable 55+ gated community. Charming curb appeal greets you with a beautiful tile walkway leading to the front door. Inside, you'll find an inviting living room with oversized windows that fill the space with natural light. Enjoy a blend of wood-like flooring and plush carpet throughout. The generous kitchen flows seamlessly into the dining area, while the sunroom offers the perfect flexible space for an office, gym or reading nook -- the choice is yours. The spacious primary bedroom boasts an ensuite bath with dual vanities and the secondary bedroom features ample closet space and easy access to the guest bathroom. Additional highlights include indoor laundry hookups, an attached 1-car garage plus carport as well as a low-maintenance backyard with a relaxing sitting area -- ideal for soaking up the lovely California sunshine. Residents of Poinsettia Gardens enjoy amazing amenities including a clubhouse, enclosed pool & spa, game room, fruit trees and RV parking. All this, just minutes from the 126 Freeway, shopping, dining and everything Ventura has to offer. Welcome home!...
Contact an agent
Home facts
- Year built:1977
- Subdivision & Development:Poinsettia Gardens - 3353
- Listing ID #:226003712
- Added:38 day(s) ago
- Updated:September 13, 2026 at 11:08 AM
Rooms and interior
- Bedrooms:2
- Total bathrooms:2
- Full bathrooms:1
- Flooring:Carpet, Wood
- Kitchen Description:Dishwasher, Disposal, Gas Cooking, Microwave
- Living area:1,464 sq. ft.
Heating and cooling
- Cooling:Central Air
- Heating:Central
- Central air:Yes
Structure and exterior
- Year built:1977
- Building area:1,464 sq. ft.
- Lot area:0.09 Acres
- Lot Features:Back Yard, Cul De Sac, Landscaped
- Architectural Style:Traditional
- Exterior Features:Covered, RainGutters
- Levels:1 Story
Utilities
- Sewer:Public Sewer
Finances and disclosures
- Price:$470,000
- Price per sq. ft.:$321.04
Features and amenities
- Appliances:Dishwasher, Disposal
- Laundry features:Inside
- Amenities:Rain Gutters
- Pool features:Association, Community, In Ground
Parking
- Total parking spaces:3
- Parking description:Covered, Door-Single, Driveway, Garage, Private
- Garage:Yes
- Garage spaces:1
New listings near 92 Poinsettia Gardens Drive
- Coming Soon
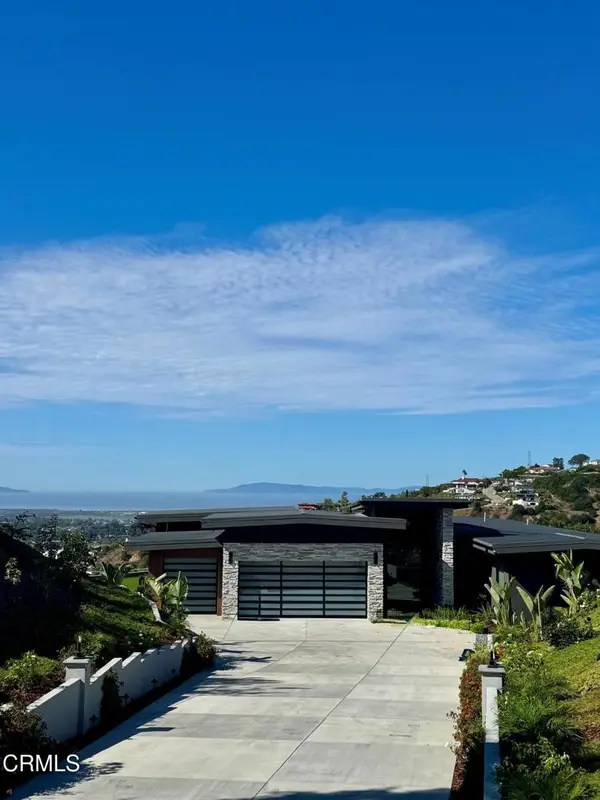 $4,295,000Coming Soon4 beds 4 baths3,325 sq. ft.
7152 Ridgecrest Court, Ventura, CA 93003
MLS# V1-38671Listed by: TRUSTED REAL ESTATE ENT. - Coming Soon
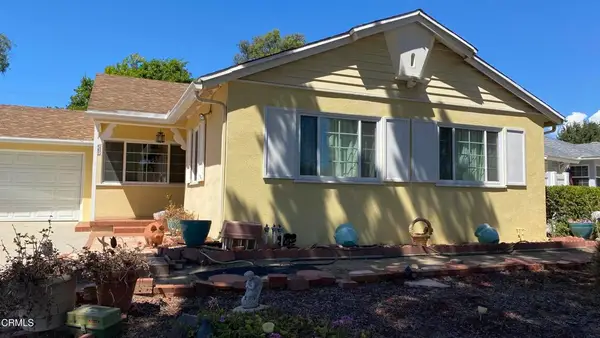 $959,000Coming Soon3 beds 2 baths1,275 sq. ft.
5287 Aurora Drive, Ventura, CA 93003
MLS# V1-38639Listed by: BHHS CALIFORNIA PROPERTIES - Coming Soon
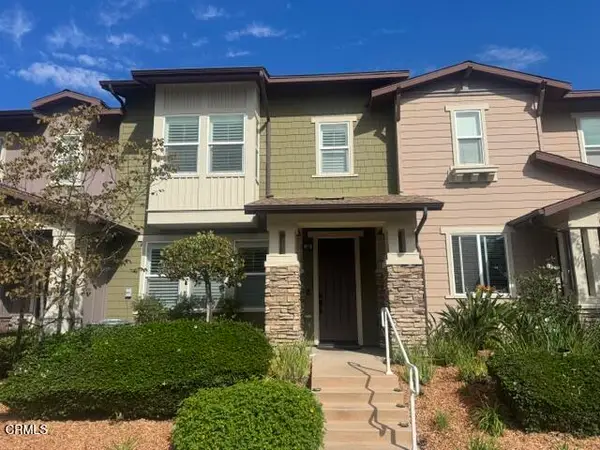 $695,000Coming Soon3 beds 3 baths1,758 sq. ft.
11411 Citrus Drive #103, Ventura, CA 93004
MLS# V1-38626Listed by: JZ REALTY - Coming Soon
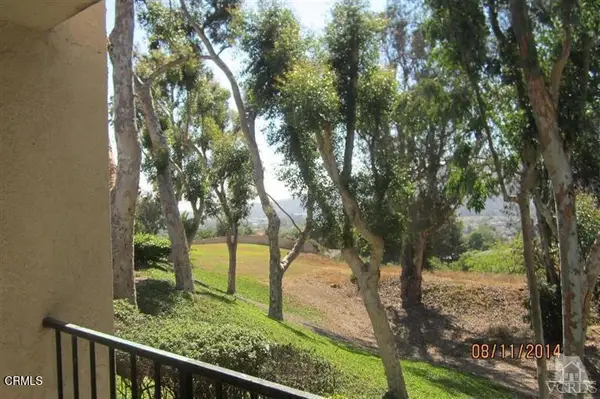 $407,400Coming Soon2 beds 2 baths986 sq. ft.
771 Seneca Street #D43, Ventura, CA 93001
MLS# V1-38572Listed by: RESOURCE REAL ESTATE - Coming SoonOpen Thu, 10am to 12:30pm
 $895,000Coming Soon4 beds 3 baths1,634 sq. ft.
978 Jasper Avenue, Ventura, CA 93004
MLS# V1-38397Listed by: RE/MAX GOLD COAST REALTORS - New
 $650,000Active2 beds 2 baths1,680 sq. ft.
1220 Johnson Drive #107, Ventura, CA 93003
MLS# V1-38712Listed by: COLDWELL BANKER REALTY - New

 $884,900Active2 beds 1 baths1,200 sq. ft.
2756 Channel Drive, Ventura, CA 93003
MLS# V1-38710Listed by: CENTURY 21 MASTERS - New
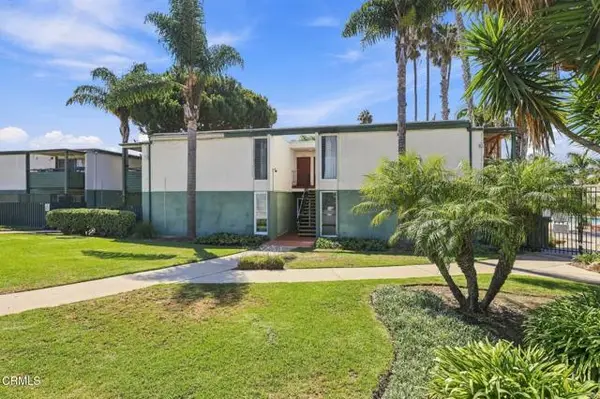 $415,000Active2 beds 2 baths1,169 sq. ft.
3700 Dean Drive #2604, Ventura, CA 93003
MLS# V1-38681Listed by: BHHS CALIFORNIA PROPERTIES
- Open Thu, 10am to 1pmNew
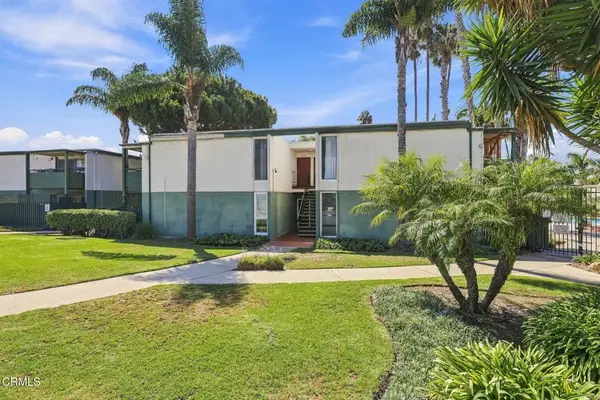 $415,000Active2 beds 2 baths1,169 sq. ft.
3700 Dean Drive #2604, Ventura, CA 93003
MLS# V1-38681Listed by: BHHS CALIFORNIA PROPERTIES - New
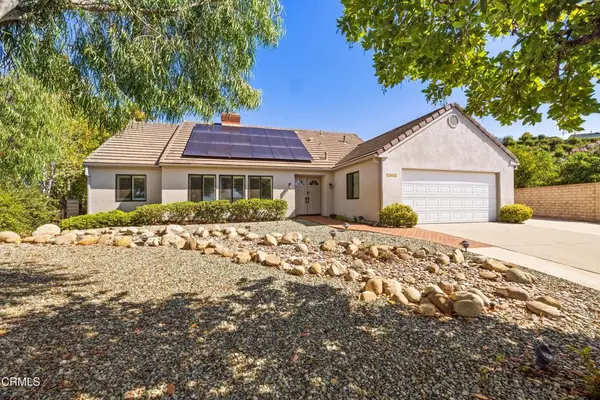 $1,299,000Active3 beds 3 baths2,030 sq. ft.
7025 Sonora Court, Ventura, CA 93003
MLS# V1-38675Listed by: ESQUIRE REALTY


Protect your home and budget from life's surprises with an Assurant Home Warranty, backed by a partner that supports you through every step of homeownership. Explore Plans.
©2026 Century 21 Real Estate LLC. All rights reserved. CENTURY 21®, the CENTURY 21 Logo and C21® are service marks owned by Century 21 Real Estate LLC. Century 21 Real Estate LLC fully supports the principles of the Fair Housing Act and the Equal Opportunity Act. Each office is independently owned and operated. Listing information is deemed reliable but not guaranteed accurate.