
12535 Ava Loma, Victorville, CA 92392
Local realty services provided by:CENTURY 21 Masters
12535 Ava Loma,Victorville, CA 92392
$585,000
- 4 Beds
- 3 Baths
- 2,653 sq. ft.
- Single family
- Active
Listed by: kimberly jarrard
Office: re/max freedom
MLS#:HD26174200
Source:San Diego MLS via CRMLS
Price summary
- Price:$585,000
- Price per sq. ft.:$220.51
About this home
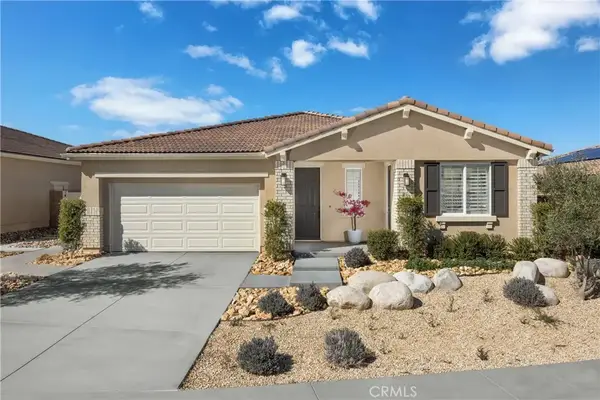
Welcome to 12535 Ava Loma in Victorvillea truly ONE-OF-A-KIND home that has it all! Beautifully UPGRADED throughout with a warm modern farmhouse style, this home feels like a professionally designed model from the moment you walk through the door***Custom wainscoting and decorative wood wall details, upgraded LVP flooring, raised-panel doors, upgraded baseboards and moldings, and chunky crown molding on the cabinetry create a polished, custom look throughout***The kitchen is beautifully appointed with upgraded cabinetry, abundant storage, subway tile backsplash, matte black finishes and fixtures, upgraded lighting, and stylish wood-and-black light fixtures that perfectly complement the farmhouse design***Upgraded blinds, ceiling fans, and designer light fixtures continue throughout the home***Enjoy exceptional functionality with a dedicated mudroom featuring built-ins, an abundance of cabinetry for storage, and thoughtfully designed closet built-ins. The indoor laundry room offers additional storage cabinetry and a utility sink, making everyday living even more convenient***The spacious primary suite features dual sinks and upgraded finishes for a comfortable, refined retreat**The attention to detail continues outdoors with beautifully LANDSCAPED FRONT & REAR yards and a pergola creating the perfect space for relaxing or entertaining***A 3-car tandem garage provides additional parking and storage flexibility, for all of those TOYS***From the custom woodwork and upgraded cabinetry to the farmhouse-inspired finishes, built-in storage, landscaping, and thoughtful details throu...
Contact an agent
Home facts
- Year built:2022
- Listing ID #:HD26174200
- Added:47 day(s) ago
- Updated:September 27, 2026 at 02:17 PM
Rooms and interior
- Bedrooms:4
- Total bathrooms:3
- Full bathrooms:3
- Kitchen Description:Dishwasher, Gas Oven, Gas Range, Microwave, Pantry, Refrigerator
- Living area:2,653 sq. ft.
Heating and cooling
- Cooling:Central Forced Air
- Heating:Energy Star, Forced Air Unit
Structure and exterior
- Roof:Tile/Clay
- Year built:2022
- Building area:2,653 sq. ft.
- Exterior Features:Patio
- Levels:2 Story
Utilities
- Water:Public, Water Connected
- Sewer:Public Sewer, Sewer Connected
Finances and disclosures
- Price:$585,000
- Price per sq. ft.:$220.51
Features and amenities
- Appliances:Dishwasher, Gas Oven, Gas Range, Microwave, Refrigerator
Parking
- Total parking spaces:3
- Parking description:Direct Garage Access, Garage - Two Door, Tandem
- Garage spaces:3
 This information is deemed reliable but not guaranteed. You should rely on this information only to decide whether or not to further investigate a particular property. BEFORE MAKING ANY OTHER DECISION, YOU SHOULD PERSONALLY INVESTIGATE THE FACTS (e.g. square footage and lot size) with the assistance of an appropriate professional. You may use this information only to identify properties you may be interested in investigating further. All uses except for personal, non-commercial use in accordance with the foregoing purpose are prohibited. Redistribution or copying of this information, any photographs or video tours is strictly prohibited. This information is derived from the Internet Data Exchange (IDX) service provided by San Diego MLS®. Displayed property listings may be held by a brokerage firm other than the broker and/or agent responsible for this display. The information and any photographs and video tours and the compilation from which they are derived is protected by copyright. Compilation © 2020 San Diego MLS®, Inc. SANDICOR Member Broker: Randy Thompson
New listings near 12535 Ava Loma
- Coming Soon
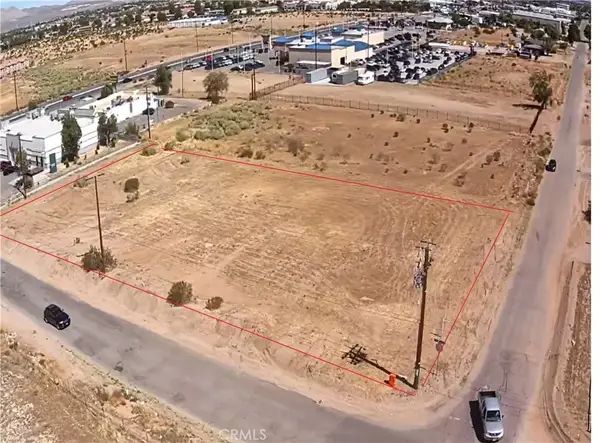 $125,000Coming Soon1.13 Acres
0 Anacapa Road, Victorville, CA 92392
MLS# CV26209839Listed by: AMERICAN LIFESTYLE PROPERTIES - Coming Soon
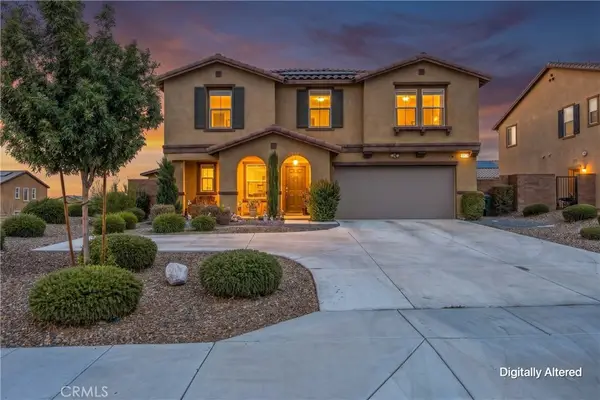 $480,000Coming Soon4 beds 3 baths2,302 sq. ft.
16039 Cordova, Victorville, CA 92394
MLS# HD26209926Listed by: RE/MAX FREEDOM - Coming Soon
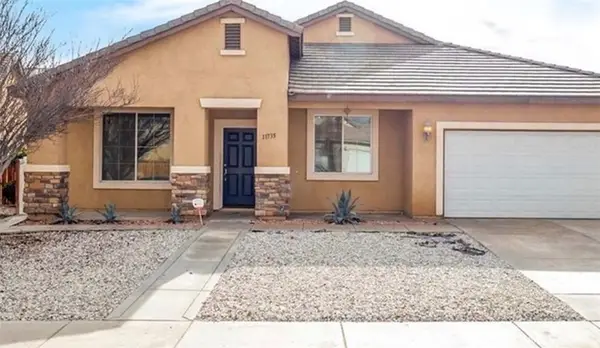 $460,000Coming Soon4 beds 2 baths2,343 sq. ft.
11735 Winewood, Victorville, CA 92392
MLS# SR26205562Listed by: AGENTS OF LA INC. - Coming SoonOpen Sat, 11am to 3pm
 $399,000Coming Soon3 beds 2 baths1,642 sq. ft.
13289 Carleton Circle, Victorville, CA 92392
MLS# HD26199533Listed by: RE/MAX FREEDOM - New
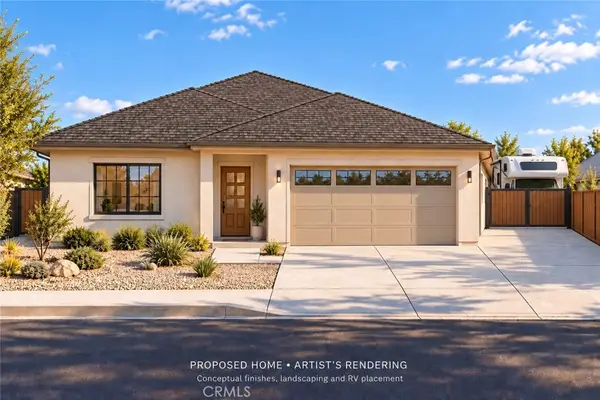 $155,000Active0.17 Acres
13450 Driftwood Drive, Victorville, CA 92395
MLS# HD26209460Listed by: KW MOJAVE - New
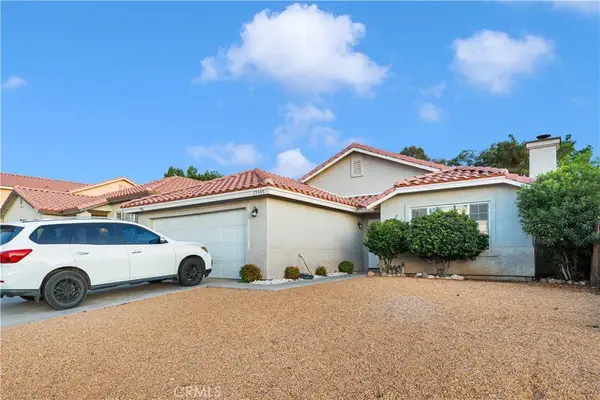 $430,000Active3 beds 2 baths1,583 sq. ft.
17595 Hudson Drive, Victorville, CA 92395
MLS# HD26198100Listed by: KEN PARKER, BROKER - New
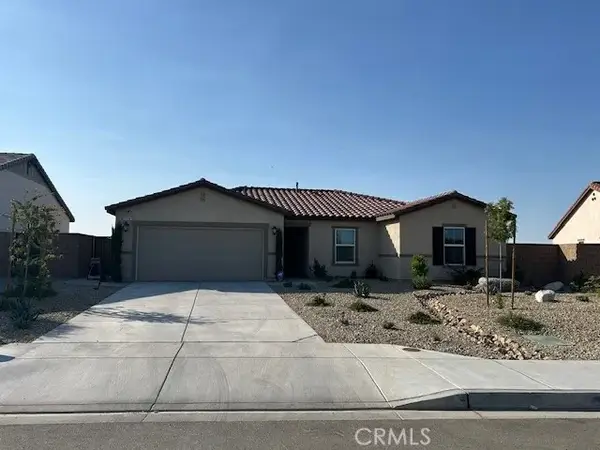 $515,000Active3 beds 2 baths1,428 sq. ft.
11596 Sunny Way, Victorville, CA 92392
MLS# PF26210092Listed by: REAL BROKER - New
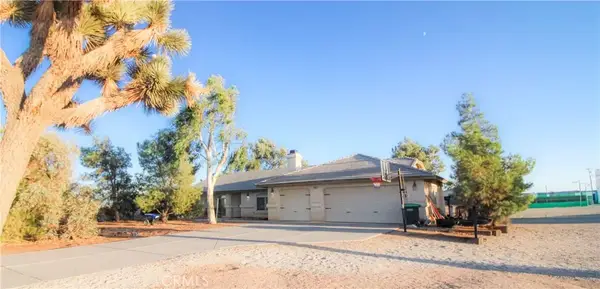 $475,000Active3 beds 2 baths1,865 sq. ft.
8979 Appleton, Victorville, CA 92392
MLS# HD26210249Listed by: IH REAL ESTATE, INC - New
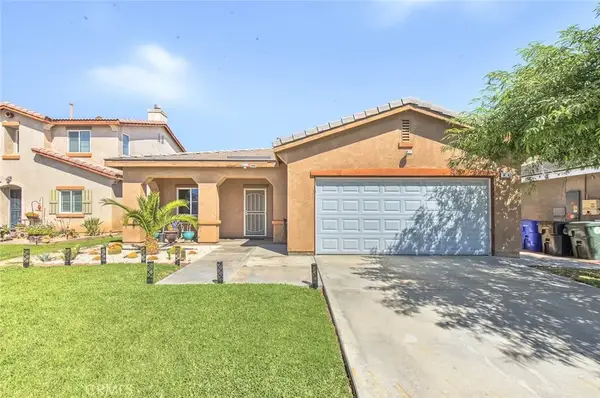 $399,900Active4 beds 2 baths1,693 sq. ft.
14242 Caballo Ct, Victorville, CA 92394
MLS# CV26209856Listed by: LONESTAR REAL ESTATE SERVICES - Open Sat, 11am to 3pmNew
 $559,990Active4 beds 3 baths2,466 sq. ft.
13898 Hidden Pines Court, Victorville, CA 92392
MLS# SR26209908Listed by: PACIFIC COMMUNITIES BUILDER INC.


Protect your home and budget from life's surprises with an Assurant Home Warranty, backed by a partner that supports you through every step of homeownership. Explore Plans.
©2026 Century 21 Real Estate LLC. All rights reserved. CENTURY 21®, the CENTURY 21 Logo and C21® are service marks owned by Century 21 Real Estate LLC. Century 21 Real Estate LLC fully supports the principles of the Fair Housing Act and the Equal Opportunity Act. Each office is independently owned and operated. Listing information is deemed reliable but not guaranteed accurate.