
15548 Tomahawk Street, Victorville, CA 92394
Local realty services provided by:CENTURY 21 Affiliated
15548 Tomahawk Street,Victorville, CA 92394
$520,595
- 4 Beds
- 3 Baths
- 1,890 sq. ft.
- Single family
- Active
Listed by: melissa handler, roberto gonzalez
Office: d r horton america's builder
MLS#:SW26149484
Source:San Diego MLS via CRMLS
Price summary
- Price:$520,595
- Price per sq. ft.:$275.45
About this home
NEW CONSTRUCTION - SINGLE-FAMILY HOMES NEW COMMUNITY! Welcome to Kingston, the newest collection to the West Creek community located in the city of Victorville. Featuring 107 residences with thoughtfully-designed layouts and energy efficiency in mind, Kingston offers one and two-story homes ranging from 1,890 to 2,550 sq. ft. with up to 5 bedrooms and 3 bathrooms. The Residence 1890, single-story plan features a beautiful long entryway which sets the stage for the spacious open-concept Great Room, Kitchen and Dining space, perfect for entertaining friends and family. The Kitchen offers stainless-steel appliances, including electric slide-in range, dishwasher, and microwave/hood, quartz kitchen countertops and large island for extra seating and meal prep. Three spacious bedrooms are situated at the front of the home, while the expansive Primary Suite feels like a retreat tucked away adjacent to the Great Room with large Primary Bath, walk-in shower, spacious walk-in closet and dual-sink vanity. Among the other features and finishes, homeowners will appreciate the unparalleled peace of mind in owning Americas Smart Home, Home is Connected. The Home is Connected package offers devices conveniently controlled though one application to stay connected to Home around the clock....
Contact an agent
Home facts
- Year built:2026
- Listing ID #:SW26149484
- Added:65 day(s) ago
- Updated:September 13, 2026 at 02:05 PM
Rooms and interior
- Bedrooms:4
- Total bathrooms:3
- Full bathrooms:3
- Flooring:Carpet, Linoleum/Vinyl
- Kitchen Description:Dishwasher, Disposal, Electric Oven, Electric Range, Microwave, Pantry
- Living area:1,890 sq. ft.
Heating and cooling
- Cooling:Electric
Structure and exterior
- Roof:Tile/Clay
- Year built:2026
- Building area:1,890 sq. ft.
- Construction Materials:Stucco
- Levels:1 Story
Utilities
- Water:Public
- Sewer:Public Sewer
Finances and disclosures
- Price:$520,595
- Price per sq. ft.:$275.45
Features and amenities
- Appliances:Dishwasher, Disposal, Electric Oven, Electric Range, Microwave
- Laundry features:Electric, Washer Hookup
- Smart home:Yes
Parking
- Total parking spaces:2
- Parking description:Direct Garage Access, Garage
- Garage spaces:2
 This information is deemed reliable but not guaranteed. You should rely on this information only to decide whether or not to further investigate a particular property. BEFORE MAKING ANY OTHER DECISION, YOU SHOULD PERSONALLY INVESTIGATE THE FACTS (e.g. square footage and lot size) with the assistance of an appropriate professional. You may use this information only to identify properties you may be interested in investigating further. All uses except for personal, non-commercial use in accordance with the foregoing purpose are prohibited. Redistribution or copying of this information, any photographs or video tours is strictly prohibited. This information is derived from the Internet Data Exchange (IDX) service provided by San Diego MLS®. Displayed property listings may be held by a brokerage firm other than the broker and/or agent responsible for this display. The information and any photographs and video tours and the compilation from which they are derived is protected by copyright. Compilation © 2020 San Diego MLS®, Inc. SANDICOR Member Broker: Nikki Coppa
New listings near 15548 Tomahawk Street
- Coming Soon
 $399,000Coming Soon3 beds 2 baths1,642 sq. ft.
13289 Carleton Circle, Victorville, CA 92392
MLS# HD26199533Listed by: RE/MAX FREEDOM - Coming Soon
 $350,000Coming Soon4 beds 2 baths1,388 sq. ft.
16070 Andover, Victorville, CA 92394
MLS# IG26199552Listed by: PONCE & PONCE REALTY, INC - Coming Soon
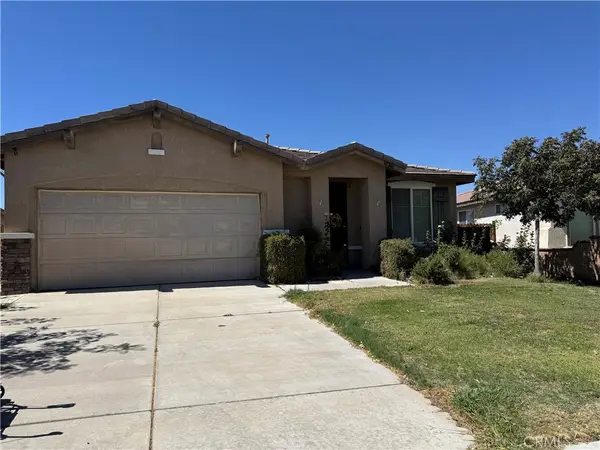 $399,888Coming Soon3 beds 2 baths1,795 sq. ft.
13242 Andrea, Victorville, CA 92392
MLS# SW26197230Listed by: EXP REALTY OF CALIFORNIA, INC. - Coming Soon
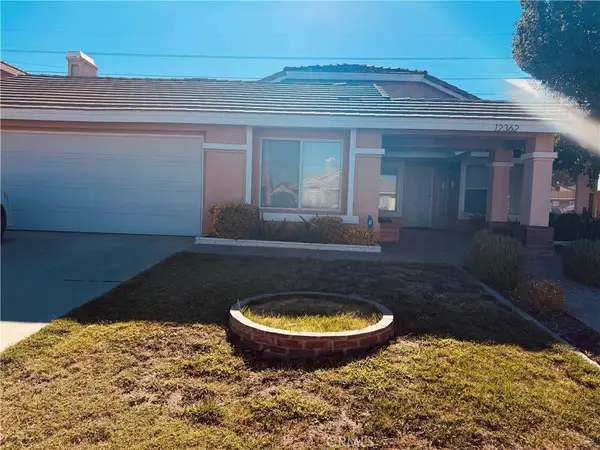 $445,000Coming Soon4 beds 2 baths2,095 sq. ft.
12362 Kirkwood, Victorville, CA 92392
MLS# DW26195637Listed by: KELLER WILLIAMS REALTY - New
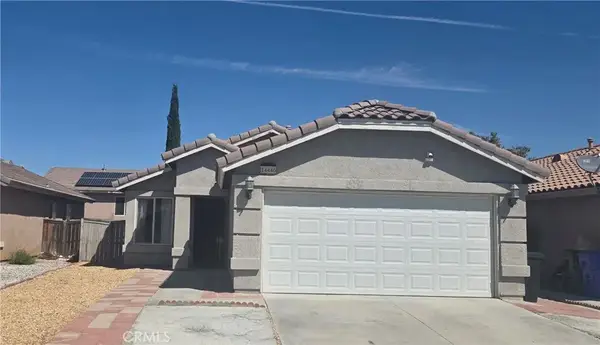 $418,000Active3 beds 2 baths1,268 sq. ft.
14446 Green River Rd., Victorville, CA 92394
MLS# PW26200378Listed by: THE REAL ESTATE SOLUTION - New
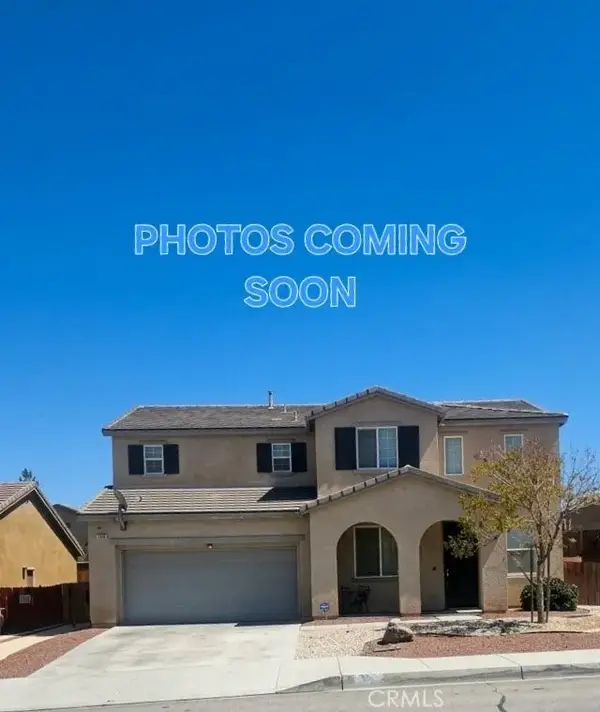 $490,000Active5 beds 3 baths2,364 sq. ft.
15083 Brucite, Victorville, CA 92394
MLS# IG26199958Listed by: REALTY ONE GROUP ROADS - New
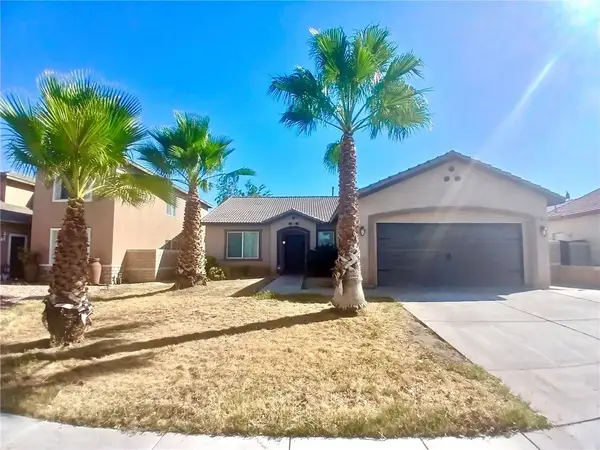 $459,000Active3 beds 2 baths1,866 sq. ft.
13811 Mimi Road, Victorville, CA 92392
MLS# IG26200283Listed by: CALIFORNIA REAL ESTATE & INVESTMENTS - New
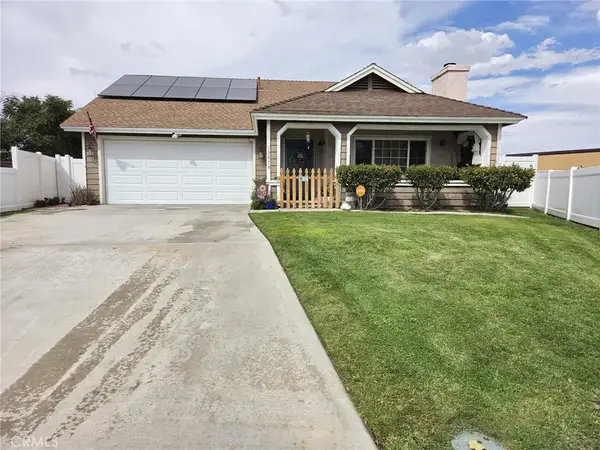 $349,000Active3 beds 2 baths1,464 sq. ft.
13674 Agate, Victorville, CA 92392
MLS# IV26200206Listed by: EXP REALTY OF SOUTHERN CALIFORNIA INC. - New
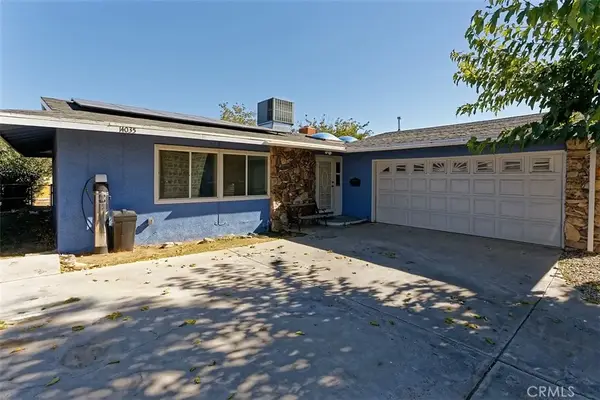 $355,000Active3 beds 2 baths1,444 sq. ft.
14035 Wimbleton Drive, Victorville, CA 92395
MLS# HD26199395Listed by: KEN PARKER, BROKER - New
 $399,999Active0 Acres
1 Cantina, Victorville, CA 92392
MLS# IG26199932Listed by: REALTY ONE GROUP EMPIRE


Protect your home and budget from life's surprises with an Assurant Home Warranty, backed by a partner that supports you through every step of homeownership. Explore Plans.
©2026 Century 21 Real Estate LLC. All rights reserved. CENTURY 21®, the CENTURY 21 Logo and C21® are service marks owned by Century 21 Real Estate LLC. Century 21 Real Estate LLC fully supports the principles of the Fair Housing Act and the Equal Opportunity Act. Each office is independently owned and operated. Listing information is deemed reliable but not guaranteed accurate.