
18132 James Road, Villa Park, CA 92861
Local realty services provided by:CENTURY 21 Affiliated
18132 James Road,Villa Park, CA 92861
$2,795,000
- 4 Beds
- 3 Baths
- 2,814 sq. ft.
- Single family
- Active
Upcoming open houses
- Sun, Oct 2510:00 am - 04:00 pm
Listed by: jeff anderson, torey carrick
Office: exp realty of california inc
MLS#:PW26227379
Source:San Diego MLS via CRMLS
Price summary
- Price:$2,795,000
- Price per sq. ft.:$993.25
About this home
An extraordinary reinvention of California luxury, where architectural ambition, exceptional craftsmanship, and exquisite materials converge on nearly half an acre in the heart of Villa Park. Set on a 20,100-square-foot parcel, this comprehensively transformed residence balances grand-scale entertaining with intimate everyday living. Beyond expansive front grounds, a formal entry with herringbone flooring frames a dramatic sightline to the sculptural stone fire pit beyond. Distinct public and private wings offer an uncommon sense of space and privacy. At its heart, a breathtaking great room unites living, dining, and kitchen beneath soaring vaulted ceilings and exposed beams, with a sleek fireplace and two expansive folding glass doors that dissolve the boundary between indoors and out. The bespoke kitchen pairs Taj Mahal quartzite with custom rift white oak cabinetry, a complete Monogram appliance suite, Lulu and Georgia lighting, and discreet appliance garages and generous pantry storage. In the private wing, an exceptional primary suite offers direct garden access, a generous walk-in closet, and a spa-inspired bath with soaking tub, dual vanities, and an oversized shower with multiple body sprays. Additional bedrooms and a secondary bath with direct outdoor access complete the wing, while a light-filled office and guest bath enrich the public spaces. Spanish tile, Bedrosians terrazzo, Delta fixtures, Benjamin Moore finishes, and Loire Valley limestone by Eldorado Stone lend texture and distinction throughout. Beauty is matched by substance: new insulation, flooring, plum...
Contact an agent
Home facts
- Year built:1963
- Listing ID #:PW26227379
- Added:2 day(s) ago
- Updated:October 25, 2026 at 04:37 AM
Rooms and interior
- Bedrooms:4
- Total bathrooms:3
- Full bathrooms:3
- Flooring:Laminate
- Kitchen Description:6 Burner Stove, Convection Oven, Dishwasher, Disposal, Microwave, Pantry, Refrigerator
- Living area:2,814 sq. ft.
Heating and cooling
- Cooling:Central Forced Air
- Heating:Forced Air Unit
Structure and exterior
- Roof:Concrete
- Year built:1963
- Building area:2,814 sq. ft.
- Architectural Style:Contemporary, Modern, Ranch
- Construction Materials:Stucco
- Exterior Features:Concrete, Covered
- Levels:1 Story
Utilities
- Water:Public, Water Connected
- Sewer:Public Sewer, Sewer Connected
Finances and disclosures
- Price:$2,795,000
- Price per sq. ft.:$993.25
Features and amenities
- Appliances:6 Burner Stove, Convection Oven, Dishwasher, Disposal, Microwave, Refrigerator
Parking
- Total parking spaces:9
- Parking description:Garage, Garage - Three Door
- Garage spaces:3
 This information is deemed reliable but not guaranteed. You should rely on this information only to decide whether or not to further investigate a particular property. BEFORE MAKING ANY OTHER DECISION, YOU SHOULD PERSONALLY INVESTIGATE THE FACTS (e.g. square footage and lot size) with the assistance of an appropriate professional. You may use this information only to identify properties you may be interested in investigating further. All uses except for personal, non-commercial use in accordance with the foregoing purpose are prohibited. Redistribution or copying of this information, any photographs or video tours is strictly prohibited. This information is derived from the Internet Data Exchange (IDX) service provided by San Diego MLS®. Displayed property listings may be held by a brokerage firm other than the broker and/or agent responsible for this display. The information and any photographs and video tours and the compilation from which they are derived is protected by copyright. Compilation © 2020 San Diego MLS®, Inc. SANDICOR Member Broker: Nikki Coppa
New listings near 18132 James Road
- New
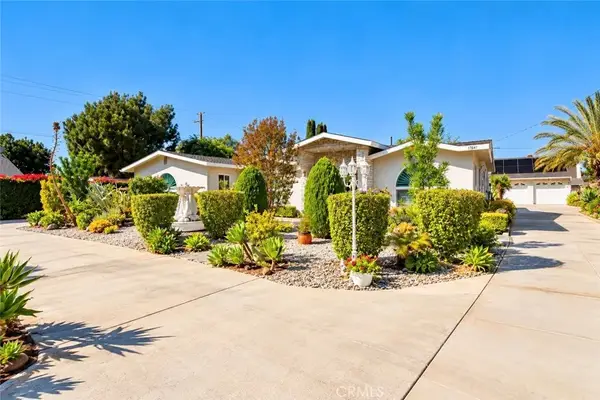 $2,488,000Active6 beds 4 baths3,111 sq. ft.
17841 Collins, Villa Park, CA 92861
MLS# OC26219620Listed by: VIVA ESTATE LENDING - Open Sun, 1 to 4pm
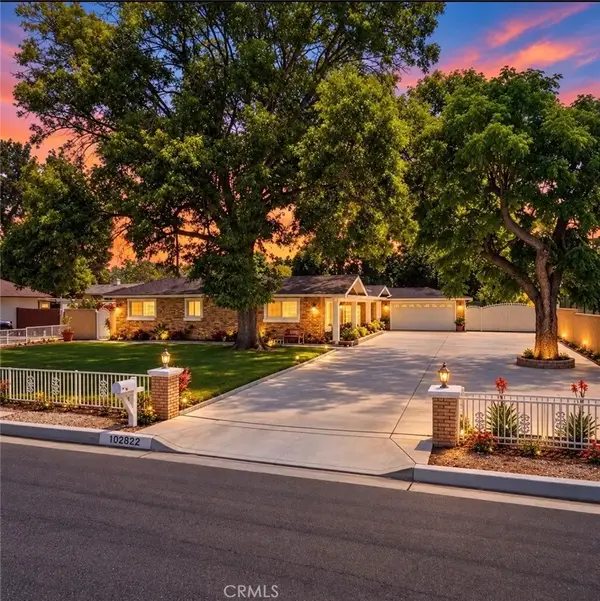 $2,179,000Active5 beds 3 baths3,200 sq. ft.
10292 Center, Villa Park, CA 92861
MLS# OC26219767Listed by: INNOVATE REALTY, INC. 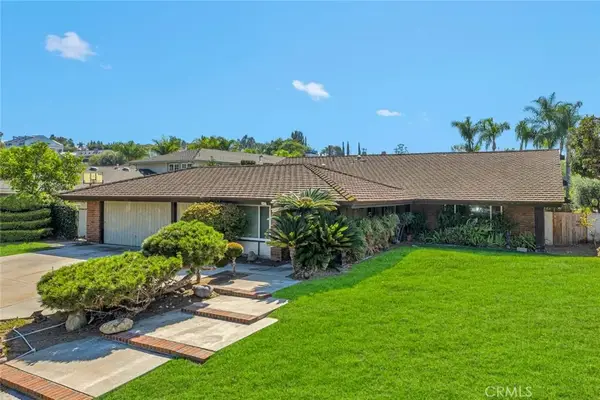 $2,088,000Pending4 beds 2 baths2,236 sq. ft.
9472 Henderson Way, Villa Park, CA 92861
MLS# PW26202181Listed by: SEVEN GABLES REAL ESTATE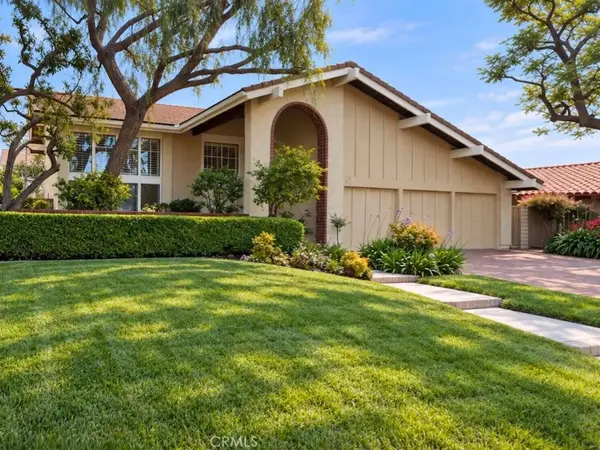 $1,625,000Active4 beds 3 baths2,859 sq. ft.
10692 Albany Cir, Villa Park, CA 92861
MLS# OC26212462Listed by: REAL BROKER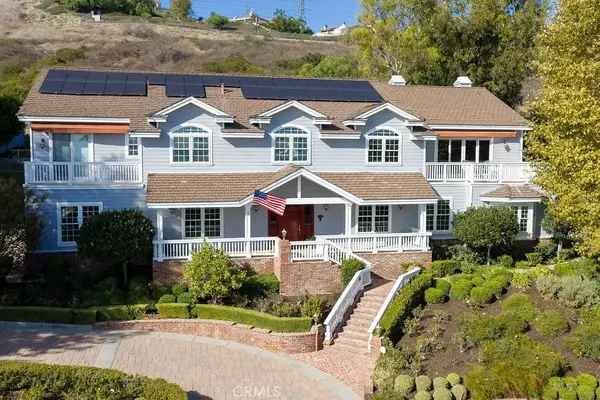 $3,499,888Pending6 beds 4 baths5,127 sq. ft.
19041 Cerro Villa Drive, Villa Park, CA 92861
MLS# PW26204622Listed by: THOMAS REAL ESTATE GROUP- Open Sun, 1 to 4pm
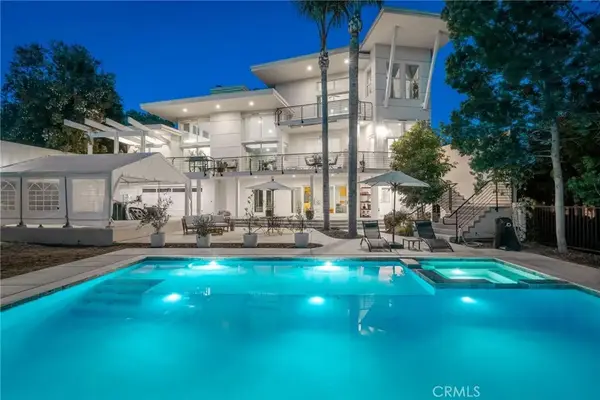 $2,749,000Active4 beds 5 baths5,077 sq. ft.
9111 Loma, Villa Park, CA 92861
MLS# OC26197408Listed by: THE AGENCY  $3,140,000Active4 beds 4 baths2,908 sq. ft.
18512 Lincoln Cir, Villa Park, CA 92861
MLS# OC26184728Listed by: COLDWELL BANKER REALTY- Open Sun, 2 to 5pm
 $6,495,000Active5 beds 6 baths5,980 sq. ft.
18221 Windsor Drive, Villa Park, CA 92861
MLS# 26876763Listed by: RODEO REALTY 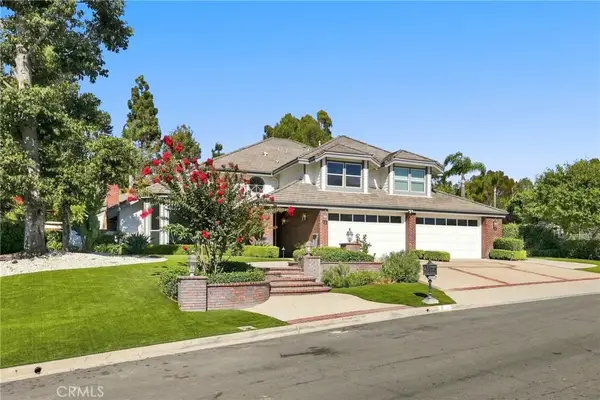 $3,895,000Active5 beds 7 baths5,583 sq. ft.
5 Estates Drive, Villa Park, CA 92861
MLS# OC26179735Listed by: REDFIN CORPORATION


Protect your home and budget from life's surprises with an Assurant Home Warranty, backed by a partner that supports you through every step of homeownership. Explore Plans.
©2026 Century 21 Real Estate LLC. All rights reserved. CENTURY 21®, the CENTURY 21 Logo and C21® are service marks owned by Century 21 Real Estate LLC. Century 21 Real Estate LLC fully supports the principles of the Fair Housing Act and the Equal Opportunity Act. Each office is independently owned and operated. Listing information is deemed reliable but not guaranteed accurate.