
1040 W Reese Avenue, Visalia, CA 93277
Local realty services provided by:CENTURY 21 Select Real Estate, Inc.
1040 W Reese Avenue,Visalia, CA 93277
$515,000
- 5 Beds
- 4 Baths
- 2,554 sq. ft.
- Single family
- Active
Listed by: yasmin gonzalez
Office: downtown realty visalia
MLS#:244067
Source:CA_TCMLS
Price summary
- Price:$515,000
- Price per sq. ft.:$201.64
About this home
Built in 2023, this beautifully appointed southeast Visalia home combines owned solar, flexible living spaces, and a backyard designed for entertaining. Offering 5 bedrooms, 3.5 bathrooms, and approximately 2,554 square feet, the two story layout includes a downstairs suite, the "Multi Gen Z," featuring its own mini kitchen, bathroom, living area, and separate entrance near the front door ideal for multigenerational living or extended guests. The main living space feels bright and inviting, with wood look flooring, abundant natural light, and an open flow between the living room, dining area, and kitchen. White cabinetry, quartz countertops, a contrasting navy island, dark herringbone backsplash, stainless steel appliances, and a walk-in pantry create a kitchen that is both stylish and functional. Decorative accent walls, sliding barn doors, and distinctive lighting add personality throughout. Upstairs, an open loft provides space for a second lounge, play area, or home office, while the spacious primary suite features a dual sink vanity and large walk in closet. Additional bedrooms and an upstairs laundry room complete the layout. Step outside to your own backyard retreat, featuring a sparkling pool, raised spa, expansive patio, and covered outdoor bar with counter seating. Gravel landscaping, greenery, and multiple gathering areas make the space inviting for everything from quiet evenings to weekend get-togethers. A 3 car garage and wide driveway add everyday convenience. Enjoy a southeast Visalia setting with access to shopping and dining along Mooney Boulevard, Visalia Mall, and outdoor recreation at Mooney Grove Park....
Contact an agent
Home facts
- Year built:2023
- Listing ID #:244067
- Added:1 day(s) ago
- Updated:September 13, 2026 at 10:41 PM
Rooms and interior
- Bedrooms:5
- Total bathrooms:4
- Full bathrooms:2
- Half bathrooms:1
- Flooring:Carpet, Wood
- Kitchen Description:Dishwasher, Free-Standing Range, Gas Range, Microwave, Range
- Living area:2,554 sq. ft.
Heating and cooling
- Cooling:Ceiling Fan(s), Central Air
- Heating:Central
- Central air:Yes
Structure and exterior
- Roof:Shingle
- Year built:2023
- Building area:2,554 sq. ft.
- Lot area:0.17 Acres
- Lot Features:Back Yard
- Construction Materials:Stone, Stucco
- Exterior Features:Barbecue, Outdoor Grill, Outdoor Kitchen
- Levels:2 Story
Utilities
- Water:Public, Water Connected
- Sewer:Public Sewer, Sewer Connected
Finances and disclosures
- Price:$515,000
- Price per sq. ft.:$201.64
Features and amenities
- Laundry features:Electric Dryer Hookup, Inside, Laundry Room, Washer Hookup
- Amenities:Barbecue, Ceiling Fan(s), Kitchen Island, Open Floorplan, Outdoor Grill, Outdoor Kitchen, Recessed Lighting, Stone Counters
- Pool features:Fenced, Heated, In Ground, Private
Parking
- Parking description:Attached
- Garage:Yes
- Garage spaces:3
New listings near 1040 W Reese Avenue
- New
 $455,000Active3 beds 2 baths1,690 sq. ft.
14965 Avenue 312, Visalia, CA 93292
MLS# 244066Listed by: RE/MAX SUCCESS - New
 $519,900Active3 beds 2 baths1,792 sq. ft.
3515 W Mill Creek Drive, Visalia, CA 93291
MLS# 244064Listed by: WENDY LITTLE PROPERTIES, INC. - New
 $425,000Active3 beds 2 baths1,592 sq. ft.
3440 W Pryor Avenue W, Visalia, CA 93277
MLS# 244063Listed by: MELSON REALTY, INC. - New
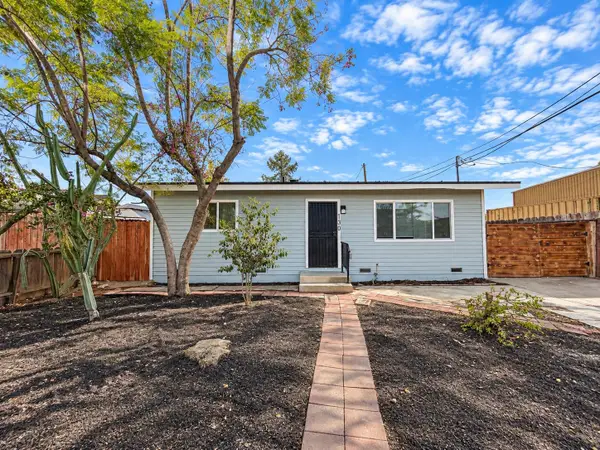 $199,200Active2 beds 1 baths745 sq. ft.
130 N Grape Street, Visalia, CA 93291
MLS# 226115084Listed by: KELLER WILLIAMS REALTY ANTELOPE PROPERTIES - New
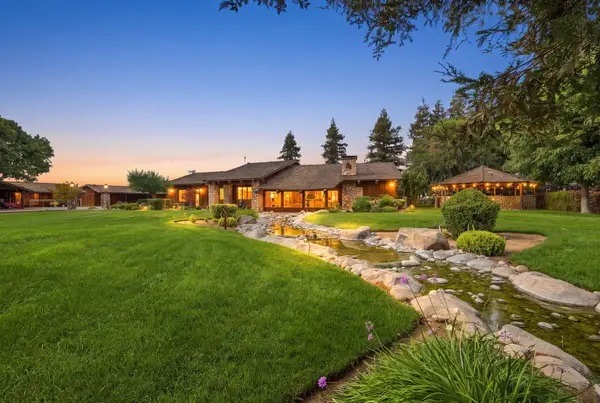 $1,999,999Active3 beds 3 baths3,200 sq. ft.
10098 Avenue 360, Visalia, CA 93291
MLS# 244061Listed by: SOUSA REALTY - New
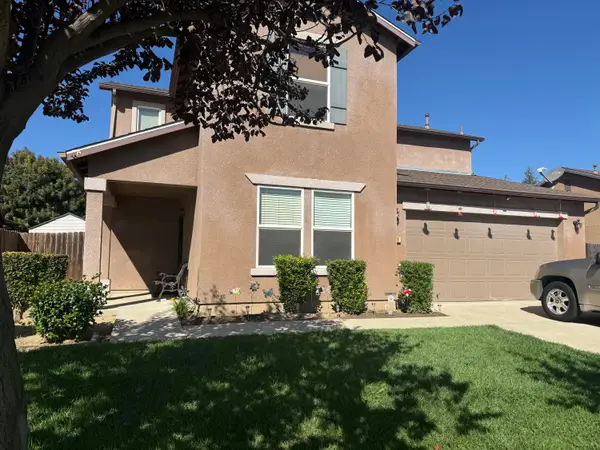 $414,900Active4 beds 2 baths1,751 sq. ft.
131 S Sol Street, Visalia, CA 93292
MLS# 244060Listed by: INDEPENDENT BROKER NETWORK - New
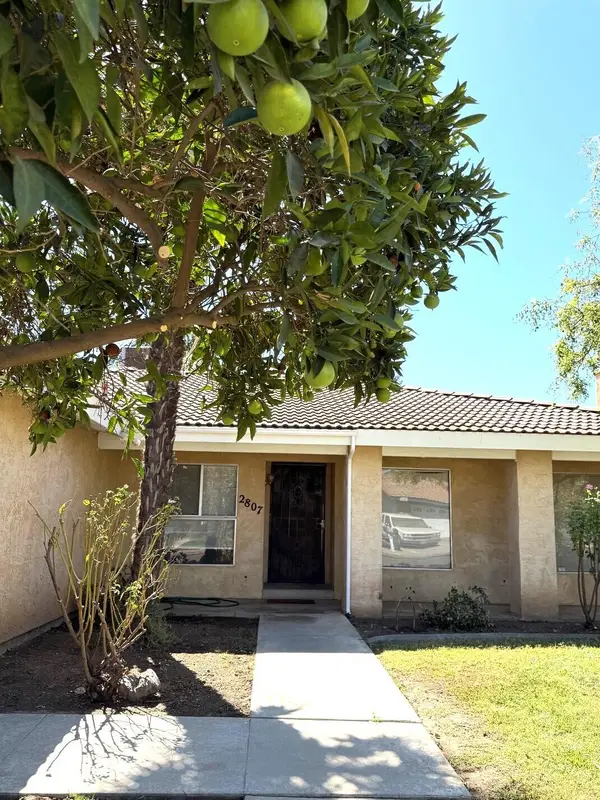 $330,000Active3 beds 2 baths1,371 sq. ft.
2807 E Norman Avenue, Visalia, CA 93292
MLS# 244057Listed by: KW VENTURE - New
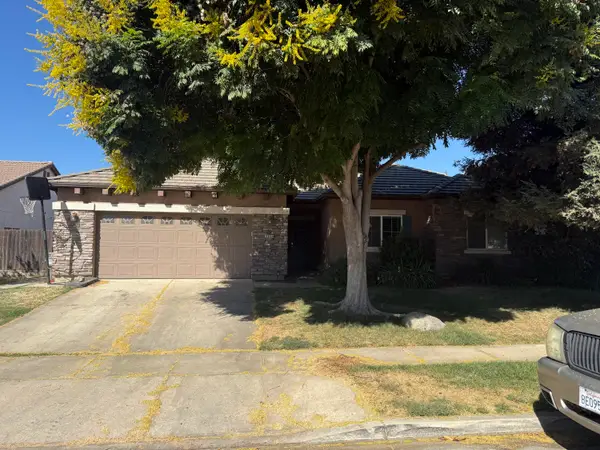 $414,900Active4 beds 2 baths2,024 sq. ft.
3029 S Cedar Street, Visalia, CA 93292
MLS# 244058Listed by: INDEPENDENT BROKER NETWORK - Open Sun, 11am to 2pmNew
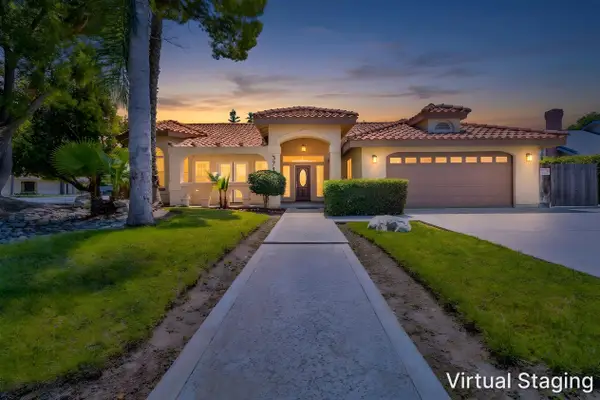 $459,000Active3 beds 2 baths2,141 sq. ft.
3711 W Victor Avenue, Visalia, CA 93277
MLS# 244052Listed by: ALL STATE HOMES


Protect your home and budget from life's surprises with an Assurant Home Warranty, backed by a partner that supports you through every step of homeownership. Explore Plans.
©2026 Century 21 Real Estate LLC. All rights reserved. CENTURY 21®, the CENTURY 21 Logo and C21® are service marks owned by Century 21 Real Estate LLC. Century 21 Real Estate LLC fully supports the principles of the Fair Housing Act and the Equal Opportunity Act. Each office is independently owned and operated. Listing information is deemed reliable but not guaranteed accurate.