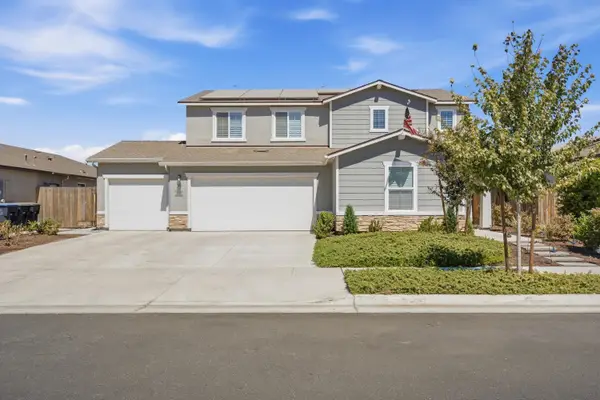
1307 S Arkle Street, Visalia, CA 93292

Local realty services provided by:CENTURY 21 Select Real Estate, Inc.
1307 S Arkle Street,Visalia, CA 93292
$420,000
  • 3 Beds
  • 2 Baths
  • 1,553 sq. ft.
  • Single family
  • Active
Listed by: juan galan
Office: park place real estate
MLS#:243173
Source:CA_TCMLS

Price summary

  • Price:$420,000
  • Price per sq. ft.:$270.44

About this home

Welcome to 1307 S. Arkle St., in Visalia, a charming 3-bedroom, 2-bathroom home offering 1,553 square feet of comfortable living space on a spacious 9,148 square foot lot. Nestled in an established neighborhood, this property blends timeless character with modern conveniences, making it an excellent opportunity for homeowners seeking both comfort and long-term value. Step inside to discover a warm and inviting living room highlighted by beautiful, exposed wood beam ceilings and abundant natural light. The functional floor plan includes a dedicated laundry room, generously sized bedrooms, and well-maintained bathrooms, providing plenty of space for everyday living. The kitchen offers ample cabinetry and workspace, ready for your personal touch while maintaining its classic charm. Outside, the expansive backyard provides endless possibilities for entertaining, gardening, or creating your own outdoor retreat. The oversized lot offers plenty of room to enjoy California living...

Contact an agent

contact an agent

Yes, I would like more information. Please use and/or share my information with an independent agent affiliated with the CENTURY 21®  brand to contact me about my real estate needs. By clicking Send message, I request to be contacted by phone or text message and consent to being contacted by automated means. I understand that my consent to receive calls or texts is not a condition of purchasing any property, goods, or services. Alternatively, I understand that I can access real estate services by email or I can contact the agent myself.

If an independent agent affiliated with the CENTURY 21®  brand is not available in the area where I need assistance, I agree to be contacted by a real estate agent affiliated with another brand owned or licensed by Anywhere Real Estate (BHGRE® , Coldwell Banker® , Corcoran® , ERA® , Sotheby's International Realty® ).
 I acknowledge that I have read and agree to theTerms of useandPrivacy notice

Home facts

  • Year built:1986
  • Listing ID #:243173
  • Added:1 day(s) ago
  • Updated:July 31, 2026 at 01:48 AM

Rooms and interior

  • Bedrooms:3
  • Total bathrooms:2
  • Full bathrooms:2
  • Flooring:Carpet, Vinyl
  • Kitchen Description:Built-In Range, Dishwasher, Gas Range, Ice Maker, Microwave, Range, Range Hood, Refrigerator
  • Living area:1,553 sq. ft.

Heating and cooling

  • Cooling:Ceiling Fan(s), Central Air
  • Heating:Central, Fireplace(s)
  • Central air:Yes

Structure and exterior

  • Roof:Composition, Shingle
  • Year built:1986
  • Building area:1,553 sq. ft.
  • Lot area:0.21 Acres
  • Lot Features:Back Yard
  • Construction Materials:Brick, Stucco
  • Exterior Features:Barbecue, Outdoor Grill
  • Levels:1 Story

Utilities

  • Water:Public, Water Connected
  • Sewer:Public Sewer, Sewer Connected

Finances and disclosures

  • Price:$420,000
  • Price per sq. ft.:$270.44

Features and amenities

  • Laundry features:Dryer, Inside, Laundry Room, Sink, Washer
  • Amenities:Barbecue, Beamed Ceilings, Breakfast Bar, Ceiling Fan(s), High Ceilings, Outdoor Grill, Recessed Lighting, Tile Counters, Vaulted Ceiling(s)

Parking

  • Parking description:Attached
  • Garage:Yes
  • Garage spaces:2