1439 N Mendonca Street, Visalia, CA 93291
Local realty services provided by:CENTURY 21 Select Real Estate, Inc.
1439 N Mendonca Street,Visalia, CA 93291
$404,900
- 3 Beds
- 2 Baths
- 1,637 sq. ft.
- Single family
- Active
Listed by: kristina escobedo
Office: downtown realty visalia
MLS#:243032
Source:CA_TCMLS
Price summary
- Price:$404,900
- Price per sq. ft.:$247.34
About this home
Welcome to this move in ready 3-bedroom, 2 bath home offering a functional split floor plan for everyday comfort. The open living space flows seamlessly into the kitchen and dining area, creating an inviting place to gather. Step outside to a large, covered patio and spacious backyard, perfect for entertaining or relaxing. Conveniently located in an established neighborhood close to schools, parks, shopping, and everyday amenities.
Contact an agent
Home facts
- Year built:2007
- Listing ID #:243032
- Added:1 day(s) ago
- Updated:July 24, 2026 at 12:12 AM
Rooms and interior
- Bedrooms:3
- Total bathrooms:2
- Full bathrooms:2
- Flooring:Carpet, Concrete
- Kitchen Description:Dishwasher, Gas Range, Ice Maker, Microwave, Oven, Range, Range Hood, Refrigerator
- Living area:1,637 sq. ft.
Heating and cooling
- Cooling:Ceiling Fan(s), Central Air
- Heating:Active Solar, Central
- Central air:Yes
Structure and exterior
- Roof:Tile
- Year built:2007
- Building area:1,637 sq. ft.
- Lot area:0.12 Acres
- Lot Features:Back Yard, Front Yard, Landscaped, Park Nearby
- Construction Materials:Stucco
- Foundation Description:Concrete Perimeter
- Levels:1 Story
Utilities
- Water:Public, Water Connected
- Sewer:Public Sewer, Sewer Connected
Finances and disclosures
- Price:$404,900
- Price per sq. ft.:$247.34
Features and amenities
- Laundry features:Dryer, Inside, Laundry Room, Washer
- Amenities:Breakfast Bar, Ceiling Fan(s), Kitchen Island, Open Floorplan, Pantry, Recessed Lighting, Tile Counters
Parking
- Parking description:Attached, Garage Door Opener
- Garage:Yes
- Garage spaces:2
New listings near 1439 N Mendonca Street
- New
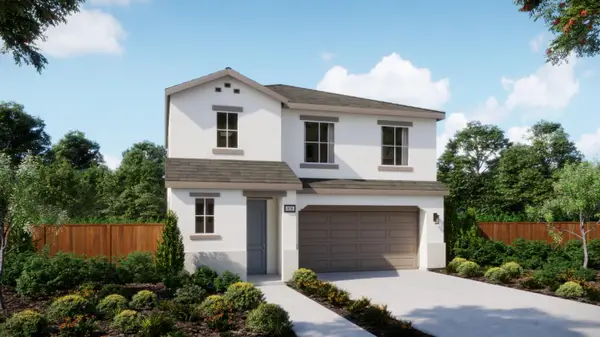 $435,090Active3 beds -- baths1,955 sq. ft.
4320 W Newton Avenue, Visalia, CA 93291
MLS# 652458Listed by: TRUMARK CONSTRUCTION SERVICES INC - New
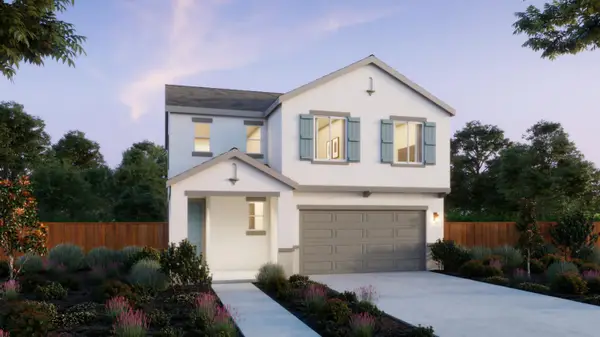 $413,860Active3 beds -- baths1,713 sq. ft.
4325 W Newton Avenue, Visalia, CA 93291
MLS# 652471Listed by: TRUMARK CONSTRUCTION SERVICES INC - New
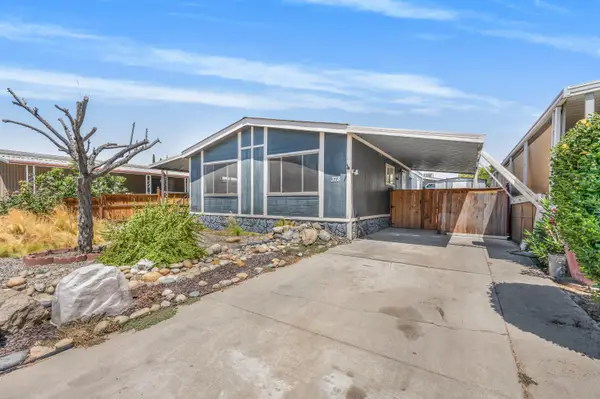 $57,000Active2 beds -- baths1,344 sq. ft.
5505 W Tulare Avenue #37, Visalia, CA 93277
MLS# 652539Listed by: MAGNUM REALTY - New
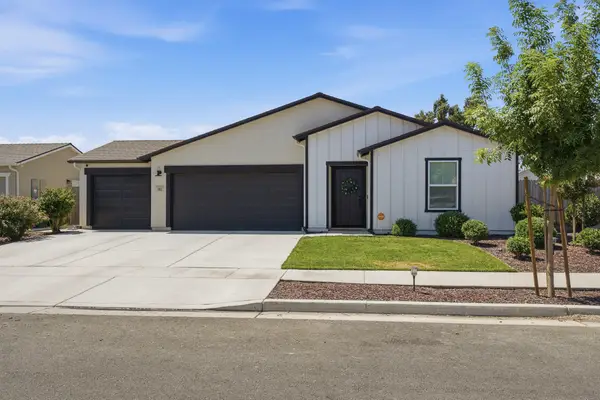 $470,000Active4 beds 3 baths1,862 sq. ft.
913 E Elkhorn Avenue, Visalia, CA 93292
MLS# 243042Listed by: ANDERSON REAL ESTATE GROUP - Open Sat, 11am to 1pmNew
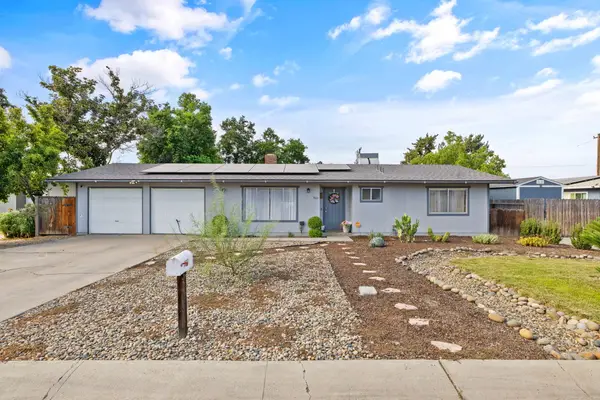 $330,000Active2 beds 2 baths1,120 sq. ft.
922 W Feemster Avenue, Visalia, CA 93277
MLS# 243040Listed by: KW VENTURE - New
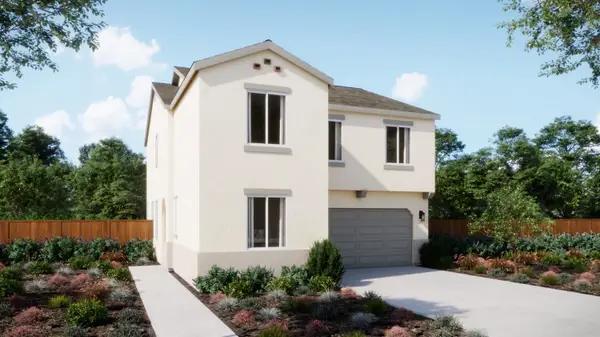 $446,920Active5 beds -- baths2,072 sq. ft.
4317 W Newton Avenue, Visalia, CA 93291
MLS# 652470Listed by: TRUMARK CONSTRUCTION SERVICES INC - New
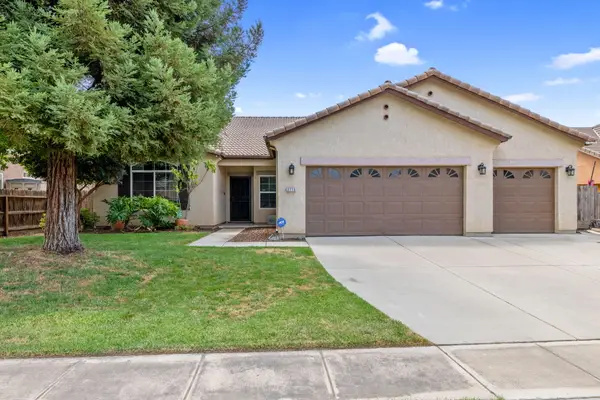
 $399,000Active3 beds 2 baths2,267 sq. ft.
2715 E La Vida Avenue, Visalia, CA 93292
MLS# 243037Listed by: CENTURY 21 SELECT REAL ESTATE - New
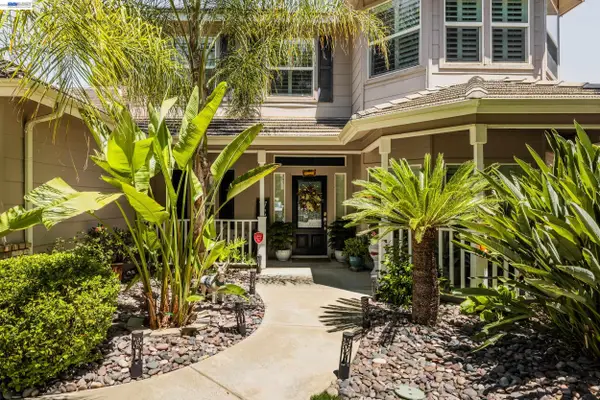 $599,900Active4 beds 3 baths2,824 sq. ft.
3448 E Howard Ct, Visalia, CA 93292
MLS# 41142559Listed by: INTERO REAL ESTATE SERVICES
- Open Sat, 11am to 1pmNew
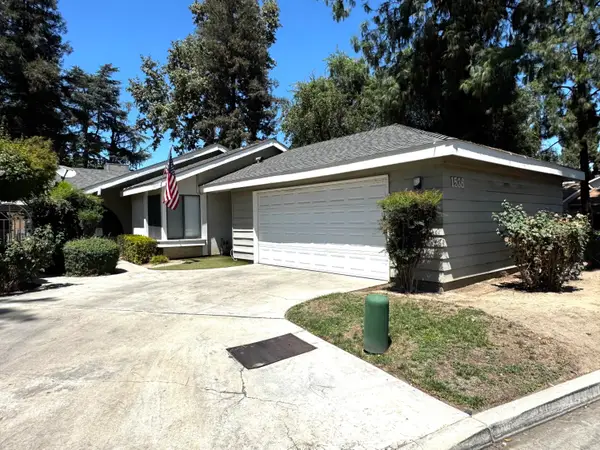 $369,000Active3 beds 2 baths1,778 sq. ft.
1536 E Castleview Avenue, Visalia, CA 93292
MLS# 243028Listed by: FRONT GATE PROPERTIES


Protect your home and budget from life's surprises with an Assurant Home Warranty, backed by a partner that supports you through every step of homeownership. Explore Plans.
©2026 Century 21 Real Estate LLC. All rights reserved. CENTURY 21®, the CENTURY 21 Logo and C21® are service marks owned by Century 21 Real Estate LLC. Century 21 Real Estate LLC fully supports the principles of the Fair Housing Act and the Equal Opportunity Act. Each office is independently owned and operated. Listing information is deemed reliable but not guaranteed accurate.