1441 W Payson Avenue, Visalia, CA 93291
Local realty services provided by:CENTURY 21 Select Real Estate, Inc.
1441 W Payson Avenue,Visalia, CA 93291
$407,700
- 3 Beds
- 3 Baths
- 1,672 sq. ft.
- Single family
- Pending
Listed by: jessica babagian
Office: richmond american homes of maryland, inc.
MLS#:243801
Source:CA_TCMLS
Price summary
- Price:$407,700
- Price per sq. ft.:$243.84
About this home
Welcome home to this thoughtfully designed two-story Woodside home offering 1,672 sq. ft. of living space. As you enter from the garage, you'll appreciate the convenient drop zone with built-in cabinetry, providing the perfect place to organize backpacks, shoes, and daily essentials while keeping the home tidy. The open-concept main level seamlessly connects the kitchen, dining, and living areas, creating a welcoming space for everyday living and effortless entertaining. The kitchen features stainless steel appliances and ample workspace for preparing family meals and hosting friends. An understair storage closet adds extra room for seasonal items and household necessities. Upstairs, all three bedrooms are thoughtfully situated, offering privacy and separation from the main living spaces. The spacious primary suite serves as a relaxing retreat, complete with a generous walk-in closet and private bath. Home is under construction, rendering provided for illustrative purposes only. Actual finishes, features, and selections may vary....
Contact an agent
Home facts
- Year built:2026
- Subdivision & Development:Huckleberry Park
- Listing ID #:243801
- Added:45 day(s) ago
- Updated:October 16, 2026 at 07:57 AM
Rooms and interior
- Bedrooms:3
- Total bathrooms:3
- Full bathrooms:2
- Half bathrooms:1
- Flooring:Carpet, Laminate
- Kitchen Description:Dishwasher, Disposal, Microwave
- Living area:1,672 sq. ft.
Heating and cooling
- Cooling:Central Air, Electric
- Heating:Central, Electric
- Central air:Yes
Structure and exterior
- Roof:Composition
- Year built:2026
- Building area:1,672 sq. ft.
- Lot area:0.08 Acres
- Lot Features:Park Nearby
- Foundation Description:Slab
- Levels:2 Story
Utilities
- Water:Public, Water Connected
- Sewer:Public Sewer, Sewer Connected
Finances and disclosures
- Price:$407,700
- Price per sq. ft.:$243.84
Features and amenities
- Laundry features:Inside, Laundry Room, Upper Level
Parking
- Garage:Yes
- Garage spaces:2
New listings near 1441 W Payson Avenue
- New
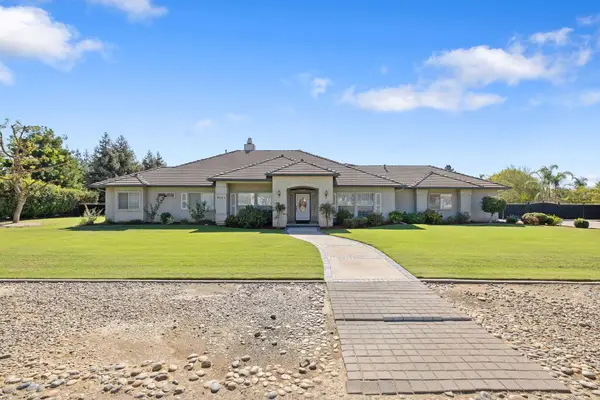 $845,000Active3 beds 3 baths2,649 sq. ft.
6001 W Grove Court, Visalia, CA 93291
MLS# 244658Listed by: BERKSHIRE HATHAWAY HOMESERVICES CALIFORNIA REALTY - Open Sat, 12:30 to 2:30pmNew
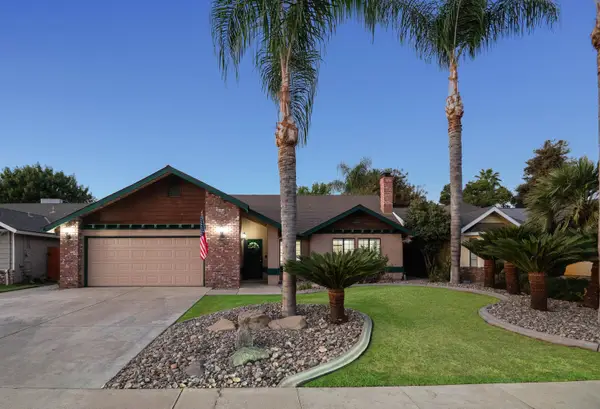 $399,000Active3 beds 2 baths1,629 sq. ft.
2824 W Hemlock Court, Visalia, CA 93277
MLS# 244657Listed by: BERKSHIRE HATHAWAY HOMESERVICES CALIFORNIA REALTY - New
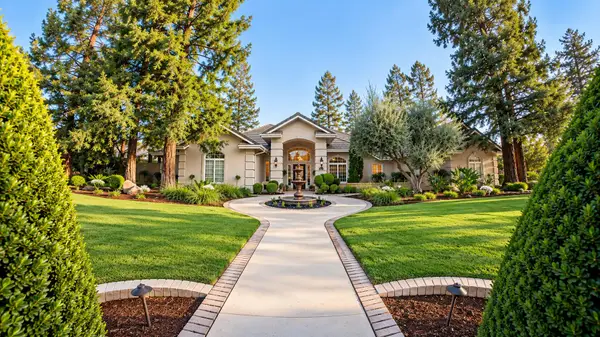 $935,000Active4 beds 3 baths2,962 sq. ft.
5230 W Lakewood Drive, Visalia, CA 93291
MLS# 244648Listed by: THE COLLECTIVE REAL ESTATE AGENCY - New
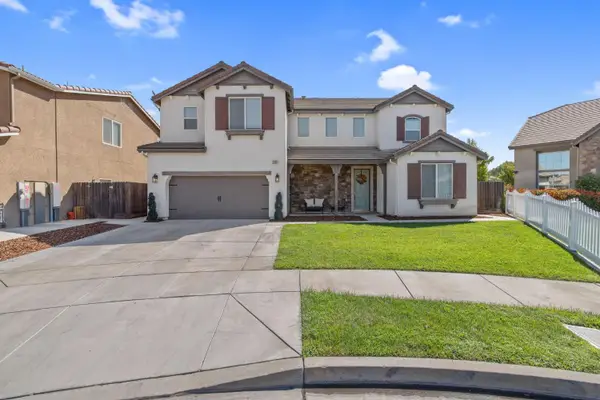 $640,000Active4 beds -- baths2,854 sq. ft.
1118 Vickie Court, Visalia, CA 93291
MLS# 656752Listed by: BLOOM GROUP, INC. - New
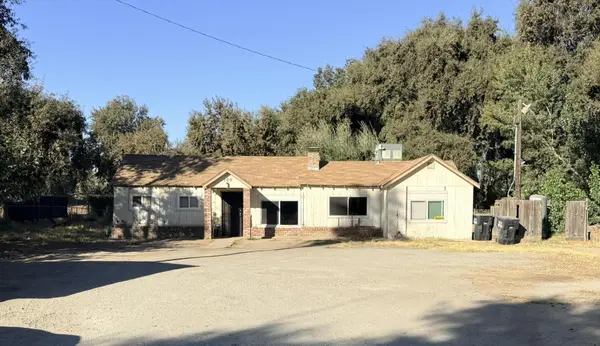 $479,900Active10 beds 5 baths3,640 sq. ft.
143 S Linwood Street, Visalia, CA 93291
MLS# 244652Listed by: THE EQUITY GROUP - New
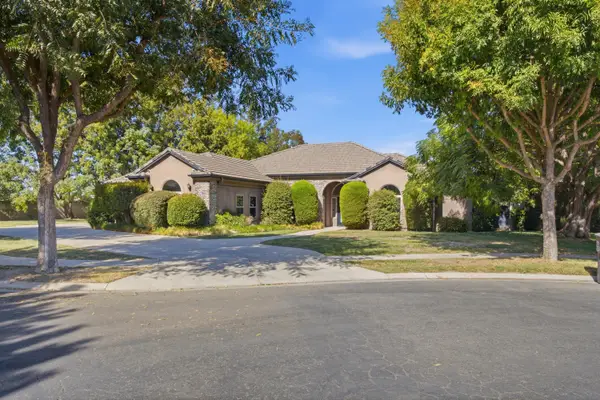 $589,000Active3 beds 3 baths2,597 sq. ft.
6822 W Grove Avenue, Visalia, CA 93291
MLS# 244645Listed by: KW VENTURE - New
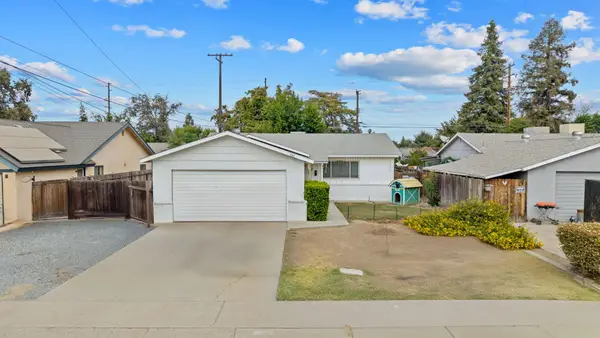
 $279,000Active3 beds 2 baths1,204 sq. ft.
444 W Harter Avenue, Visalia, CA 93277
MLS# 244640Listed by: CENTURY 21 SELECT REAL ESTATE - New
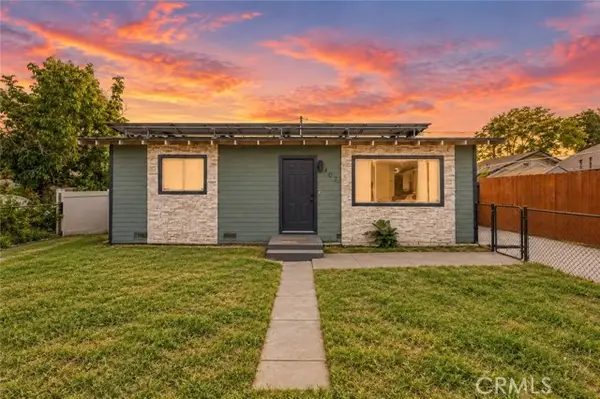 $259,000Active3 beds 1 baths852 sq. ft.
407 2nd Avenue, Visalia, CA 93291
MLS# FR26222980Listed by: RISE REALTY
- New
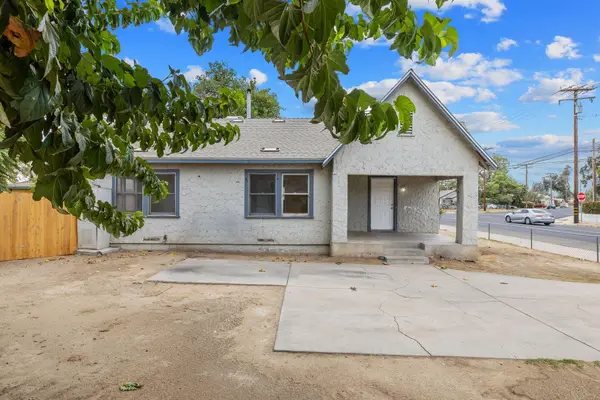 $279,000Active2 beds 1 baths1,033 sq. ft.
1100 N Court Street, Visalia, CA 93291
MLS# 244628Listed by: ALISA SATTERLEE, BROKER - New
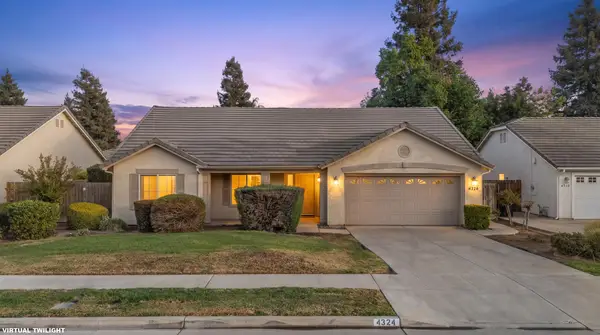 $399,900Active3 beds 2 baths1,663 sq. ft.
4324 W Concord Avenue, Visalia, CA 93277
MLS# 244630Listed by: CRAIG SMITH & ASSOCIATES, INC.


Protect your home and budget from life's surprises with an Assurant Home Warranty, backed by a partner that supports you through every step of homeownership. Explore Plans.
©2026 Century 21 Real Estate LLC. All rights reserved. CENTURY 21®, the CENTURY 21 Logo and C21® are service marks owned by Century 21 Real Estate LLC. Century 21 Real Estate LLC fully supports the principles of the Fair Housing Act and the Equal Opportunity Act. Each office is independently owned and operated. Listing information is deemed reliable but not guaranteed accurate.