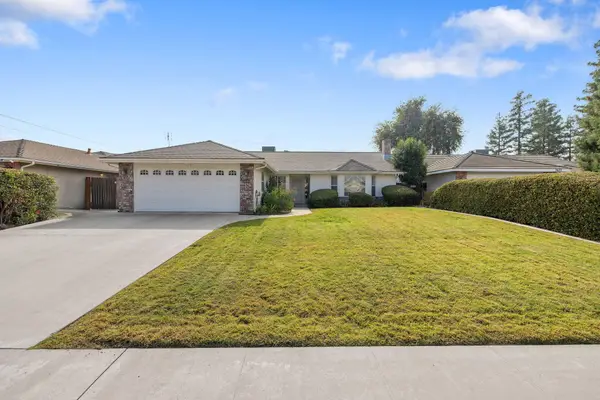
1445 W Payson Avenue, Visalia, CA 93291
Local realty services provided by:CENTURY 21 Select Real Estate, Inc.
1445 W Payson Avenue,Visalia, CA 93291
$411,330
- 3 Beds
- 3 Baths
- 1,672 sq. ft.
- Single family
- Active
Listed by: jessica babagian
Office: richmond american homes of maryland, inc.
MLS#:244944
Source:CA_TCMLS
Price summary
- Price:$411,330
- Price per sq. ft.:$246.01
About this home
Welcome home to a space that makes everyday living feel easy. Thoughtfully designed with functionality in mind, this move-in ready home offers attractive RevWood flooring, a bright kitchen with white quartz countertops, grey cabinetry, stainless steel appliances, and a center island that provides valuable extra prep space for cooking and entertaining. Just inside the garage entry, a convenient drop zone helps keep daily essentials organized, while an understair storage closet and upstairs linen storage ensure everything has its place. Upstairs, the spacious primary suite offers a relaxing retreat with a large walk-in closet and plenty of room to unwind. Comfortable, stylish, and designed to make the most of every square foot, this home is ready for its next chapter.
Contact an agent
Home facts
- Year built:2026
- Subdivision & Development:Huckleberry Park
- Listing ID #:244944
- Added:1 day(s) ago
- Updated:November 04, 2026 at 03:39 AM
Rooms and interior
- Bedrooms:3
- Total bathrooms:3
- Full bathrooms:2
- Half bathrooms:1
- Flooring:Carpet, Laminate
- Kitchen Description:Dishwasher, Disposal, Microwave
- Living area:1,672 sq. ft.
Heating and cooling
- Cooling:Central Air, Electric
- Heating:Central, Electric
- Central air:Yes
Structure and exterior
- Roof:Composition
- Year built:2026
- Building area:1,672 sq. ft.
- Lot area:0.06 Acres
- Foundation Description:Slab
- Levels:2 Story
Utilities
- Water:Public, Water Connected
- Sewer:Public Sewer, Sewer Connected
Finances and disclosures
- Price:$411,330
- Price per sq. ft.:$246.01
Features and amenities
- Laundry features:Upper Level
Parking
- Garage:Yes
- Garage spaces:2
New listings near 1445 W Payson Avenue
- Coming Soon
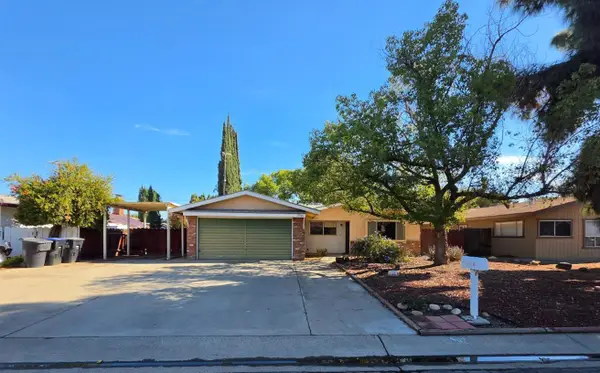 $279,900Coming Soon3 beds 2 baths1,215 sq. ft.
3716 S Verde Vista Street, Visalia, CA 93277
MLS# 244941Listed by: ROD ALUISI REAL ESTATE - New
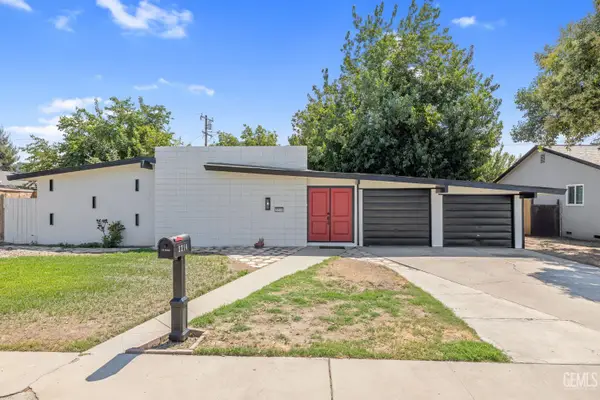 $319,900Active3 beds 2 baths
2214 S LOCUST STREET, Visalia, CA 93277
MLS# 202611599Listed by: KELLER WILLIAMS REALTY ANTELOPE VALLEY - New
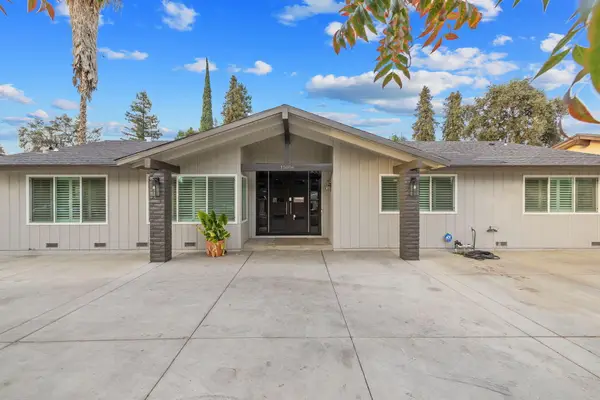
 $590,000Active4 beds 3 baths2,190 sq. ft.
15056 Avenue 313, Visalia, CA 93292
MLS# 244940Listed by: CENTURY 21 SELECT REAL ESTATE - New
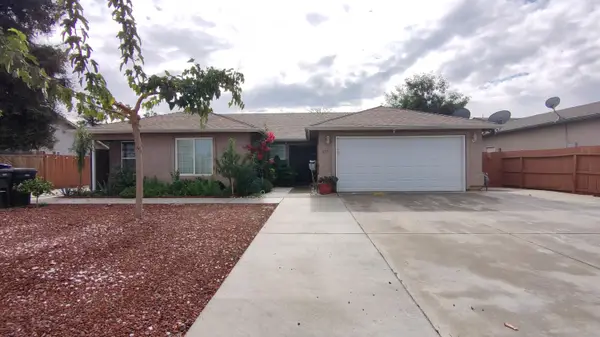 $389,651Active4 beds 2 baths1,760 sq. ft.
213 E Wren Avenue, Visalia, CA 93291
MLS# 244937Listed by: INDEPENDENT BROKER NETWORK - New
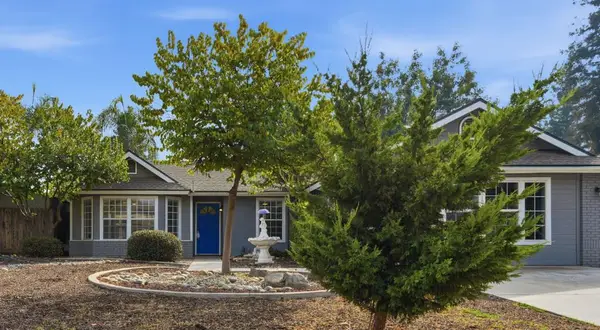 $439,000Active4 beds 3 baths1,702 sq. ft.
5923 W Howard, Visalia, CA 93292
MLS# 226134204Listed by: EXP REALTY OF CALIFORNIA INC. - New
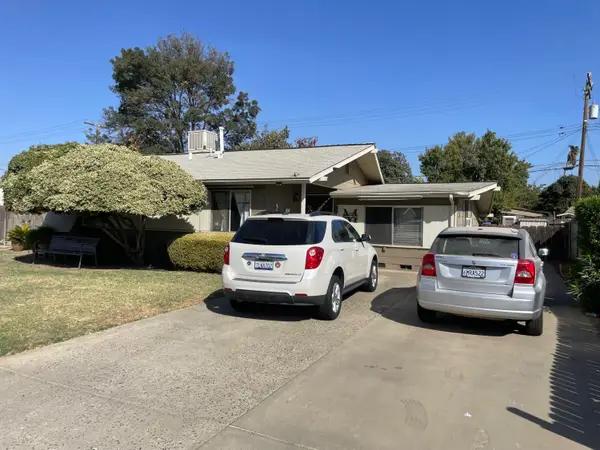 $220,000Active3 beds 1 baths1,214 sq. ft.
2842 N Giddings Street, Visalia, CA 93291
MLS# 244931Listed by: CENTURY 21 SELECT REAL ESTATE - New
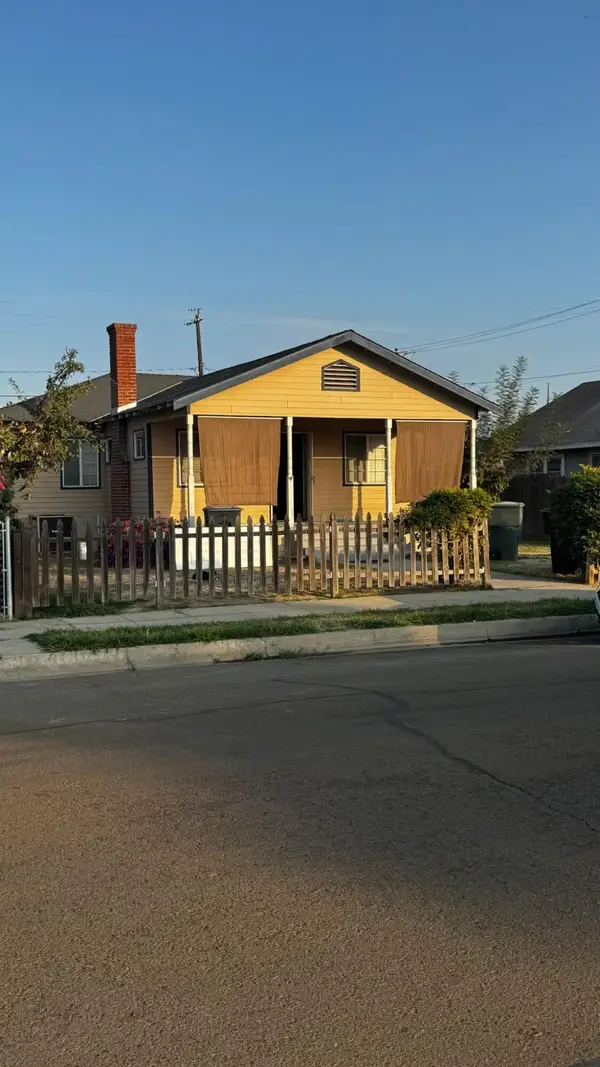 $309,000Active3 beds 2 baths1,414 sq. ft.
824 S Garden Street, Visalia, CA 93277
MLS# 244928Listed by: PIMENTEL REALTY GROUP - New
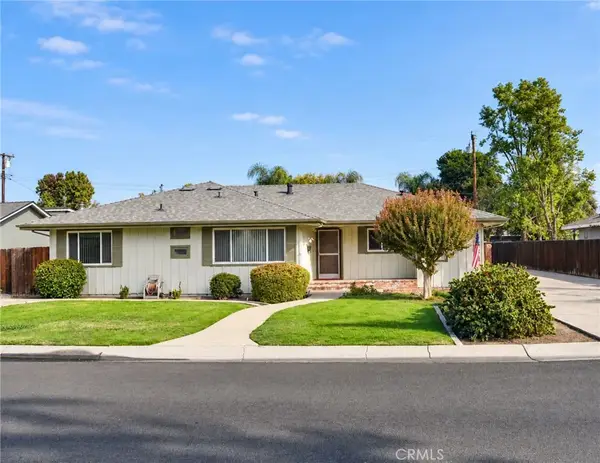 $305,000Active3 beds 2 baths1,558 sq. ft.
1334 W Howard, Visalia, CA 93277
MLS# PI26235253Listed by: BERKSHIRE HATHAWAY HOMESERVICES CA REALTY - Open Sun, 12 to 3pmNew
 $410,000Active3 beds 2 baths1,519 sq. ft.
3637 E Center Court, Visalia, CA 93292
MLS# 244923Listed by: CENTURY 21 SELECT REAL ESTATE


Protect your home and budget from life's surprises with an Assurant Home Warranty, backed by a partner that supports you through every step of homeownership. Explore Plans.
©2026 Century 21 Real Estate LLC. All rights reserved. CENTURY 21®, the CENTURY 21 Logo and C21® are service marks owned by Century 21 Real Estate LLC. Century 21 Real Estate LLC fully supports the principles of the Fair Housing Act and the Equal Opportunity Act. Each office is independently owned and operated. Listing information is deemed reliable but not guaranteed accurate.