1930 E Monte Vista Avenue, Visalia, CA 93292
Local realty services provided by:CENTURY 21 Select Real Estate, Inc.
1930 E Monte Vista Avenue,Visalia, CA 93292
$435,000
- 4 Beds
- 2 Baths
- 1,773 sq. ft.
- Single family
- Active
Listed by: rita aguilar
Office: avedian properties company
MLS#:244342
Source:CA_TCMLS
Price summary
- Price:$435,000
- Price per sq. ft.:$245.35
About this home
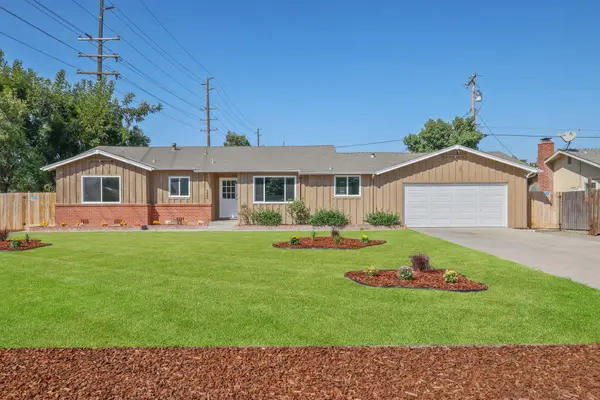
This well designed 4-bedroom, 2-bath home offers approximately 1773 sq ft of living space on a 7234 sq ft on a corner lot. The functional floor plan provides plenty of room for everyday living, entertaining, or working from home. Step outside to enjoy your backyard, featuring a swimming pool and covered patio perfect for relaxing, entertaining guests, and enjoying warm Central Valley days. Additional highlights include a three-car garage and durable tile roof. Conveniently located in an established Visalia neighborhood with easy access to shopping, dining, schools, and everyday amenities. This home offers a great combination of indoor space and outdoor enjoyment, with the pool and covered patio ready for year-round California living.
Contact an agent
Home facts
- Year built:2005
- Listing ID #:244342
- Added:1 day(s) ago
- Updated:September 26, 2026 at 10:50 AM
Rooms and interior
- Bedrooms:4
- Total bathrooms:2
- Full bathrooms:2
- Flooring:Carpet, Wood
- Kitchen Description:Dishwasher, Ice Maker, Microwave, Oven, Range Hood, Refrigerator
- Living area:1,773 sq. ft.
Heating and cooling
- Cooling:Ceiling Fan(s), Central Air
- Heating:Central, Fireplace(s)
- Central air:Yes
Structure and exterior
- Roof:Tile
- Year built:2005
- Building area:1,773 sq. ft.
- Lot area:0.17 Acres
- Lot Features:Back Yard
- Construction Materials:Stone, Stucco
- Exterior Features:Barbecue, Outdoor Grill
- Foundation Description:Concrete Perimeter
- Levels:1 Story
Utilities
- Water:Public, Water Connected
- Sewer:Public Sewer, Sewer Connected
Finances and disclosures
- Price:$435,000
- Price per sq. ft.:$245.35
Features and amenities
- Laundry features:Dryer, Inside, Laundry Room, Washer
- Amenities:Barbecue, Ceiling Fan(s), Open Floorplan, Outdoor Grill, Recessed Lighting, Tile Counters
- Pool features:Fenced, Gunite, In Ground, Private
Parking
- Parking description:Attached
- Garage:Yes
- Garage spaces:3
New listings near 1930 E Monte Vista Avenue
- New
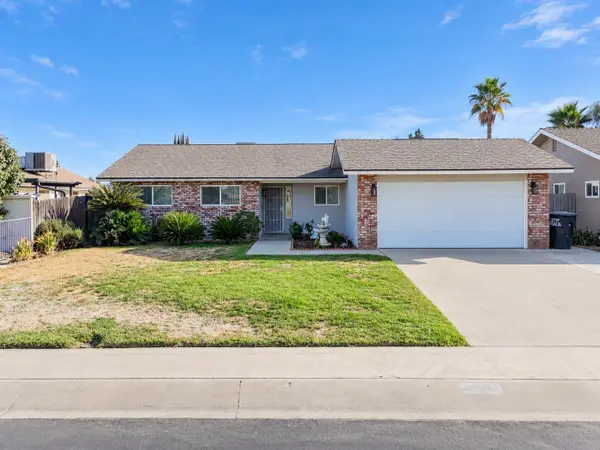 $349,900Active3 beds 2 baths1,337 sq. ft.
3721 W Country Avenue, Visalia, CA 93277
MLS# 244350Listed by: REAL BROKERAGE TECHNOLOGIES - New
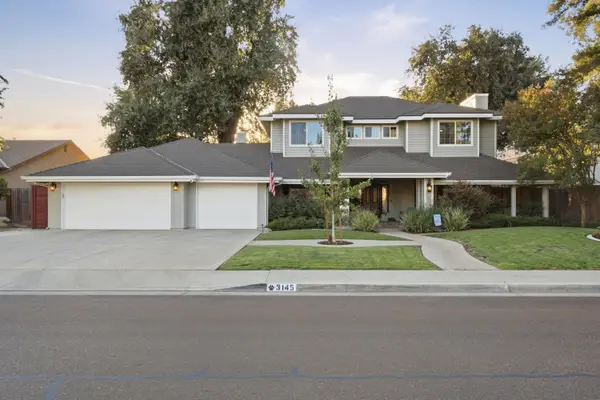 $764,900Active4 beds 3 baths3,012 sq. ft.
3145 S Bridge Street, Visalia, CA 93277
MLS# 244349Listed by: KW VENTURE - New
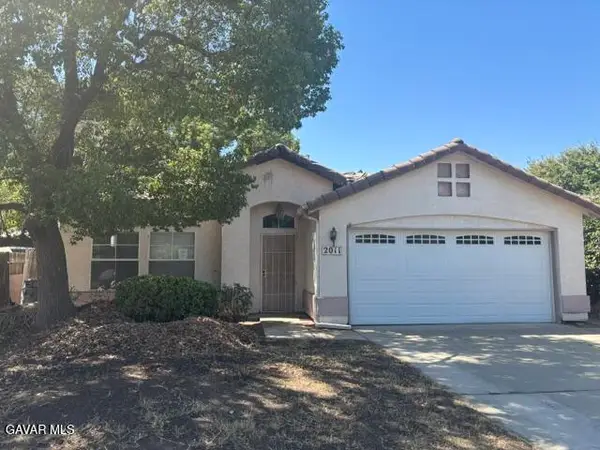 $310,000Active3 beds 2 baths1,068 sq. ft.
2011 N Sallee Street, Visalia, CA 93292
MLS# 26007446Listed by: REALTY EXECUTIVES PLATINUM - New
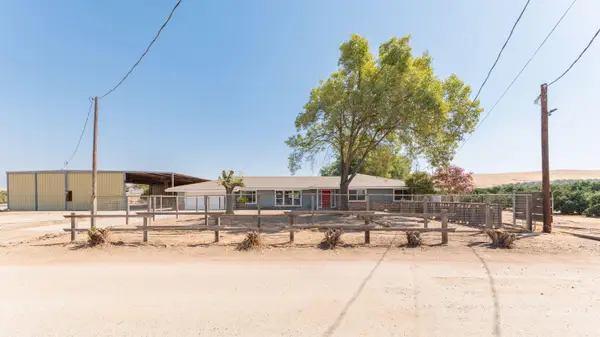 $624,300Active5 beds 3 baths2,636 sq. ft.
17406 Millwood Drive, Visalia, CA 93292
MLS# 244339Listed by: LEGACY REAL ESTATE INC - New
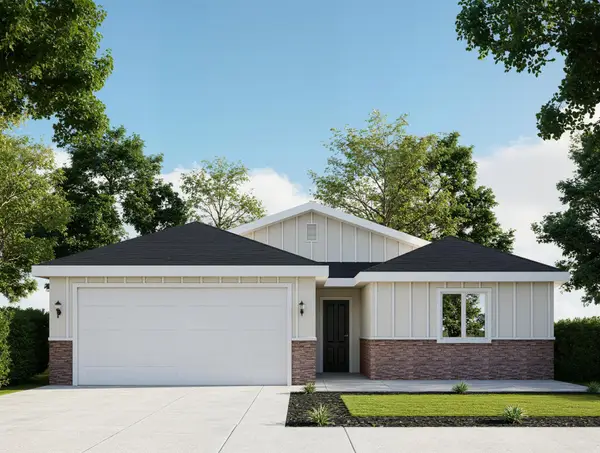 $411,890Active4 beds 2 baths1,756 sq. ft.
31153 Rd 70, Visalia, CA 93291
MLS# 244322Listed by: T.C. JAMES HOMES - New
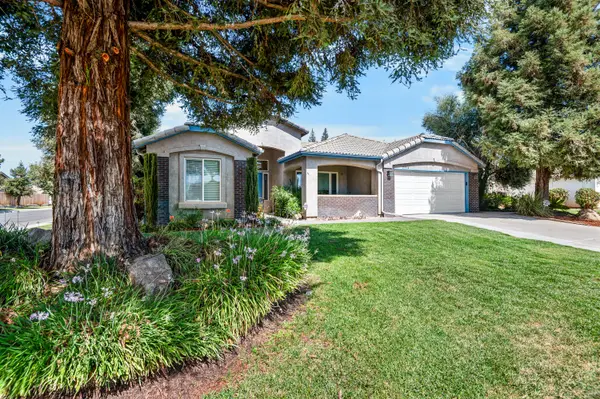 $479,000Active4 beds 3 baths2,318 sq. ft.
2516 E Cherry Avenue, Visalia, CA 93292
MLS# 244317Listed by: INDEPENDENT BROKER NETWORK - New
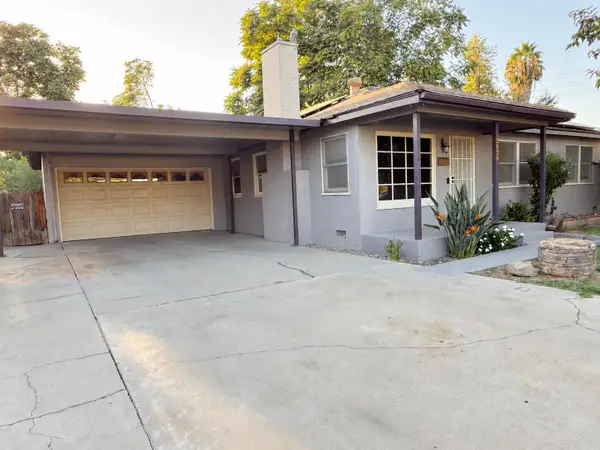 $305,000Active3 beds -- baths1,464 sq. ft.
2029 S Church Street, Out Of Area, CA 93277
MLS# 655782Listed by: EXP REALTY OF CALIFORNIA, INC. - Open Sat, 12 to 2pmNew
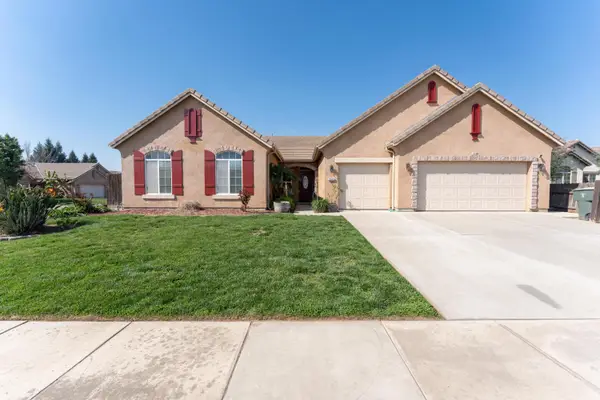 $510,000Active4 beds 3 baths2,761 sq. ft.
2945 S Arkle Street, Visalia, CA 93292
MLS# 244311Listed by: KW VENTURE - Open Sun, 10am to 12pmNew
 $349,000Active3 beds 2 baths1,541 sq. ft.
332 W Walnut Avenue, Visalia, CA 93277
MLS# 244313Listed by: CENTURY 21 SELECT REAL ESTATE


Protect your home and budget from life's surprises with an Assurant Home Warranty, backed by a partner that supports you through every step of homeownership. Explore Plans.
©2026 Century 21 Real Estate LLC. All rights reserved. CENTURY 21®, the CENTURY 21 Logo and C21® are service marks owned by Century 21 Real Estate LLC. Century 21 Real Estate LLC fully supports the principles of the Fair Housing Act and the Equal Opportunity Act. Each office is independently owned and operated. Listing information is deemed reliable but not guaranteed accurate.