
210 N Denton Court, Visalia, CA 93291
Local realty services provided by:CENTURY 21 Select Real Estate, Inc.
210 N Denton Court,Visalia, CA 93291
$730,000
- 3 Beds
- 3 Baths
- 2,503 sq. ft.
- Single family
- Active
Upcoming open houses
- Sat, Sep 0511:30 am - 02:00 pm
Listed by: robyn e icenhower
Office: independent broker network
MLS#:243820
Source:CA_TCMLS
Price summary
- Price:$730,000
- Price per sq. ft.:$291.65
About this home
Tucked into a quiet cul-de-sac in the highly desirable Pinnacle subdivision, this home offers the kind of thoughtful design and quality upgrades that are hard to find in one place. A distinctive turret-style entry, wraparound porch, and mature landscaping set the tone for what's inside. The open floor plan flows effortlessly across granite countertops, hardwood floors, and plantation shutters throughout. The living room offers custom built-in shelving and a cozy fireplace beneath vaulted ceilings and arched windows that fill the space with natural light. The kitchen is a true centerpiece, featuring a spacious granite island, double ovens, a gas cooktop, and a subway tile backsplash, all open to the living and dining areas for effortless entertaining. Two guest bedrooms share a convenient Jack and Jill bathroom, offering privacy and functionality for family or guests. The primary suite offers a peaceful retreat with a spacious walk-in closet, a soaking tub, a separate walk-in shower, and private access to the backyard. Step outside to your own private oasis. A sparkling spool, framed by natural rock-work and a soothing waterfall, invites you to swim and relax year-round. A covered patio and lush lawn provide even more room to gather, while nearby Hurley Elementary, creeks, walking paths round out this exceptional neighborhood. Elegance, privacy, and sophistication await at 210 N. Denton in Visalia....
Contact an agent
Home facts
- Year built:2005
- Subdivision & Development:Oak West
- Listing ID #:243820
- Added:1 day(s) ago
- Updated:September 02, 2026 at 10:16 AM
Rooms and interior
- Bedrooms:3
- Total bathrooms:3
- Full bathrooms:3
- Kitchen Description:Dishwasher, Double Oven, Gas Range, Range Hood
- Living area:2,503 sq. ft.
Heating and cooling
- Cooling:Ceiling Fan(s), Central Air
- Heating:Central
- Central air:Yes
Structure and exterior
- Roof:Composition
- Year built:2005
- Building area:2,503 sq. ft.
- Lot area:0.25 Acres
- Lot Features:Back Yard, Cul-De-Sac, Fencing
- Construction Materials:Stucco, Wood Siding
- Foundation Description:Slab
- Levels:1 Story
Utilities
- Water:Public, Water Connected
- Sewer:Public Sewer, Sewer Connected
Finances and disclosures
- Price:$730,000
- Price per sq. ft.:$291.65
Features and amenities
- Laundry features:Inside, Laundry Room, Sink
- Amenities:Bookcases, Breakfast Bar, Crown Molding, Dry Bar, Kitchen Island, Kitchen Open to Family Room, Pantry, Storage
- Pool features:Fenced, In Ground, Waterfall
Parking
- Parking description:Concrete, Garage Faces Front
- Garage:Yes
- Garage spaces:3
New listings near 210 N Denton Court
- New
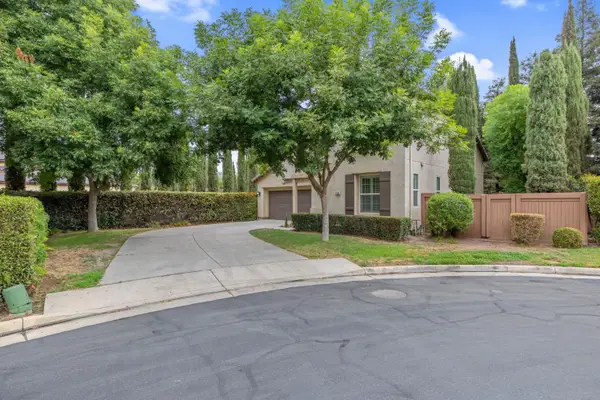 $495,000Active3 beds -- baths1,857 sq. ft.
1558 N Pisa, Visalia, CA 93291
MLS# 654672Listed by: LINEAGE PROPERTIES - New
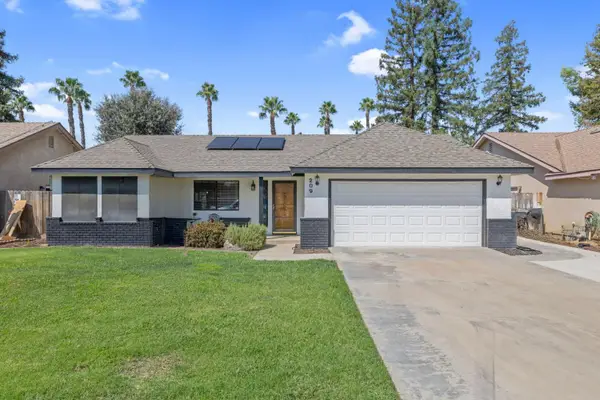 $480,000Active3 beds -- baths1,929 sq. ft.
209 S Atwood Court, Visalia, CA 93291
MLS# 654675Listed by: KW VENTURE - New
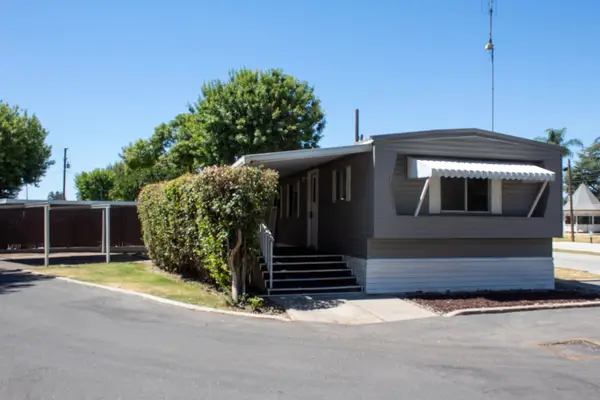 $59,999Active2 beds 1 baths728 sq. ft.
820 S Chinowth Street #12, Visalia, CA 93277
MLS# 243837Listed by: LEGACY REAL ESTATE INC - New
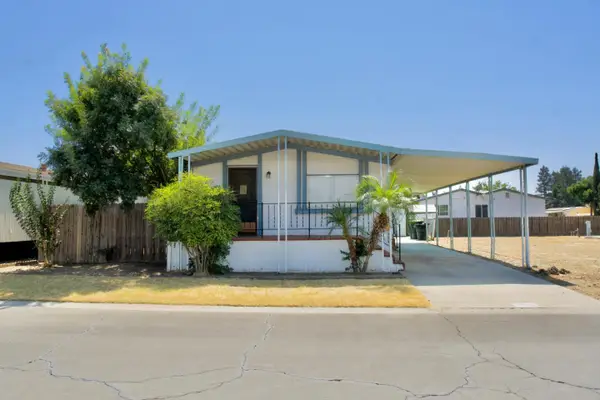 $29,900Active2 beds 2 baths960 sq. ft.
5505 W Tulare Avenue #314, Visalia, CA 93277
MLS# ML82059746Listed by: REALTY WORLD-TODD SU & COMPANY - New
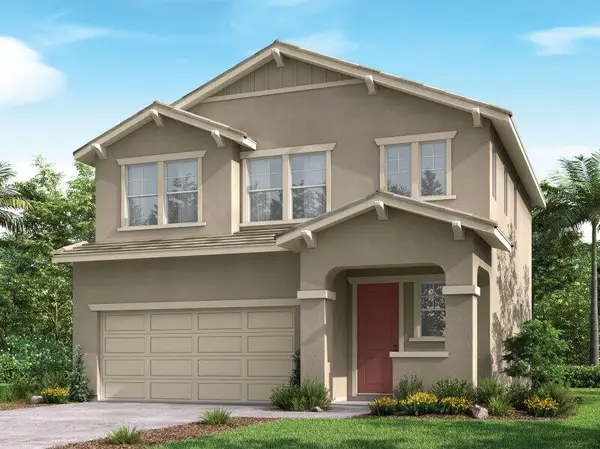 $420,930Active3 beds 3 baths1,608 sq. ft.
3012 N Hickory Avenue, Visalia, CA 93291
MLS# 243832Listed by: RICHMOND AMERICAN HOMES OF MARYLAND, INC. - Open Sat, 1 to 4pmNew
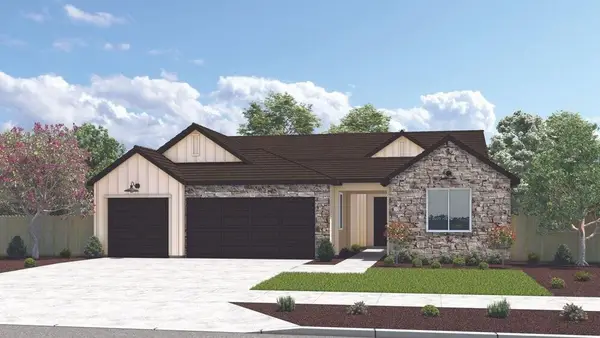 $606,230Active4 beds 4 baths2,350 sq. ft.
1402 S Marcin Street #And14, Visalia, CA 93291
MLS# 243821Listed by: SAN JOAQUIN VALLEY HOMES - New
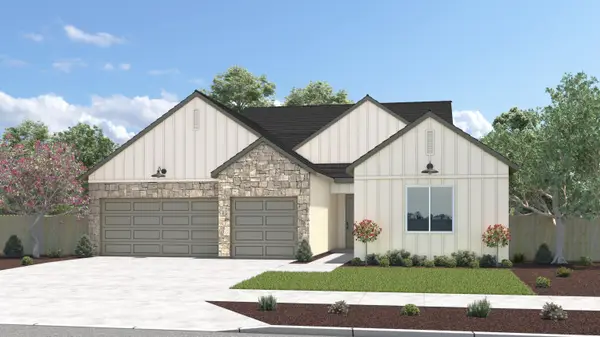 $630,495Active4 beds 3 baths2,855 sq. ft.
1508 S Marcin Street #And19, Visalia, CA 93291
MLS# 243823Listed by: SAN JOAQUIN VALLEY HOMES - New
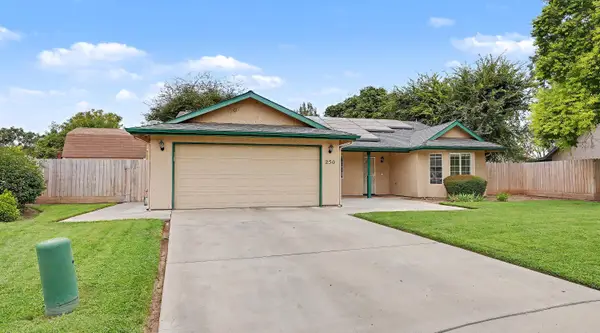 $415,000Active3 beds 2 baths1,565 sq. ft.
250 W Loyola Avenue, Visalia, CA 93277
MLS# 243824Listed by: ERA VALLEY PRO REALTY - New
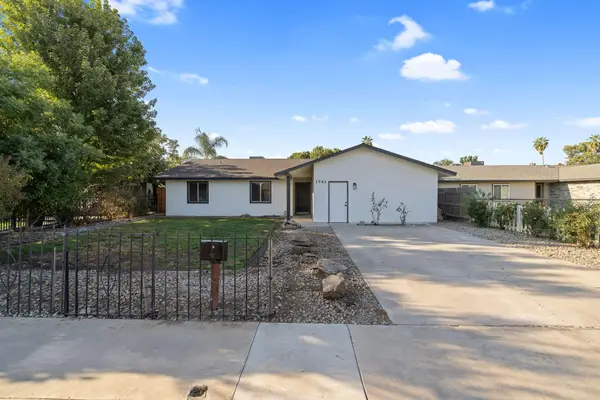 $364,900Active4 beds 2 baths1,668 sq. ft.
1741 W Vine Avenue, Visalia, CA 93291
MLS# 243816Listed by: AVEDIAN PROPERTIES COMPANY


Protect your home and budget from life's surprises with an Assurant Home Warranty, backed by a partner that supports you through every step of homeownership. Explore Plans.
©2026 Century 21 Real Estate LLC. All rights reserved. CENTURY 21®, the CENTURY 21 Logo and C21® are service marks owned by Century 21 Real Estate LLC. Century 21 Real Estate LLC fully supports the principles of the Fair Housing Act and the Equal Opportunity Act. Each office is independently owned and operated. Listing information is deemed reliable but not guaranteed accurate.