2214 N Fairway Court, Visalia, CA 93291
Local realty services provided by:CENTURY 21 Select Real Estate, Inc.
2214 N Fairway Court,Visalia, CA 93291
$524,900
- 4 Beds
- 3 Baths
- 2,234 sq. ft.
- Single family
- Active
Listed by: myra boykin
Office: re/max success
MLS#:244862
Source:CA_TCMLS
Price summary
- Price:$524,900
- Price per sq. ft.:$234.96
About this home
Welcome to this beautifully maintained NW Visalia home, where pride of ownership shines throughout! Situated on a quiet cul-de-sac, this impressive 4-bedroom, 2.5-bathroom home is packed with upgrades and offers the perfect blend of comfort, functionality, and outdoor enjoyment. The low-maintenance front yard features a Rainbird system, artificial turf and a putting green, with additional space for potential RV parking. Inside, you'll find tile flooring, a versatile flex room ideal for an office, formal dining room, additional living space, or potential bedroom, and a convenient downstairs half bath. The open-concept kitchen and living area create an inviting space for everyday living and entertaining, featuring an island, granite countertops, tiled backsplash, and stainless steel appliances. The living room is complete with custom shutters, recessed lighting, and a ceiling fan. Upstairs, enjoy generously sized bedrooms, a spacious laundry room with abundant cabinetry and a closet, and a stunning primary suite featuring vaulted ceilings, dual sinks, a large soaking tub, separate walk-in shower, and walk-in closet. Step outside to your own backyard retreat, complete with a large sparkling pool, newer pool lights, a beautiful waterfall, mature landscaping, and an oversized gazebo perfect for relaxing or entertaining. Additional features include a large Tough Shed and two solar systems, one owned outright and the other with only a small remaining balance. With thoughtful upgrades, exceptional care, and amenities throughout, this home is a must-see! Don't miss your opportunity to make this NW Visalia gem your own!...
Contact an agent
Home facts
- Year built:2017
- Listing ID #:244862
- Added:1 day(s) ago
- Updated:October 29, 2026 at 12:46 AM
Rooms and interior
- Bedrooms:4
- Total bathrooms:3
- Full bathrooms:2
- Half bathrooms:1
- Flooring:Carpet, Ceramic Tile
- Kitchen Description:Dishwasher, Gas Oven, Microwave
- Living area:2,234 sq. ft.
Heating and cooling
- Cooling:Ceiling Fan(s), Central Air, Exhaust Fan
- Heating:Active Solar, Baseboard, Central, Natural Gas, Solar
- Central air:Yes
Structure and exterior
- Roof:Composition
- Year built:2017
- Building area:2,234 sq. ft.
- Lot area:0.15 Acres
- Lot Features:Back Yard, Cul-De-Sac, Front Yard, Irregular Lot, Landscaped
- Foundation Description:Slab
- Levels:2 Story
Utilities
- Water:Public, Water Connected
- Sewer:Public Sewer, Sewer Connected
Finances and disclosures
- Price:$524,900
- Price per sq. ft.:$234.96
Features and amenities
- Laundry features:Inside, Laundry Room, Upper Level
- Amenities:Ceiling Fan(s), Granite Counters, Kitchen Island, Kitchen Open to Family Room, Low Flow Plumbing Fixtures, Open Floorplan, Pantry, Recessed Lighting
- Pool features:In Ground
Parking
- Parking description:RV Access/Parking
- Garage:Yes
- Garage spaces:2
New listings near 2214 N Fairway Court
- New
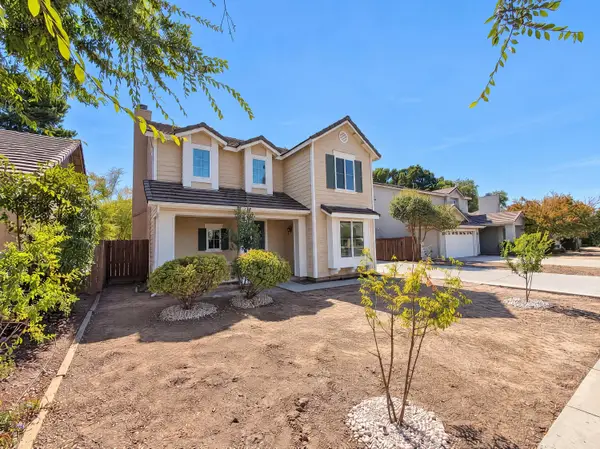 $410,000Active4 beds 3 baths1,959 sq. ft.
923 W Kimball Avenue, Visalia, CA 93277
MLS# 244856Listed by: OPENDOOR BROKERAGE INC. - New
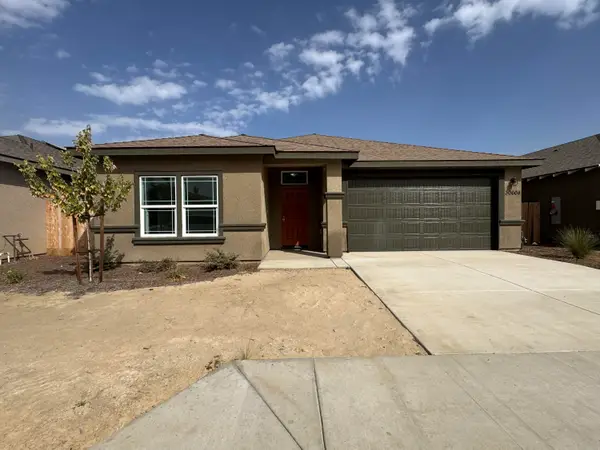 $371,900Active3 beds 2 baths1,419 sq. ft.
30604 Delancy Road, Visalia, CA 93291
MLS# 244858Listed by: MELSON REALTY, INC. - New
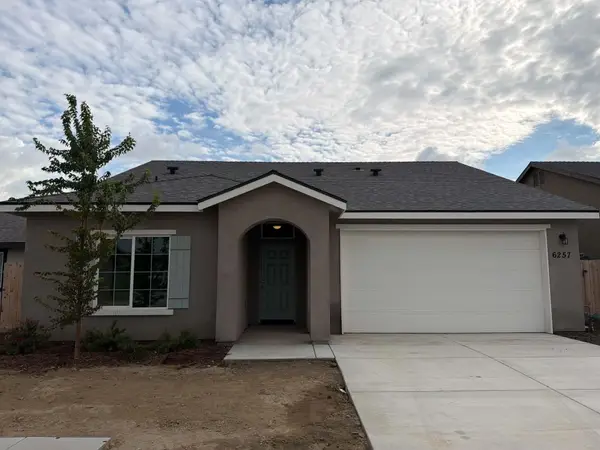 $377,900Active4 beds 2 baths1,533 sq. ft.
6257 Willow Oak Avenue, Visalia, CA 93291
MLS# 244860Listed by: MELSON REALTY, INC. - New
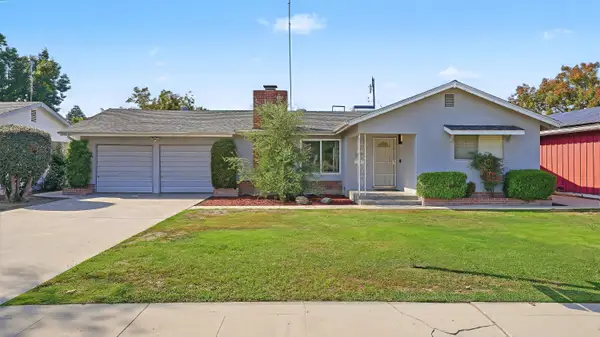 $365,000Active3 beds 2 baths1,118 sq. ft.
2227 S Terrace Street, Visalia, CA 93277
MLS# 244861Listed by: ERA VALLEY PRO REALTY - New
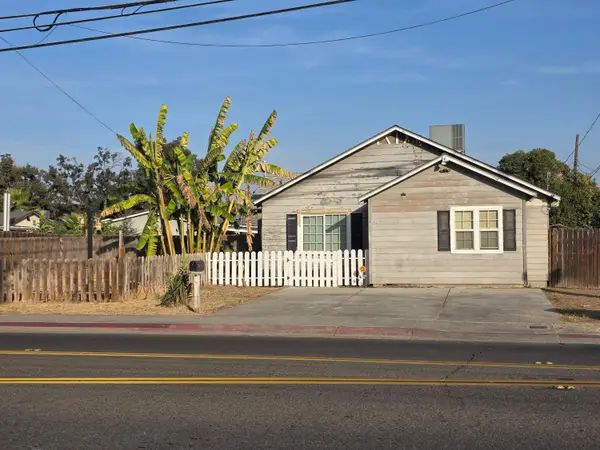
 $249,900Active2 beds 1 baths1,342 sq. ft.
1122 Chinowth Street, Visalia, CA 93291
MLS# 244850Listed by: CENTURY 21 SELECT REAL ESTATE - New
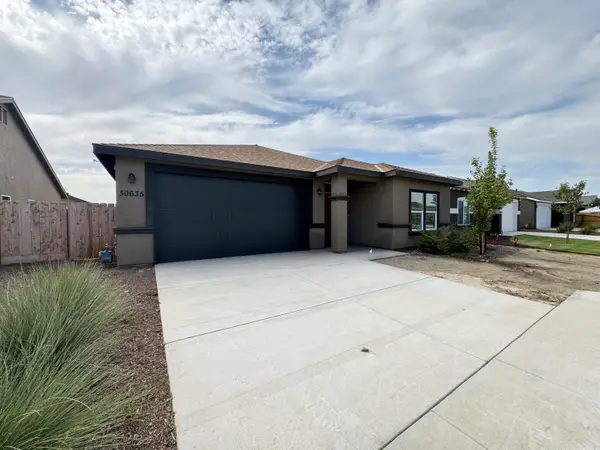 $373,885Active3 beds 2 baths1,419 sq. ft.
30635 Delancy Road, Visalia, CA 93291
MLS# 244837Listed by: MELSON REALTY, INC. - New
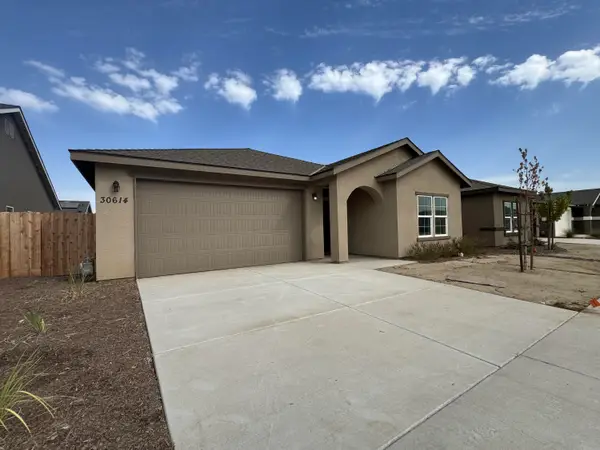 $369,900Active3 beds 2 baths1,419 sq. ft.
30614 Delancy Road, Visalia, CA 93291
MLS# 244839Listed by: MELSON REALTY, INC. - New
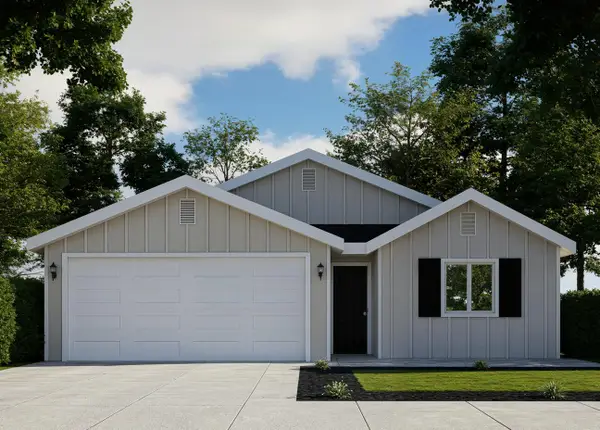 $347,240Active3 beds 2 baths1,150 sq. ft.
30727 Marigold Road, Visalia, CA 93291
MLS# 244842Listed by: T.C. JAMES HOMES - New
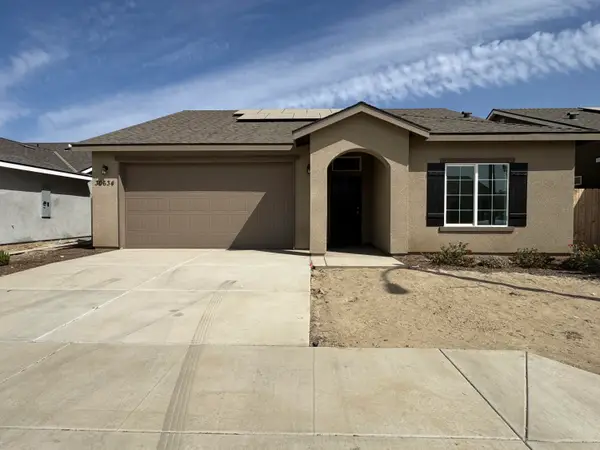 $375,900Active4 beds 2 baths1,533 sq. ft.
30634 Delancy Road, Visalia, CA 93291
MLS# 244835Listed by: MELSON REALTY, INC.


Protect your home and budget from life's surprises with an Assurant Home Warranty, backed by a partner that supports you through every step of homeownership. Explore Plans.
©2026 Century 21 Real Estate LLC. All rights reserved. CENTURY 21®, the CENTURY 21 Logo and C21® are service marks owned by Century 21 Real Estate LLC. Century 21 Real Estate LLC fully supports the principles of the Fair Housing Act and the Equal Opportunity Act. Each office is independently owned and operated. Listing information is deemed reliable but not guaranteed accurate.