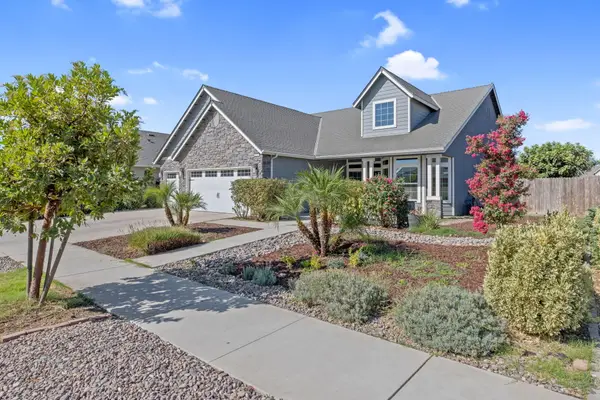
2715 E La Vida Avenue, Visalia, CA 93292
Local realty services provided by:CENTURY 21 Select Real Estate, Inc.
2715 E La Vida Avenue,Visalia, CA 93292
$350,500
- 3 Beds
- 2 Baths
- - sq. ft.
- Single family
- Sold
Listed by:

Office: century 21 select real estate
MLS#:243037
Sorry, we are unable to map this address
Price summary
- Price:$350,500
About this home
Opportunity awaits in this spacious home offering a versatile floor plan with two separate living areas , a 3 car garage, and a private swimming pool. The property does need some work, providing the perfect opportunity for a buyer to add their own personal touches and updates. With plenty of space and desirable features already in place, this home has excellent potential to become a wonderful primary residence or investment. Bring your vision and make this property yours today!!!
Contact an agent
Home facts
- Year built:2006
- Listing ID #:243037
- Added:48 day(s) ago
- Updated:September 10, 2026 at 06:12 AM
Rooms and interior
- Bedrooms:3
- Total bathrooms:2
- Full bathrooms:2
- Flooring:Carpet, Ceramic Tile, Wood
- Kitchen Description:Dishwasher, Double Oven, Oven, Range Hood
Heating and cooling
- Cooling:Ceiling Fan(s), Central Air
- Heating:Central, Natural Gas
- Central air:Yes
Structure and exterior
- Roof:Spanish Tile, Tile
- Year built:2006
- Lot Features:Back Yard, Fencing, Sprinklers In Front
- Construction Materials:Stucco
- Foundation Description:Concrete Perimeter, Permanent
- Levels:1 Story
Utilities
- Water:Public, Water Connected
- Sewer:Public Sewer, Sewer Connected
Finances and disclosures
- Price:$350,500
Features and amenities
- Laundry features:Laundry Room
- Amenities:Breakfast Bar, Ceiling Fan(s), Ceramic Counters, Granite Counters, Kitchen Island, Pantry, Stone Counters
- Pool features:Gunite
Parking
- Parking description:Attached
- Garage:Yes
- Garage spaces:3
New listings near 2715 E La Vida Avenue
- New
 $685,000Active4 beds 3 baths2,854 sq. ft.
1118 N Vickie Court, Visalia, CA 93291
MLS# 244002Listed by: BLOOM GROUP, INC. - New
 $330,000Active4 beds 2 baths1,459 sq. ft.
7373 Avenue 306, Visalia, CA 93291
MLS# 244006Listed by: INDEPENDENT BROKER NETWORK - New
 $505,000Active5 beds 3 baths2,322 sq. ft.
1604 W Porter Avenue, Visalia, CA 93291
MLS# 243998Listed by: REAL ESTATE BY DESIGN, YOUR RE - New
 $495,000Active3 beds 2 baths1,992 sq. ft.
1706 W Myrtle Avenue, Visalia, CA 93277
MLS# 243995Listed by: AXEN REALTY - New
 $359,000Active3 beds 2 baths1,085 sq. ft.
6038 W Judy Court, Visalia, CA 93277
MLS# 243996Listed by: THE EQUITY GROUP - New
 $525,000Active3 beds 3 baths1,867 sq. ft.
435 N O'farrell Court, Visalia, CA 93291
MLS# 243997Listed by: KW VENTURE - New
 $1,199,999Active4 beds 4 baths3,575 sq. ft.
12422 Avenue 264, Visalia, CA 93277
MLS# 243992Listed by: KW VENTURE - New

 $611,000Active3 beds 2 baths2,219 sq. ft.
4842 W Payson Avenue, Visalia, CA 93291
MLS# 243982Listed by: CENTURY 21 SELECT REAL ESTATE  $339,000Pending2 beds 1 baths1,204 sq. ft.
4239 W Laura Avenue, Visalia, CA 93277
MLS# 243981Listed by: CENTURY 21 SELECT REAL ESTATE- New
 $545,000Active4 beds 2 baths2,158 sq. ft.
2521 N Fontana Street, Visalia, CA 93291
MLS# 243972Listed by: BLOOM GROUP, INC.


Protect your home and budget from life's surprises with an Assurant Home Warranty, backed by a partner that supports you through every step of homeownership. Explore Plans.
©2026 Century 21 Real Estate LLC. All rights reserved. CENTURY 21®, the CENTURY 21 Logo and C21® are service marks owned by Century 21 Real Estate LLC. Century 21 Real Estate LLC fully supports the principles of the Fair Housing Act and the Equal Opportunity Act. Each office is independently owned and operated. Listing information is deemed reliable but not guaranteed accurate.