
2810 N Rono Street, Visalia, CA 93291
Local realty services provided by:CENTURY 21 Select Real Estate, Inc.
2810 N Rono Street,Visalia, CA 93291
$460,000
- 3 Beds
- 2 Baths
- 1,759 sq. ft.
- Single family
- Active
Upcoming open houses
- Sat, Aug 2911:00 am - 01:00 pm
Listed by: alison libolt
Office: wendy little properties, inc.
MLS#:243547
Source:CA_TCMLS
Price summary
- Price:$460,000
- Price per sq. ft.:$261.51
About this home
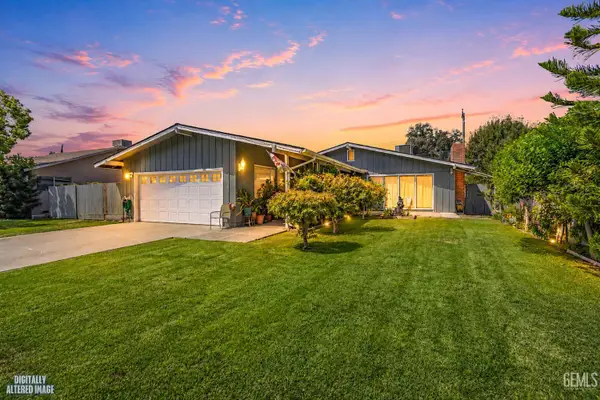
Welcome to this great 3/2 house in NW Visalia, located in the Oak Grove School District. You'll be greeted with newer LVP flooring through the home. The open concept kitchen and living area, face the back yard, where you can dream up your ideal space for outdoor entertaining or a peaceful retreat. The primary suite is spacious with a wood accent wall to add character. With a separate laundry room, ceiling fans throughout, and well cared for rooms, this property will quickly feel like home. The water softener system and purification system are the icing on top!
Contact an agent
Home facts
- Year built:2017
- Listing ID #:243547
- Added:7 day(s) ago
- Updated:August 26, 2026 at 08:43 PM
Rooms and interior
- Bedrooms:3
- Total bathrooms:2
- Full bathrooms:2
- Flooring:Vinyl
- Kitchen Description:Dishwasher
- Living area:1,759 sq. ft.
Heating and cooling
- Cooling:Central Air, Gas
- Heating:Central, Natural Gas
- Central air:Yes
Structure and exterior
- Roof:Tile
- Year built:2017
- Building area:1,759 sq. ft.
- Lot area:0.13 Acres
- Construction Materials:Board & Batten Siding, Stone, Stucco, Vertical Siding
- Foundation Description:Slab
- Levels:1 Story
Utilities
- Water:Public, Water Connected
- Sewer:Public Sewer, Sewer Connected
Finances and disclosures
- Price:$460,000
- Price per sq. ft.:$261.51
Features and amenities
- Laundry features:Inside, Laundry Room
- Amenities:Ceiling Fan(s), Granite Counters, Kitchen Island, Kitchen Open to Family Room, Open Floorplan
Parking
- Parking description:Attached, Concrete, Garage Door Opener, Garage Faces Front
- Garage:Yes
- Garage spaces:2
New listings near 2810 N Rono Street
- New
 $380,000Active3 beds 2 baths1,546 sq. ft.
1101 S MOUNTAIN STREET, Visalia, CA 93277
MLS# 202609232Listed by: THE MORA PARTNERS INC. - New
 $360,000Active3 beds 2 baths1,344 sq. ft.
1738 W Monte Vista Avenue, Visalia, CA 93277
MLS# 243713Listed by: NEXTHOME TRUE NORTH REALTY - Open Sat, 11am to 1pmNew
 $1,150,000Active4 beds 3 baths2,419 sq. ft.
13399 Avenue 264, Visalia, CA 93292
MLS# 243712Listed by: DOWNTOWN REALTY VISALIA - Open Sat, 1 to 3pmNew
 $519,900Active3 beds 2 baths1,976 sq. ft.
523 W Country Court, Visalia, CA 93277
MLS# 243707Listed by: A. HERRERA REAL ESTATE - New
 $364,640Active3 beds 2 baths1,386 sq. ft.
30653 Marigold Road, Visalia, CA 93291
MLS# 243705Listed by: T.C. JAMES HOMES - New
 $625,000Active3 beds 2 baths2,124 sq. ft.
1401 W Myrtle, Visalia, CA 93277
MLS# 243703Listed by: MELSON REALTY, INC. - New
 $649,995Active3 beds 3 baths2,030 sq. ft.
2838 S Oakhurst Court, Visalia, CA 93292
MLS# 243693Listed by: KW VENTURE - Open Sat, 10am to 2pmNew
 $395,000Active3 beds 2 baths1,185 sq. ft.
2323 S Peppertree, Visalia, CA 93277
MLS# 243695Listed by: REALTY ONE GROUP ACTION - Open Sat, 11am to 1pmNew
 $399,000Active3 beds 3 baths1,497 sq. ft.
7364 Ensminger Avenue, Visalia, CA 93291
MLS# 243679Listed by: INDEPENDENT BROKER NETWORK - New
 $299,999Active3 beds 1 baths891 sq. ft.
4325 W Damsen Avenue, Visalia, CA 93291
MLS# 243680Listed by: PARK PLACE REAL ESTATE


Protect your home and budget from life's surprises with an Assurant Home Warranty, backed by a partner that supports you through every step of homeownership. Explore Plans.
©2026 Century 21 Real Estate LLC. All rights reserved. CENTURY 21®, the CENTURY 21 Logo and C21® are service marks owned by Century 21 Real Estate LLC. Century 21 Real Estate LLC fully supports the principles of the Fair Housing Act and the Equal Opportunity Act. Each office is independently owned and operated. Listing information is deemed reliable but not guaranteed accurate.