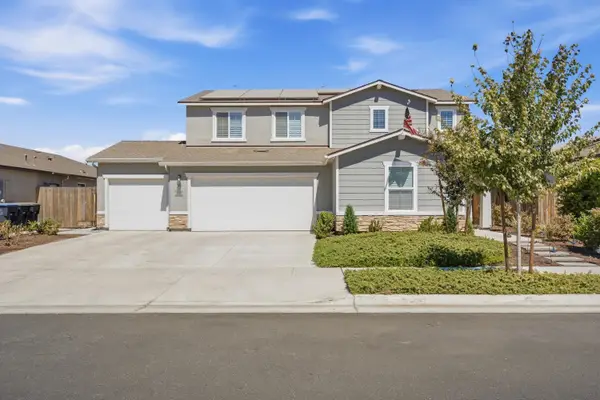
2874 W Porter Avenue, Visalia, CA 93291
Local realty services provided by:CENTURY 21 Select Real Estate, Inc.
2874 W Porter Avenue,Visalia, CA 93291
$485,000
- 4 Beds
- 3 Baths
- 2,313 sq. ft.
- Single family
- Active
Listed by: alison libolt
Office: wendy little properties, inc.
MLS#:243148
Source:CA_TCMLS
Price summary
- Price:$485,000
- Price per sq. ft.:$209.68
About this home
Step inside this lovely home and dream up the possibilities for its next chapter! Upon entering, you'll be greeted by soaring ceilings, recently installed LVP flooring and a large living room. The recently remodeled kitchen features a dry bar, walk in pantry, ample cupboard space with views of the mature backyard and family room. A wood statement wall adds personality to the family room. Head upstairs to the custom built desk and shelves on the landing, perfect for studying or work. The primary suite includes a soaking tub and a separate toilet closet. With all four bedrooms upstairs, the laundry area is conveniently located right in the middle of the second story. Step outside under a large, freshly painted covered patio. The yard is ready for whatever you can dream up: bbq's, games, parties. Plan for next season's harvest in the raised planters that are waiting for you.
Contact an agent
Home facts
- Year built:2005
- Subdivision & Development:Shannon Ranch
- Listing ID #:243148
- Added:47 day(s) ago
- Updated:September 15, 2026 at 02:30 PM
Rooms and interior
- Bedrooms:4
- Total bathrooms:3
- Full bathrooms:2
- Half bathrooms:1
- Flooring:Carpet, Vinyl, Wood
- Kitchen Description:Built-In Range, Dishwasher, Free-Standing Range, Gas Range, Microwave, Range, Self Cleaning Oven
- Living area:2,313 sq. ft.
Heating and cooling
- Cooling:Ceiling Fan(s), Central Air
- Heating:Central, Electric, Natural Gas
- Central air:Yes
Structure and exterior
- Roof:Composition, Shingle
- Year built:2005
- Building area:2,313 sq. ft.
- Lot area:0.16 Acres
- Lot Features:Back Yard, Fencing, Front Yard, Garden, Gentle Sloping, Landscaped, Sprinklers In Front, Sprinklers In Rear
- Construction Materials:Stucco
- Foundation Description:Slab
- Levels:2 Story
Utilities
- Water:Public, Water Connected
- Sewer:Public Sewer, Sewer Connected
Finances and disclosures
- Price:$485,000
- Price per sq. ft.:$209.68
Features and amenities
- Laundry features:Inside, Laundry Room, Upper Level, Washer Hookup
- Amenities:Balcony, Bookcases, Ceiling Fan(s), Crown Molding, Dry Bar, Entrance Foyer, High Ceilings, Kitchen Island, Kitchen Open to Family Room, Pantry, Recessed Lighting, Remodeled, Stone Counters, Track Lighting, Two Story Ceilings
Parking
- Parking description:Attached, Concrete, Garage Door Opener, Garage Faces Front
- Garage:Yes
- Garage spaces:2
New listings near 2874 W Porter Avenue
- New
 $365,000Active3 beds 2 baths1,354 sq. ft.
1146 E Buena Vista Avenue, Visalia, CA 93292
MLS# 244085Listed by: RE/MAX SUCCESS - New

 $425,000Active3 beds 2 baths1,519 sq. ft.
3637 E Center Court, Visalia, CA 93292
MLS# 244089Listed by: CENTURY 21 SELECT REAL ESTATE  $300,000Pending3 beds 2 baths1,827 sq. ft.
2621 W Cherry Court, Visalia, CA 93277
MLS# 244083Listed by: ALL CALIFORNIA REAL ESTATE- New
 $515,000Active4 beds 3 baths2,337 sq. ft.
3125 W Stewart Avenue, Visalia, CA 93291
MLS# 244082Listed by: KW VENTURE - New
 $499,900Active4 beds 3 baths2,204 sq. ft.
2943 N Clay Court, Visalia, CA 93291
MLS# 244076Listed by: CENTURY 21 SELECT REAL ESTATE - New
 $689,000Active4 beds 4 baths2,839 sq. ft.
1209 W Laurel Avenue, Visalia, CA 93277
MLS# 244075Listed by: WENDY LITTLE PROPERTIES, INC. - New
 $515,000Active5 beds 4 baths2,554 sq. ft.
1040 E Reese Avenue, Visalia, CA 93292
MLS# 244067Listed by: DOWNTOWN REALTY VISALIA - New
 $455,000Active3 beds 2 baths1,690 sq. ft.
14965 Avenue 312, Visalia, CA 93292
MLS# 244066Listed by: RE/MAX SUCCESS - New
 $519,900Active3 beds 2 baths1,792 sq. ft.
3515 W Mill Creek Drive, Visalia, CA 93291
MLS# 244064Listed by: WENDY LITTLE PROPERTIES, INC. - New
 $425,000Active3 beds 2 baths1,592 sq. ft.
3440 W Pryor Avenue W, Visalia, CA 93277
MLS# 244063Listed by: MELSON REALTY, INC.


Protect your home and budget from life's surprises with an Assurant Home Warranty, backed by a partner that supports you through every step of homeownership. Explore Plans.
©2026 Century 21 Real Estate LLC. All rights reserved. CENTURY 21®, the CENTURY 21 Logo and C21® are service marks owned by Century 21 Real Estate LLC. Century 21 Real Estate LLC fully supports the principles of the Fair Housing Act and the Equal Opportunity Act. Each office is independently owned and operated. Listing information is deemed reliable but not guaranteed accurate.