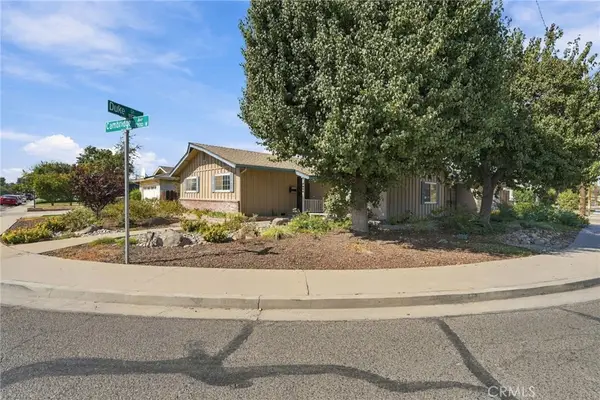
2922 S Verde Vista Street, Visalia, CA 93277
Local realty services provided by:CENTURY 21 Select Real Estate, Inc.
2922 S Verde Vista Street,Visalia, CA 93277
$349,999
- 3 Beds
- 2 Baths
- 1,515 sq. ft.
- Single family
- Active
Listed by: roberta s sousa
Office: sousa realty
MLS#:244563
Source:CA_TCMLS
Price summary
- Price:$349,999
- Price per sq. ft.:$231.02
About this home
Charming 3-bedroom, 2-bath home in desirable Southwest Visalia with a sparkling pool! Conveniently located near shopping, dining, schools, and everyday amenities. Recent updates include fresh interior paint, tile flooring, wood-look flooring, and carpet in the bedrooms. Well maintained and move-in ready, this home offers an excellent opportunity for first-time buyers or anyone looking for comfortable, affordable living in a great location.
Contact an agent
Home facts
- Year built:1972
- Subdivision & Development:Crestwood
- Listing ID #:244563
- Added:1 day(s) ago
- Updated:October 10, 2026 at 02:26 PM
Rooms and interior
- Bedrooms:3
- Total bathrooms:2
- Full bathrooms:2
- Flooring:Carpet, Wood
- Kitchen Description:Dishwasher, Exhaust Fan, Free-Standing Range, Gas Range, Range, Range Hood
- Living area:1,515 sq. ft.
Heating and cooling
- Cooling:Ceiling Fan(s), Central Air, Exhaust Fan, Gas
- Heating:Central
- Central air:Yes
Structure and exterior
- Roof:Composition
- Year built:1972
- Building area:1,515 sq. ft.
- Lot area:0.16 Acres
- Lot Features:Back Yard, Landscaped
- Construction Materials:Stucco
- Foundation Description:Slab
- Levels:1 Story
Utilities
- Water:Public, Water Connected
- Sewer:Public Sewer
Finances and disclosures
- Price:$349,999
- Price per sq. ft.:$231.02
Features and amenities
- Laundry features:In Garage
- Amenities:Breakfast Bar, Ceiling Fan(s), Crown Molding, Open Floorplan, Tile Counters, Track Lighting
- Pool features:Diving Board, Fenced, Filtered, Gunite, In Ground, Private
Parking
- Parking description:Attached
- Garage:Yes
- Garage spaces:2
New listings near 2922 S Verde Vista Street
- New
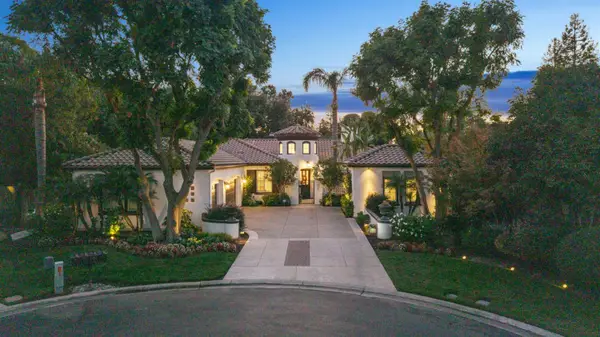 $974,900Active3 beds -- baths2,783 sq. ft.
2305 N Teddy Street, Visalia, CA 93291
MLS# 656541Listed by: KW VENTURE - New
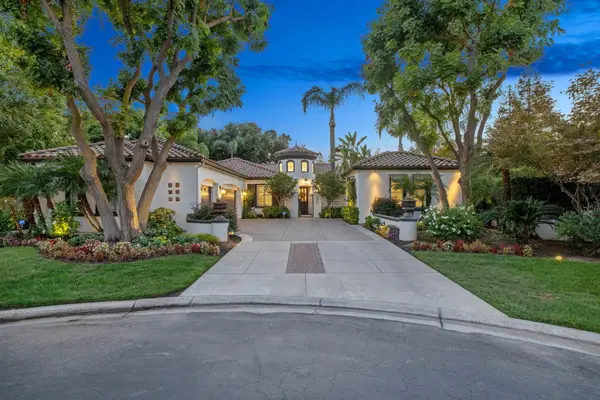 $974,900Active3 beds 3 baths2,783 sq. ft.
2305 N Teddy, Visalia, CA 93291
MLS# 244586Listed by: KW VENTURE - New
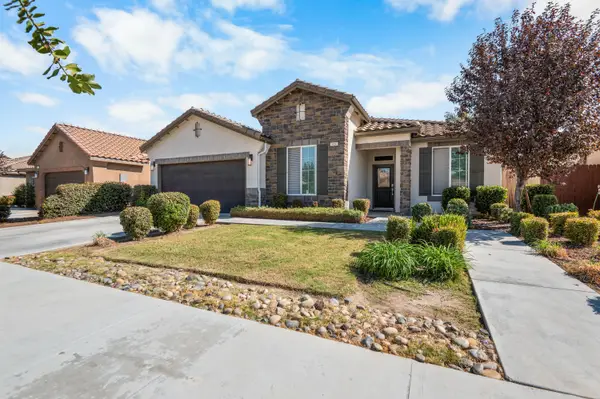 $442,000Active4 beds 2 baths1,838 sq. ft.
918 S Crumal Street, Visalia, CA 93292
MLS# 244581Listed by: BERKSHIRE HATHAWAY HOMESERVICES CALIFORNIA REALTY - New
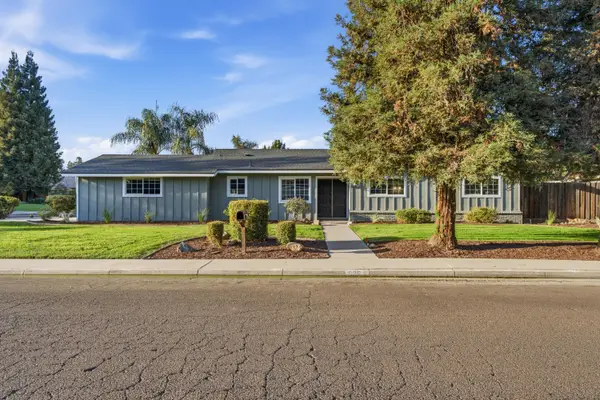 $379,900Active3 beds 2 baths7,400 sq. ft.
626 W Dorothea Avenue, Visalia, CA 93277
MLS# 244580Listed by: WEDGEWOOD HOMES REALTY - New
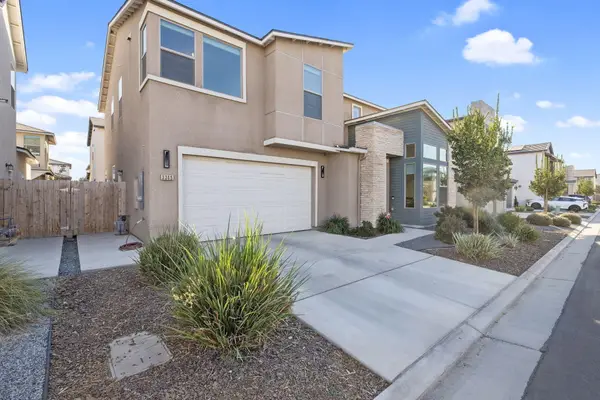
 $494,000Active4 beds 4 baths2,357 sq. ft.
3345 W Florence Avenue, Visalia, CA 93277
MLS# 244570Listed by: CENTURY 21 SELECT REAL ESTATE - Open Sat, 11am to 2pmNew
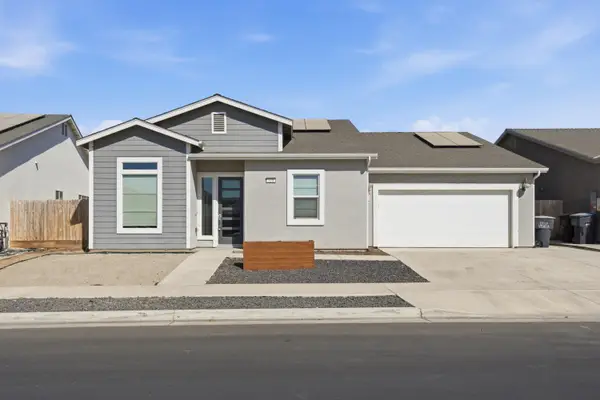 $469,900Active4 beds 3 baths2,376 sq. ft.
324 E Newton Avenue, Visalia, CA 93291
MLS# 244573Listed by: LEGACY REAL ESTATE INC - New
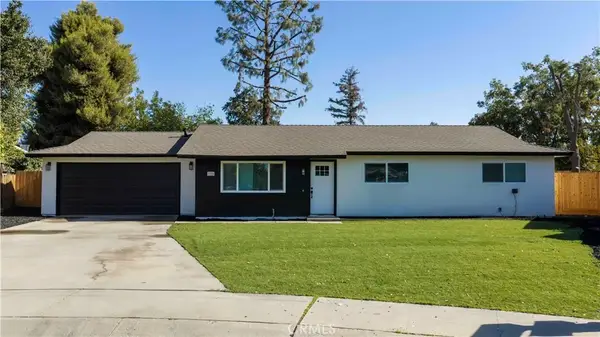 $405,000Active3 beds 2 baths1,170 sq. ft.
1924 S Tipton Court, Visalia, CA 93292
MLS# PI26219896Listed by: BERKSHIRE HATHAWAY HOMESERVICES CA REALTY - New
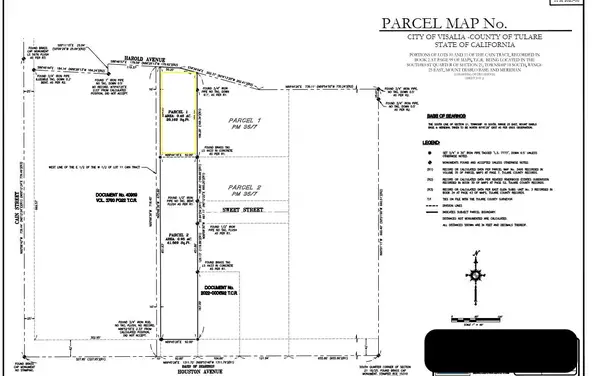 $239,000Active0.46 Acres
1810 E Houston Avenue, Visalia, CA 93292
MLS# 244569Listed by: KW VENTURE - Open Sat, 12 to 2pmNew
 $345,000Active3 beds 2 baths1,488 sq. ft.
2234 W Cambridge Avenue, Visalia, CA 93277
MLS# PI26219648Listed by: INDEPENDENT BROKER NETWORK


Protect your home and budget from life's surprises with an Assurant Home Warranty, backed by a partner that supports you through every step of homeownership. Explore Plans.
©2026 Century 21 Real Estate LLC. All rights reserved. CENTURY 21®, the CENTURY 21 Logo and C21® are service marks owned by Century 21 Real Estate LLC. Century 21 Real Estate LLC fully supports the principles of the Fair Housing Act and the Equal Opportunity Act. Each office is independently owned and operated. Listing information is deemed reliable but not guaranteed accurate.