
3023 W Vassar Avenue, Visalia, CA 93277
Local realty services provided by:CENTURY 21 Select Real Estate, Inc.
3023 W Vassar Avenue,Visalia, CA 93277
$329,000
- 4 Beds
- - Baths
- - sq. ft.
- Single family
- Sold
Listed by: delia solis
Office: legacy real estate inc.
MLS#:654614
Source:CA_FMLS
Sorry, we are unable to map this address
Price summary
- Price:$329,000
About this home
Set in Visalia's established Fair Oaks Estates neighborhood, this 4 bedroom, 2 bath home offers approximately 1,422 square feet of living space on an 8,050 square foot lot. Built in 1966, the home features a spacious living room with a fireplace, an adjoining dining area, and a functional kitchen with abundant open shelving, wood countertops, and colorful cabinetry. Tile flooring extends through much of the home, while the bedrooms provide comfortable accommodations and plenty of opportunity for personalization. Outside, the generous backyard includes mature shade trees, a covered patio, and a fenced in ground pool ready to be restored into an inviting outdoor retreat. An attached two car garage, extended driveway, and established residential setting add everyday convenience. Located in southwest Visalia, the property is near neighborhood schools and within easy reach of the Mooney Boulevard corridor, offering convenient access to Visalia Mall, grocery stores, restaurants, entertainment, and other everyday services, while nearby roadways provide a straightforward connection to College of the Sequoias and downtown Visalia. This property presents an excellent opportunity for buyers looking to bring their own vision to a well sized home with a pool in a centrally located neighborhood....
Contact an agent
Home facts
- Year built:1966
- Listing ID #:654614
- Added:53 day(s) ago
- Updated:October 24, 2026 at 10:39 AM
Rooms and interior
- Bedrooms:4
Heating and cooling
- Cooling:Central Heat & Cool
Structure and exterior
- Roof:Composition
- Year built:1966
- Construction Materials:Stucco
- Foundation Description:Concrete
- Levels:1 Story
Schools
- High school:Mt. Whitney
- Middle school:Divisidero
- Elementary school:Royal Oaks
Utilities
- Water:Public
- Sewer:Public Sewer
Finances and disclosures
- Price:$329,000
Features and amenities
- Laundry features:In Garage
 Based on information from the Fresno Association of REALTORS® (alternatively, from the Fresno MLS)as of (October 24, 2026). All data, including all measurements and calculations of area, is obtained from various sources and has not been, and will not be, verified by broker or MLS. All information should be independently reviewed and verified for accuracy.Properties may or may not be listed by the office/agent presenting theinformation. CA_FMLS Member Broker: Mike Southwick
New listings near 3023 W Vassar Avenue
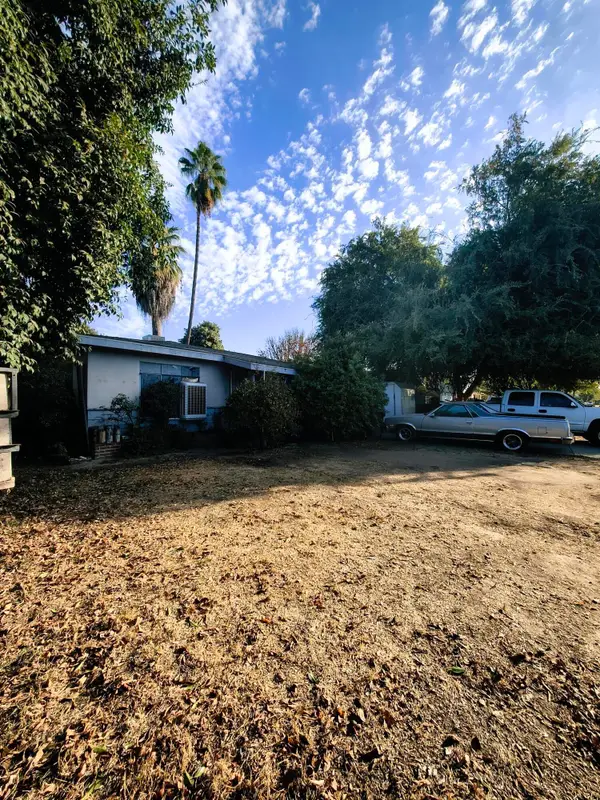 $245,000Pending3 beds 1 baths960 sq. ft.
4328 Damsen, Visalia, CA 93291
MLS# 244801Listed by: INDEPENDENT BROKER NETWORK- Open Sat, 11am to 1pmNew
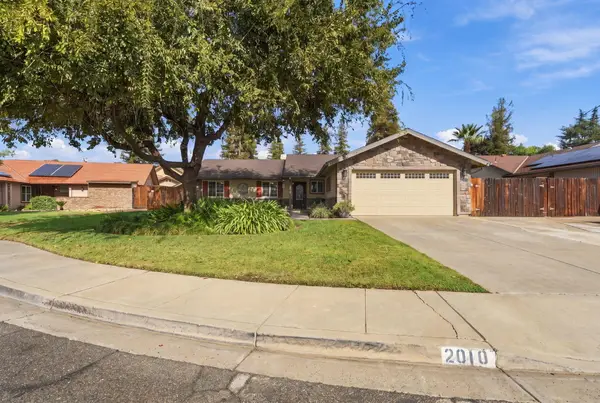 $443,500Active3 beds 2 baths1,533 sq. ft.
2010 E Feemster Court, Visalia, CA 93292
MLS# 244795Listed by: BLOOM GROUP, INC. - New
 $397,970Active3 beds 2 baths1,230 sq. ft.
2335 W Taylor Avenue #27 Dg, Visalia, CA 93291
MLS# 244784Listed by: D.R. HORTON CA, INC. - New
 $428,660Active4 beds 2 baths1,509 sq. ft.
2327 W Taylor Avenue #28 Dg, Visalia, CA 93291
MLS# 244785Listed by: D.R. HORTON CA, INC. - New
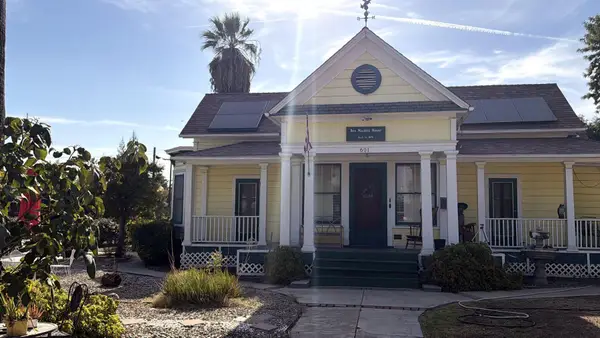 $479,000Active5 beds 5 baths2,946 sq. ft.
601 N Encina Street, Visalia, CA 93291
MLS# 244786Listed by: HOMESMART PV AND ASSOCIATES - New
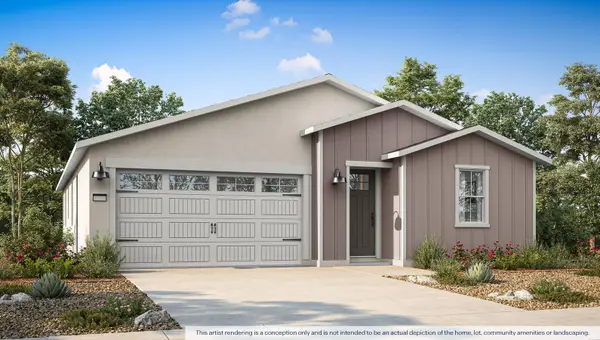 $463,990Active4 beds 3 baths1,842 sq. ft.
2427 W Dale Avenue #128 E, Visalia, CA 93291
MLS# 244788Listed by: D.R. HORTON CA, INC. - New
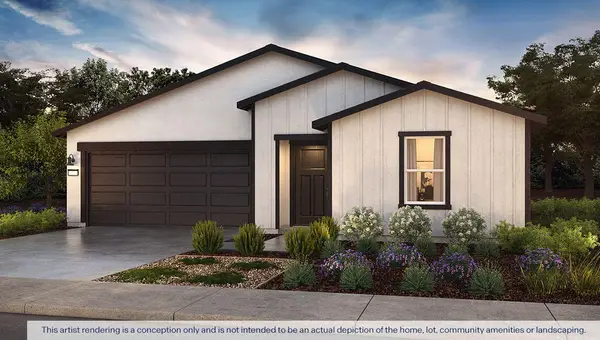 $426,990Active4 beds 3 baths1,842 sq. ft.
2517 S Leah Street #51 Pw, Visalia, CA 93292
MLS# 244790Listed by: D.R. HORTON CA, INC. - New
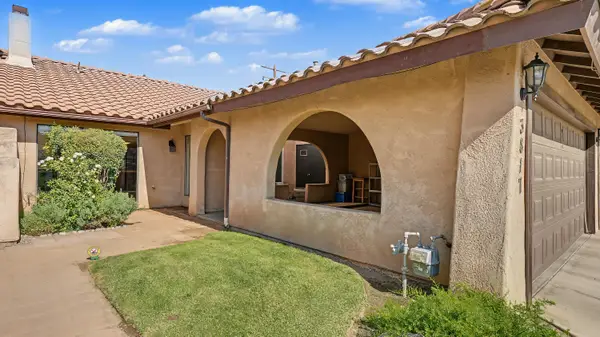 $305,000Active2 beds 2 baths1,180 sq. ft.
3817 W Damsen Avenue, Visalia, CA 93291
MLS# 244772Listed by: ERA VALLEY PRO REALTY - New
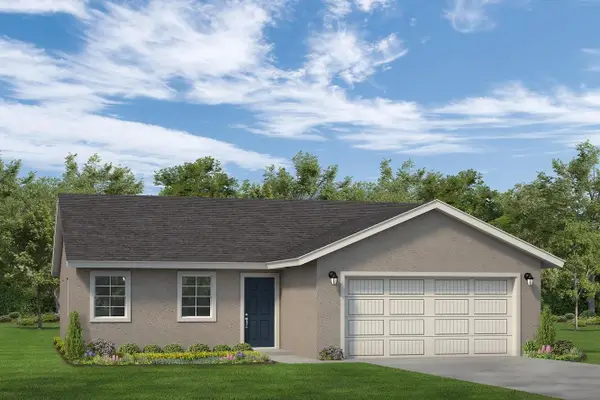 $334,900Active3 beds 2 baths1,128 sq. ft.
30646 Delancy Road, Visalia, CA 93291
MLS# 244775Listed by: MELSON REALTY, INC. - New
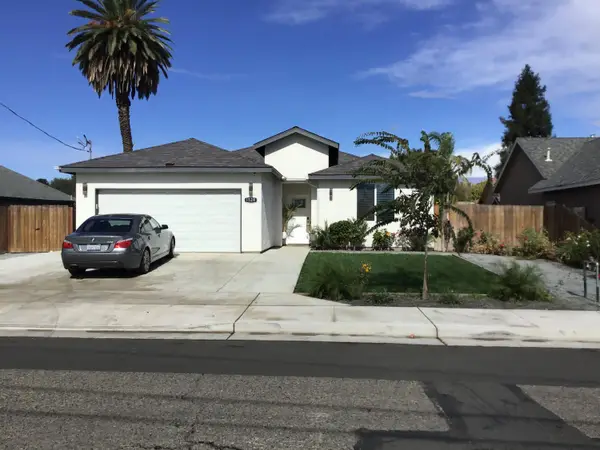 $469,000Active3 beds 2 baths1,496 sq. ft.
1528 E Ferguson Avenue, Visalia, CA 93292
MLS# 244778Listed by: KW VENTURE


Protect your home and budget from life's surprises with an Assurant Home Warranty, backed by a partner that supports you through every step of homeownership. Explore Plans.
©2026 Century 21 Real Estate LLC. All rights reserved. CENTURY 21®, the CENTURY 21 Logo and C21® are service marks owned by Century 21 Real Estate LLC. Century 21 Real Estate LLC fully supports the principles of the Fair Housing Act and the Equal Opportunity Act. Each office is independently owned and operated. Listing information is deemed reliable but not guaranteed accurate.