
3124 N Mendonca, Visalia, CA 93291
Local realty services provided by:CENTURY 21 Select Real Estate, Inc.
3124 N Mendonca,Visalia, CA 93291
$639,000
- 5 Beds
- 4 Baths
- 2,368 sq. ft.
- Single family
- Active
Listed by: robert gonzalez
Office: modern broker
MLS#:243952
Source:CA_TCMLS
Price summary
- Price:$639,000
- Price per sq. ft.:$269.85
About this home
Welcome home to this stunning property offering privacy, luxury, and versatility at every turn! A private wrought iron entry gate and inviting front porch set the tone from the moment you arrive. RV parking is a breeze with three iron gate access points, providing ample room and secure storage for all your toys. Step into your own backyard oasis featuring a beautiful pool complete with cascading waterfalls, a thrilling water slide, and custom lighting for stunning evening ambiance. Unwind under the gazebo or covered patio, finished in a gorgeous stucco rock design, with additional storage space to keep everything organized. A separate building adds incredible versatility — perfect as a home office, workshop, or both — complete with its own full bathroom. Inside, the home boasts a spacious living room with a cozy fireplace, plus a separate family room for even more room to relax and entertain. Crown molding throughout much of the home adds a touch of timeless elegance, while the chef-inspired kitchen features a center island and a unique breakfast bar designed for seating on both sides. A convenient junior master suite is located on the first floor, ideal for guests or multi-generational living. Beautiful wood and tile flooring flow throughout, and the 2-car garage offers permanent shelving plus additional laundry hookups for extra functionality. This one-of-a-kind property truly has it all — schedule your private tour today!...
Contact an agent
Home facts
- Year built:2004
- Subdivision & Development:Shannon Ranch
- Listing ID #:243952
- Added:46 day(s) ago
- Updated:October 24, 2026 at 09:41 PM
Rooms and interior
- Bedrooms:5
- Total bathrooms:4
- Full bathrooms:4
- Flooring:Wood
- Kitchen Description:Gas Oven, Gas Range
- Living area:2,368 sq. ft.
Heating and cooling
- Cooling:Central Air, Dual, Electric
- Heating:Central, Forced Air, Natural Gas
- Central air:Yes
Structure and exterior
- Roof:Spanish Tile
- Year built:2004
- Building area:2,368 sq. ft.
- Lot area:0.16 Acres
- Lot Features:Landscaped
- Construction Materials:Stucco
- Exterior Features:Courtyard
- Foundation Description:Slab
- Levels:2 Story
Utilities
- Water:Public, Water Connected
- Sewer:Public Sewer, Sewer Connected
Finances and disclosures
- Price:$639,000
- Price per sq. ft.:$269.85
Features and amenities
- Laundry features:Laundry Room
- Amenities:Breakfast Bar, Courtyard, Crown Molding, Granite Counters, Kitchen Island, Kitchen Open to Family Room, Pantry, Track Lighting
- Pool features:Gunite, In Ground, Waterfall
Parking
- Parking description:Concrete, RV Access/Parking
- Garage:Yes
- Garage spaces:2
New listings near 3124 N Mendonca
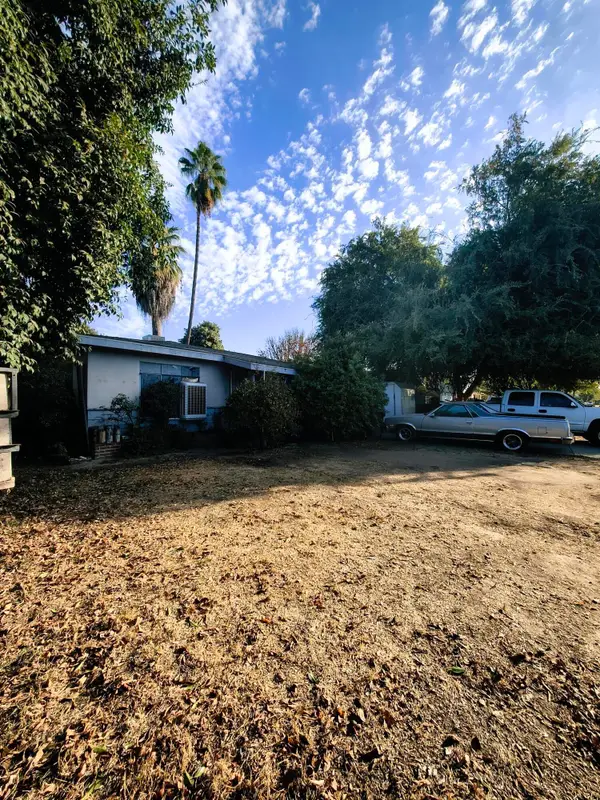 $245,000Pending3 beds 1 baths960 sq. ft.
4328 Damsen, Visalia, CA 93291
MLS# 244801Listed by: INDEPENDENT BROKER NETWORK- Open Sun, 11am to 1pmNew
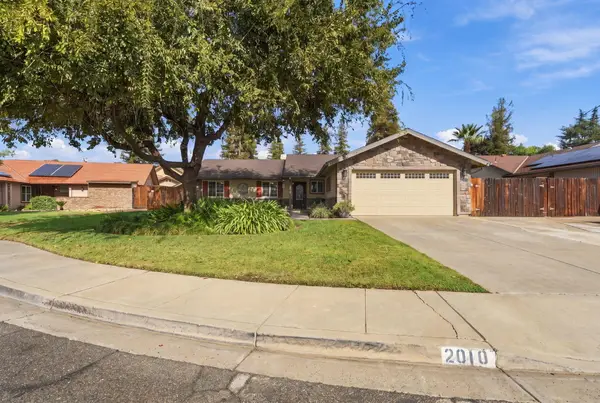 $443,500Active3 beds 2 baths1,533 sq. ft.
2010 E Feemster Court, Visalia, CA 93292
MLS# 244795Listed by: BLOOM GROUP, INC. - New
 $397,970Active3 beds 2 baths1,230 sq. ft.
2335 W Taylor Avenue #27 Dg, Visalia, CA 93291
MLS# 244784Listed by: D.R. HORTON CA, INC. - New
 $428,660Active4 beds 2 baths1,509 sq. ft.
2327 W Taylor Avenue #28 Dg, Visalia, CA 93291
MLS# 244785Listed by: D.R. HORTON CA, INC. - New
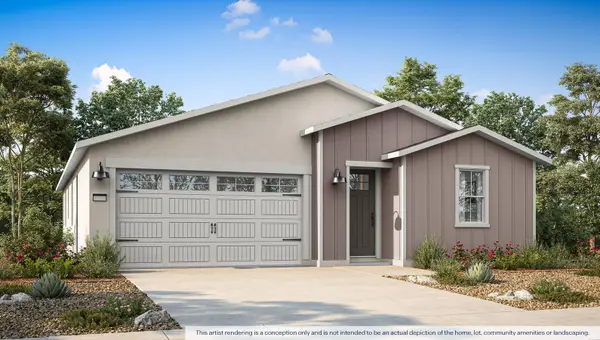 $463,990Active4 beds 3 baths1,842 sq. ft.
2427 W Dale Avenue #128 E, Visalia, CA 93291
MLS# 244788Listed by: D.R. HORTON CA, INC. - New
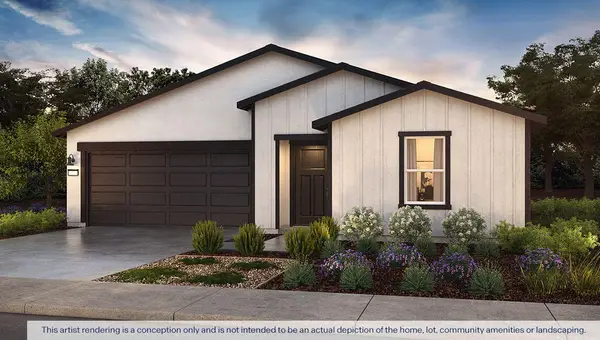 $426,990Active4 beds 3 baths1,842 sq. ft.
2517 S Leah Street #51 Pw, Visalia, CA 93292
MLS# 244790Listed by: D.R. HORTON CA, INC. - New
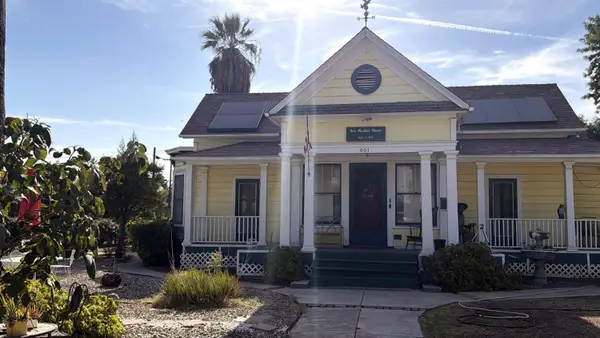 $479,000Active5 beds -- baths2,946 sq. ft.
601 N Encina Street, Visalia, CA 93291
MLS# 657147Listed by: HOMESMART PV AND ASSOCIATES - New
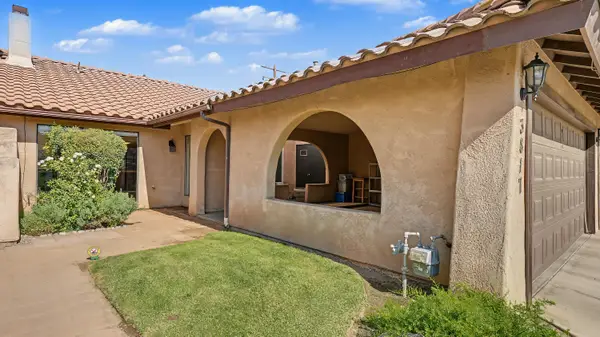 $305,000Active2 beds 2 baths1,180 sq. ft.
3817 W Damsen Avenue, Visalia, CA 93291
MLS# 244772Listed by: ERA VALLEY PRO REALTY - New
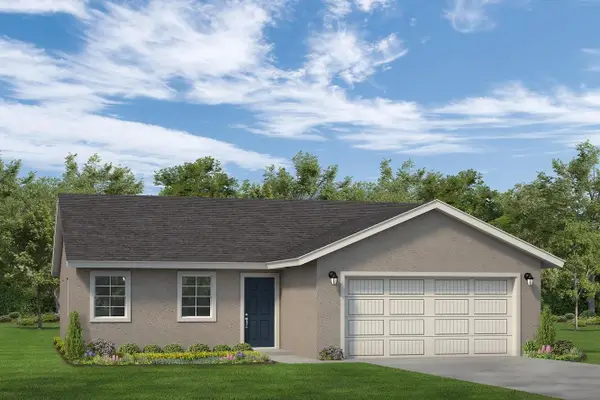 $334,900Active3 beds 2 baths1,128 sq. ft.
30646 Delancy Road, Visalia, CA 93291
MLS# 244775Listed by: MELSON REALTY, INC. - New
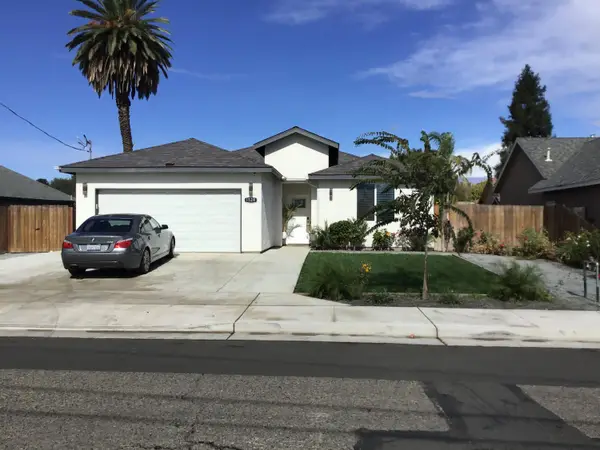 $469,000Active3 beds 2 baths1,496 sq. ft.
1528 E Ferguson Avenue, Visalia, CA 93292
MLS# 244778Listed by: KW VENTURE


Protect your home and budget from life's surprises with an Assurant Home Warranty, backed by a partner that supports you through every step of homeownership. Explore Plans.
©2026 Century 21 Real Estate LLC. All rights reserved. CENTURY 21®, the CENTURY 21 Logo and C21® are service marks owned by Century 21 Real Estate LLC. Century 21 Real Estate LLC fully supports the principles of the Fair Housing Act and the Equal Opportunity Act. Each office is independently owned and operated. Listing information is deemed reliable but not guaranteed accurate.