3136 S Peppertree Court, Visalia, CA 93277
Local realty services provided by:CENTURY 21 Select Real Estate, Inc.
3136 S Peppertree Court,Visalia, CA 93277
$540,000
- 4 Beds
- 4 Baths
- 2,195 sq. ft.
- Single family
- Active
Listed by: dede winter
Office: modern broker
MLS#:242798
Source:CA_TCMLS
Price summary
- Price:$540,000
- Price per sq. ft.:$246.01
About this home
Welcome to this beautifully maintained home in the highly desirable Lisendra Heights II neighborhood, conveniently located near El Diamante High School, Lisendra Heights Park, shopping, and popular restaurants. Offering approximately 2,195 square feet of thoughtfully designed living space, this spacious home features 4 bedrooms and 4 bathrooms, including a convenient downstairs bedroom and full bathroom—ideal for guests or multi-generational living. The open-concept kitchen flows seamlessly into the inviting family room, creating the perfect space for entertaining and everyday living. High ceilings, a formal dining room, and attractive wood laminate flooring throughout add warmth and elegance to the home. The versatile third-car garage has been converted into a home gym. Previously configured as a private fifth-bedroom suite complete with its own bathroom and kitchenette, this flexible space offers endless possibilities for a guest suite, home office, studio, or future ADU-style living. Situated on an expansive 8,800-square-foot lot, the backyard is your own private oasis. Relax or entertain around the sparkling swimming pool with a new pool pump, unwind in the spa, gather around the firepit, or enjoy the beautifully maintained garden area. Additional highlights include a new HVAC system with both air conditioner and furnace installed in 2024, providing year-round comfort and energy efficiency. With its flexible floor plan, exceptional outdoor living, modern updates, and prime location, this home offers the perfect combination of comfort, convenience, and lifestyle. Don't miss the opportunity to make this exceptional Lisendra Heights II property your next home!...
Contact an agent
Home facts
- Year built:1997
- Listing ID #:242798
- Added:1 day(s) ago
- Updated:July 11, 2026 at 05:42 PM
Rooms and interior
- Bedrooms:4
- Total bathrooms:4
- Full bathrooms:2
- Half bathrooms:1
- Kitchen Description:Dishwasher, Disposal, Gas Range, Microwave
- Living area:2,195 sq. ft.
Heating and cooling
- Cooling:Central Air
- Heating:Forced Air
- Central air:Yes
Structure and exterior
- Roof:Tile
- Year built:1997
- Building area:2,195 sq. ft.
- Lot area:0.19 Acres
- Lot Features:Sprinklers In Front, Sprinklers In Rear
- Levels:2 Story
Utilities
- Water:Public, Water Connected
- Sewer:Public Sewer, Sewer Connected
Finances and disclosures
- Price:$540,000
- Price per sq. ft.:$246.01
Features and amenities
- Laundry features:Inside
- Amenities:Ceiling Fan(s), Granite Counters, High Ceilings, Kitchen Open to Family Room
- Pool features:In Ground
Parking
- Parking description:Attached
- Garage:Yes
- Garage spaces:3
New listings near 3136 S Peppertree Court
- New
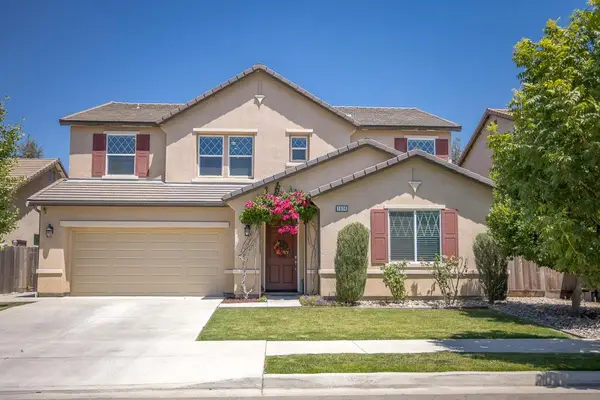 $699,000Active5 beds -- baths3,238 sq. ft.
1614 N Mae Carden Street, Visalia, CA 93291
MLS# 651912Listed by: EQUITY GROUP - New
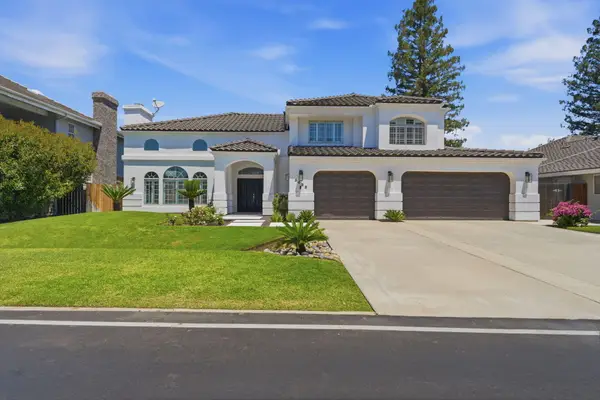 $765,000Active4 beds 3 baths2,788 sq. ft.
5622 W Prospect Court, Visalia, CA 93291
MLS# 242807Listed by: ERA VALLEY PRO REALTY - Open Sat, 12 to 2pmNew
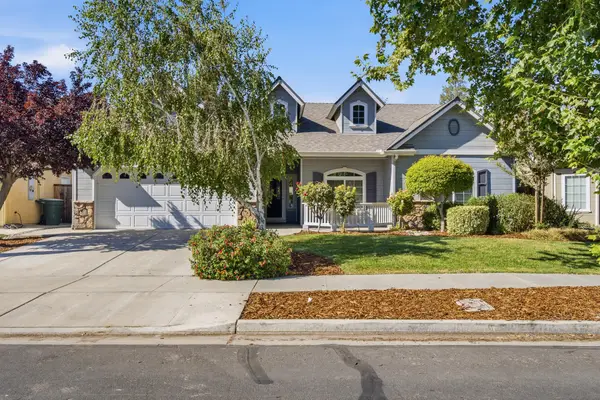 $474,900Active4 beds 2 baths2,154 sq. ft.
3126 W Connelly Avenue, Visalia, CA 93291
MLS# 242793Listed by: ANDERSON REAL ESTATE GROUP - New
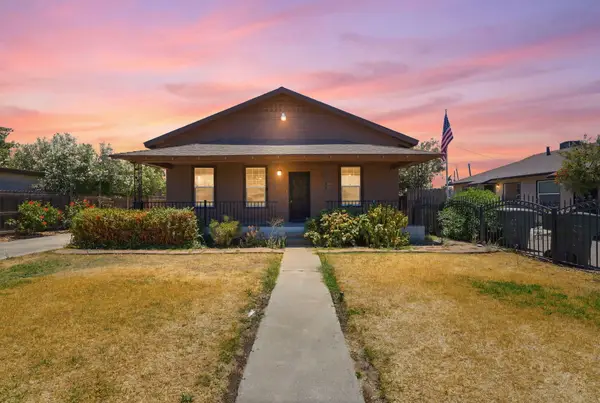 $279,900Active3 beds 1 baths1,336 sq. ft.
1009 W Grove Avenue, Visalia, CA 93291
MLS# 242794Listed by: INDEPENDENT BROKER NETWORK - Open Sun, 10:30am to 1:30pmNew
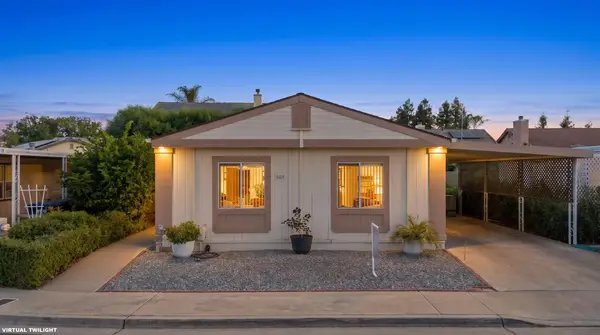 $232,000Active3 beds 2 baths1,056 sq. ft.
5212 W La Vida Avenue #9, Visalia, CA 93277
MLS# 242796Listed by: CRAIG SMITH & ASSOCIATES, INC. - New
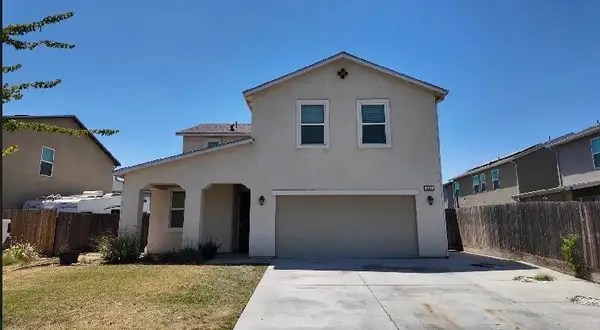
 $430,000Active4 beds 3 baths2,116 sq. ft.
549 S Elverta Street, Visalia, CA 93292
MLS# 242801Listed by: CENTURY 21 JORDAN-LINK & COMPANY - New
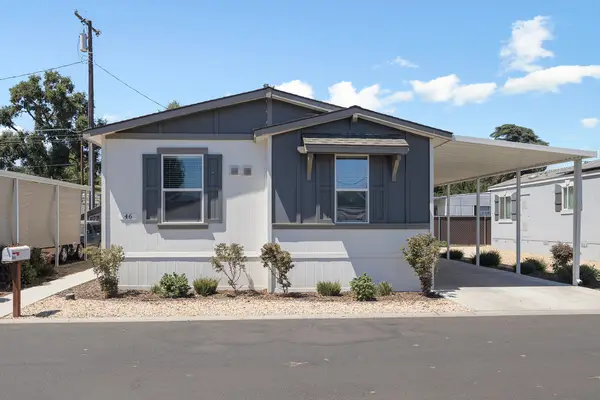 $145,000Active3 beds 2 baths1,056 sq. ft.
26814 S Mooney Boulevard #B46, Visalia, CA 93277
MLS# 242802Listed by: BERKSHIRE HATHAWAY HOMESERVICES CALIFORNIA REALTY - New
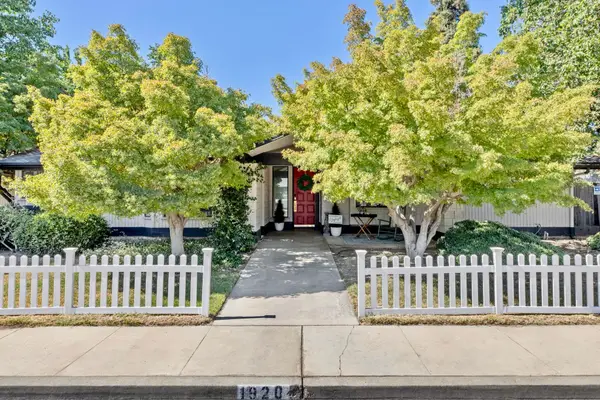 $415,000Active3 beds 2 baths1,672 sq. ft.
1920 E Paradise Avenue, Visalia, CA 93292
MLS# 242803Listed by: MELSON REALTY, INC. - New
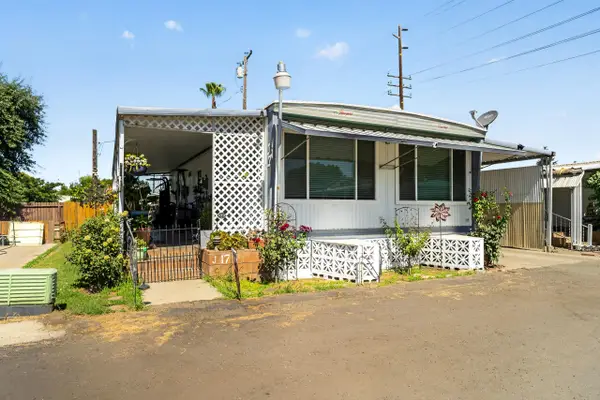 $75,000Active2 beds 2 baths1,100 sq. ft.
2120 S Santa Fe Ave #Sp J17, Visalia, CA 93292
MLS# 242782Listed by: LEGACY REAL ESTATE INC


Protect your home and budget from life's surprises with an Assurant Home Warranty, backed by a partner that supports you through every step of homeownership. Explore Plans.
©2026 Century 21 Real Estate LLC. All rights reserved. CENTURY 21®, the CENTURY 21 Logo and C21® are service marks owned by Century 21 Real Estate LLC. Century 21 Real Estate LLC fully supports the principles of the Fair Housing Act and the Equal Opportunity Act. Each office is independently owned and operated. Listing information is deemed reliable but not guaranteed accurate.