3138 W Ceres Court, Visalia, CA 93291
Local realty services provided by:CENTURY 21 Select Real Estate, Inc.
3138 W Ceres Court,Visalia, CA 93291
$665,000
- 4 Beds
- 3 Baths
- 3,519 sq. ft.
- Single family
- Active
Listed by: amy davis, manuel mestre
Office: london properties-kingsburg
MLS#:244279
Source:CA_TCMLS
Price summary
- Price:$665,000
- Price per sq. ft.:$188.97
About this home
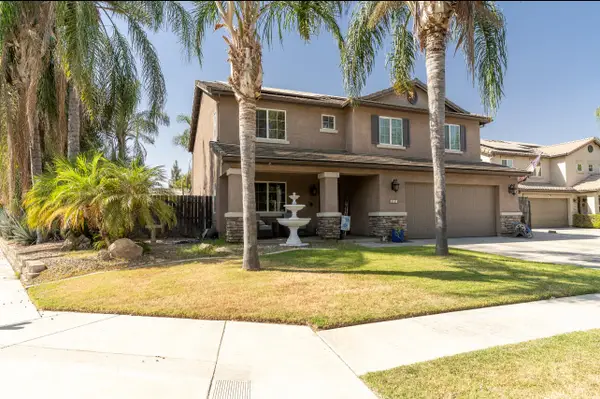
Welcome to 3138 W Ceres Ct, a spacious and inviting home offering over 3,500 square feet of living space in an established Northwest Visalia neighborhood. Featuring 4 bedrooms, 2.5 bathrooms, plus a versatile downstairs space with the potential to become a 5th bedroom, this home offers plenty of room and flexibility for a variety of lifestyles. Step inside to generous living areas designed for both everyday comfort and entertaining. A cozy fireplace creates a welcoming focal point, while the expansive floor plan provides plenty of space to gather and relax. The additional downstairs room is ideal for a potential 5th bedroom, home office, guest space, or bonus room. , enjoy your own private backyard retreat complete with a sparkling pool perfect for Central Valley summers, entertaining friends and family, or simply relaxing at home. The property also features solar, adding another desirable benefit to this already impressive home. Located in the Fieldstone Oaks community and conveniently close to shopping, dining, schools, and everyday amenities, this home combines space, versatility, and an excellent Visalia location. Don't miss the opportunity to make this beautiful home yours!...
Contact an agent
Home facts
- Year built:2005
- Listing ID #:244279
- Added:1 day(s) ago
- Updated:September 24, 2026 at 02:36 PM
Rooms and interior
- Bedrooms:4
- Total bathrooms:3
- Full bathrooms:2
- Half bathrooms:1
- Flooring:Carpet, Wood
- Kitchen Description:Dishwasher, Double Oven, Ice Maker, Microwave, Oven, Range Hood, Refrigerator
- Living area:3,519 sq. ft.
Heating and cooling
- Cooling:Ceiling Fan(s), Central Air
- Heating:Central, Fireplace(s)
- Central air:Yes
Structure and exterior
- Roof:Flat Tile
- Year built:2005
- Building area:3,519 sq. ft.
- Lot area:0.17 Acres
- Lot Features:Back Yard
- Construction Materials:Stone, Stucco
- Levels:2 Story
Utilities
- Water:Public
- Sewer:Public Sewer, Sewer Connected
Finances and disclosures
- Price:$665,000
- Price per sq. ft.:$188.97
Features and amenities
- Laundry features:Dryer, Inside, Laundry Room, Washer
- Amenities:Breakfast Bar, Ceiling Fan(s), High Ceilings, Kitchen Island, Open Floorplan, Recessed Lighting, Stone Counters
- Pool features:Fenced, In Ground, Private
Parking
- Parking description:Attached
- Garage:Yes
- Garage spaces:4
New listings near 3138 W Ceres Court
- New
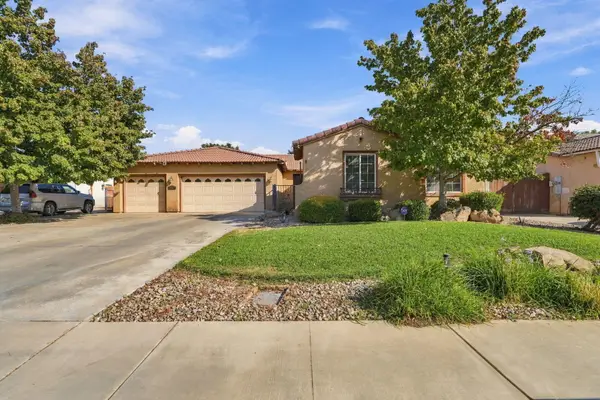 $410,000Active3 beds 2 baths1,997 sq. ft.
3732 E Cambridge Avenue, Visalia, CA 93292
MLS# 244291Listed by: MODERN BROKER - New
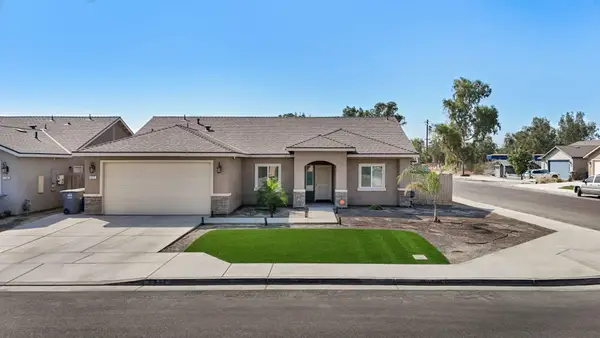 $425,000Active4 beds 2 baths1,695 sq. ft.
7271 Woodbine Avenue, Visalia, CA 93291
MLS# 244281Listed by: WESTCHESTER HOMES - New
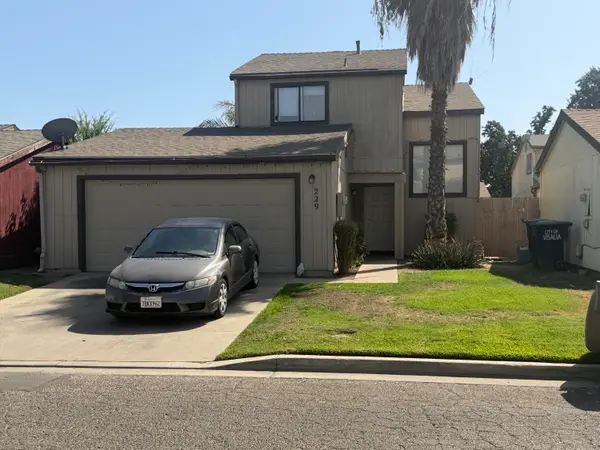 $249,000Active3 beds 3 baths1,183 sq. ft.
229 E Harold Court, Visalia, CA 93291
MLS# 244276Listed by: AVEDIAN PROPERTIES COMPANY - New
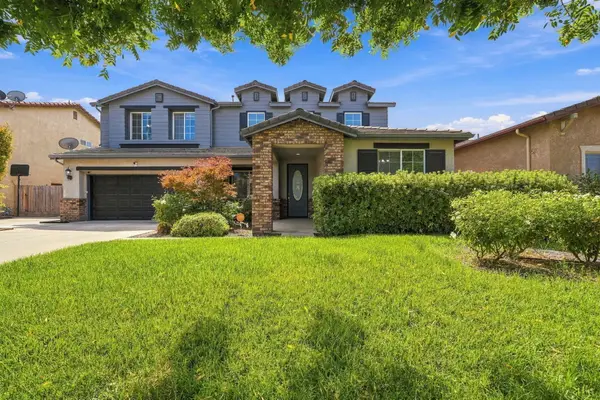 $640,000Active4 beds 3 baths3,064 sq. ft.
4217 W Elowin Court, Visalia, CA 93291
MLS# 244277Listed by: NEXTHOME TRUE NORTH REALTY - New
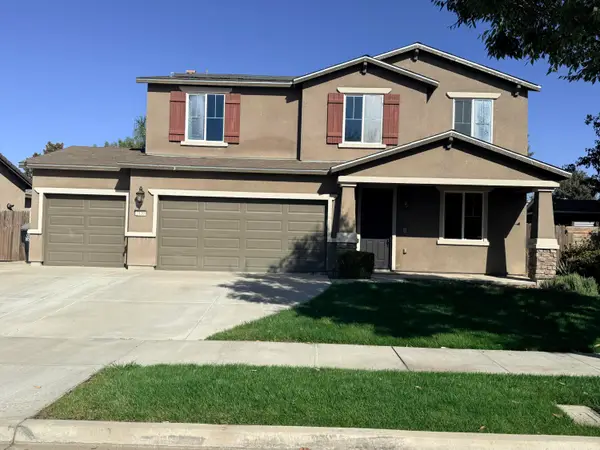 $469,000Active4 beds 3 baths2,229 sq. ft.
3130 N Shady Street, Visalia, CA 93291
MLS# 244271Listed by: AVEDIAN PROPERTIES COMPANY - New
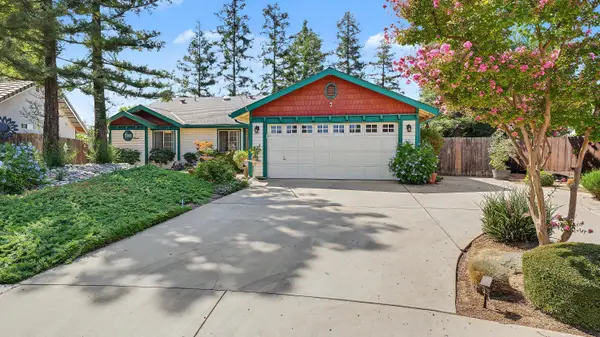
 $389,900Active4 beds 2 baths1,539 sq. ft.
3611 E Center Court, Visalia, CA 93292
MLS# 244273Listed by: CENTURY 21 SELECT REAL ESTATE - New
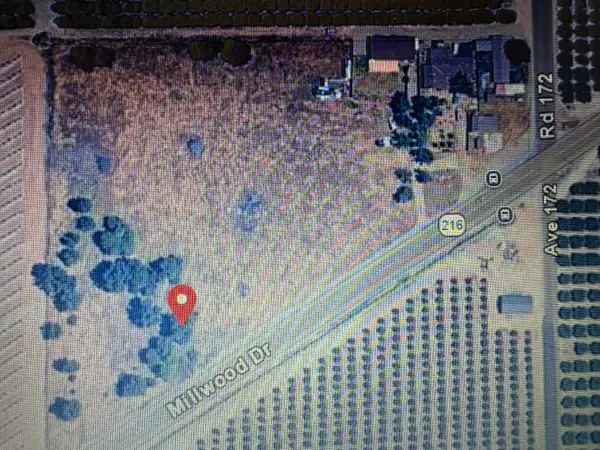 $749,900Active13 beds 7 baths4,400 sq. ft.
17186 Millwood Drive, Visalia, CA 93292
MLS# 244265Listed by: AMERICAN DISCOUNT REALTY SERV - New
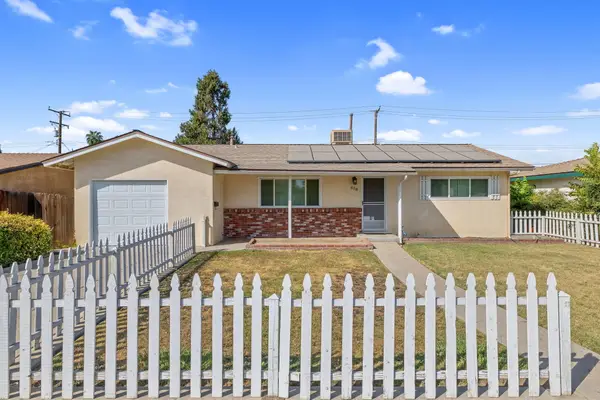 $295,000Active2 beds 1 baths1,110 sq. ft.
618 E Cypress Avenue, Visalia, CA 93292
MLS# 244266Listed by: KW VENTURE - New
 $540,000Active4 beds 3 baths2,665 sq. ft.
3331 Maple Street, Visalia, CA 93292
MLS# 244261Listed by: KW VENTURE


Protect your home and budget from life's surprises with an Assurant Home Warranty, backed by a partner that supports you through every step of homeownership. Explore Plans.
©2026 Century 21 Real Estate LLC. All rights reserved. CENTURY 21®, the CENTURY 21 Logo and C21® are service marks owned by Century 21 Real Estate LLC. Century 21 Real Estate LLC fully supports the principles of the Fair Housing Act and the Equal Opportunity Act. Each office is independently owned and operated. Listing information is deemed reliable but not guaranteed accurate.