31593 Rd 144, Visalia, CA 93292
Local realty services provided by:CENTURY 21 Select Real Estate, Inc.
31593 Rd 144,Visalia, CA 93292
$915,000
- 4 Beds
- 2 Baths
- 2,433 sq. ft.
- Single family
- Active
Listed by: alex rosh
Office: bloom group, inc.
MLS#:241862
Source:CA_TCMLS
Price summary
- Price:$915,000
- Price per sq. ft.:$376.08
About this home
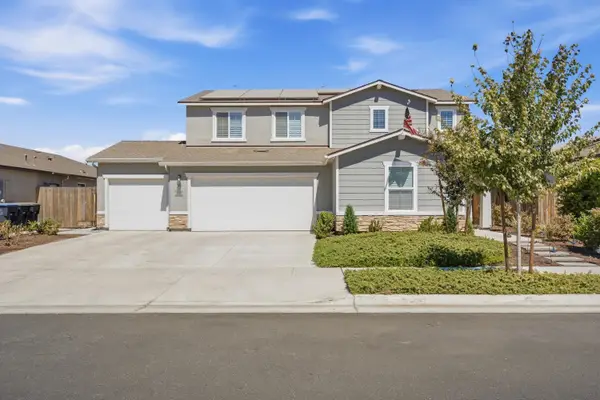
THE one you asked for, rare opportunity for country living just minutes from town! Two homes on 5 acres this expansive property features a spacious 4-bedroom, 2-bath home with over 2,400 square feet of luxury in the country and 2/1 ADU. The main house is tucked away down your own private road behind thoughtfully installed trees and greenery. Inside features gorgeous hard wood floors, tons of storage with built ins everywhere, a kitchen pantry, whole house fan and cabinets galore. All new carpet, paint and ceiling fans throughout freshen and update with a high-end feel. All the bedrooms have a larger feel and true closets, split by the hall bathroom and full laundry area with again, tons of storage. Coming in messy from the yard? no worries this home features a true mudroom and you won't want to miss the hidden gym/studio with HVAC and outlets in the 3rd car garage giving you a creative space to make your own. all that and still space for a massive 2 TRUCK garage with room for storage and a work bench. The garage also has 2 new smart openers, a 220 outlet and is wired for EV charging. To keep the home cool, it features a whole home fan and the entire property is made even more efficient by owned solar panels. The well and both septic systems on the property were serviced within 2 years and the well has all new electrical. Additionally, a charming 2-bedroom, 1-bath second dwelling is included, perfect for guests or multi-generational living, or monthly rental income. Don't miss this rare blend of luxury, sustainability, and rural charm. Call for your private showing today! Situated on approximately 5 acres, there is still a large, covered patio, massive green grass yard all fenced in, and tons of opportunity to still make it your own. buyers and buyers' agent to verify all....
Contact an agent
Home facts
- Year built:1995
- Listing ID #:241862
- Added:114 day(s) ago
- Updated:September 15, 2026 at 02:30 PM
Rooms and interior
- Bedrooms:4
- Total bathrooms:2
- Full bathrooms:1
- Flooring:Carpet, Ceramic Tile, Hardwood, Wood
- Kitchen Description:Dishwasher, Double Oven, Electric Range, Free-Standing Range, Ice Maker, Microwave, Oven, Range, Range Hood, Refrigerator
- Living area:2,433 sq. ft.
Heating and cooling
- Cooling:Ceiling Fan(s), Central Air, Whole House Fan
- Heating:Forced Air, Wood Stove
- Central air:Yes
Structure and exterior
- Roof:Flat Tile, Tile
- Year built:1995
- Building area:2,433 sq. ft.
- Lot area:5 Acres
- Lot Features:Back Yard
- Construction Materials:Stucco
- Foundation Description:Concrete Perimeter
- Levels:1 Story
Utilities
- Water:Well
- Sewer:Septic Tank
Finances and disclosures
- Price:$915,000
- Price per sq. ft.:$376.08
Features and amenities
- Laundry features:Gas Dryer Hookup, Inside, Laundry Closet, Laundry Room, Sink, Washer Hookup
- Amenities:Breakfast Bar, Ceiling Fan(s), Crown Molding, High Ceilings, Kitchen Open to Family Room, Open Floorplan, Pantry, Recessed Lighting, Tile Counters, Tray Ceiling(s), Vaulted Ceiling(s)
Parking
- Parking description:Attached, Garage Door Opener
- Garage:Yes
- Garage spaces:3
New listings near 31593 Rd 144
- New
 $365,000Active3 beds 2 baths1,354 sq. ft.
1146 E Buena Vista Avenue, Visalia, CA 93292
MLS# 244085Listed by: RE/MAX SUCCESS - New

 $425,000Active3 beds 2 baths1,519 sq. ft.
3637 E Center Court, Visalia, CA 93292
MLS# 244089Listed by: CENTURY 21 SELECT REAL ESTATE  $300,000Pending3 beds 2 baths1,827 sq. ft.
2621 W Cherry Court, Visalia, CA 93277
MLS# 244083Listed by: ALL CALIFORNIA REAL ESTATE- New
 $515,000Active4 beds 3 baths2,337 sq. ft.
3125 W Stewart Avenue, Visalia, CA 93291
MLS# 244082Listed by: KW VENTURE - New
 $499,900Active4 beds 3 baths2,204 sq. ft.
2943 N Clay Court, Visalia, CA 93291
MLS# 244076Listed by: CENTURY 21 SELECT REAL ESTATE - New
 $689,000Active4 beds 4 baths2,839 sq. ft.
1209 W Laurel Avenue, Visalia, CA 93277
MLS# 244075Listed by: WENDY LITTLE PROPERTIES, INC. - New
 $515,000Active5 beds 4 baths2,554 sq. ft.
1040 E Reese Avenue, Visalia, CA 93292
MLS# 244067Listed by: DOWNTOWN REALTY VISALIA - New
 $455,000Active3 beds 2 baths1,690 sq. ft.
14965 Avenue 312, Visalia, CA 93292
MLS# 244066Listed by: RE/MAX SUCCESS - New
 $519,900Active3 beds 2 baths1,792 sq. ft.
3515 W Mill Creek Drive, Visalia, CA 93291
MLS# 244064Listed by: WENDY LITTLE PROPERTIES, INC. - New
 $425,000Active3 beds 2 baths1,592 sq. ft.
3440 W Pryor Avenue W, Visalia, CA 93277
MLS# 244063Listed by: MELSON REALTY, INC.


Protect your home and budget from life's surprises with an Assurant Home Warranty, backed by a partner that supports you through every step of homeownership. Explore Plans.
©2026 Century 21 Real Estate LLC. All rights reserved. CENTURY 21®, the CENTURY 21 Logo and C21® are service marks owned by Century 21 Real Estate LLC. Century 21 Real Estate LLC fully supports the principles of the Fair Housing Act and the Equal Opportunity Act. Each office is independently owned and operated. Listing information is deemed reliable but not guaranteed accurate.