
3325 W Stewart Avenue, Visalia, CA 93291
Local realty services provided by:CENTURY 21 Select Real Estate, Inc.
Listed by: lisette agundis sanchez
Office: real brokerage technologies
MLS#:243066
Price summary
- Price:$480,000
- Price per sq. ft.:$218.78
About this home
Welcome to this move-in ready 4-bedroom, 3-bathroom home offering approximately 2,194 square feet in the highly desirable Country Club Court neighborhood of Northwest Visalia. Built in 2006 on a spacious 7,983 sq. ft. lot, this home features fresh interior paint, brand-new carpet in the bedrooms, beautiful travertine tile throughout the open-concept living spaces, and a functional floor plan designed for comfortable living. The inviting living room showcases a cozy fireplace with custom built-in shelving, creating the perfect gathering space for family and friends. The primary suite offers a walk-in closet and an en suite bathroom with a soaking tub and separate shower. Additional highlights include a tandem 3-car garage with extra-height garage doors, RV parking, and no HOA. Step outside to a private backyard shaded by mature trees, ideal for relaxing or entertaining. Conveniently located near shopping, restaurants, parks, top-rated schools, and Highway 198, this Northwest Visalia home combines space, comfort, and everyday convenience in one exceptional opportunity. Schedule a tour today!...
Contact an agent
Home facts
- Year built:2006
- Listing ID #:243066
- Added:43 day(s) ago
- Updated:September 06, 2026 at 07:38 AM
Rooms and interior
- Bedrooms:4
- Total bathrooms:3
- Full bathrooms:2
- Half bathrooms:1
- Flooring:Carpet
- Kitchen Description:Dishwasher, Microwave, Oven, Range Hood
- Living area:2,194 sq. ft.
Heating and cooling
- Cooling:Ceiling Fan(s), Central Air
- Heating:Central
- Central air:Yes
Structure and exterior
- Roof:Tile
- Year built:2006
- Building area:2,194 sq. ft.
- Lot area:0.18 Acres
- Lot Features:Back Yard, Landscaped, Level
- Construction Materials:Glass, Stucco
- Levels:1 Story
Utilities
- Water:Public, Water Connected
- Sewer:Public Sewer, Sewer Connected
Finances and disclosures
- Price:$480,000
- Price per sq. ft.:$218.78
Features and amenities
- Laundry features:Electric Dryer Hookup, Inside, Laundry Room, Sink, Washer Hookup
- Amenities:Breakfast Bar, Ceiling Fan(s), Kitchen Island, Open Floorplan, Pantry, Recessed Lighting, Storage, Tile Counters
Parking
- Parking description:Attached, Garage Faces Front, RV Access/Parking, Tandem
- Garage:Yes
- Garage spaces:3
New listings near 3325 W Stewart Avenue
- New
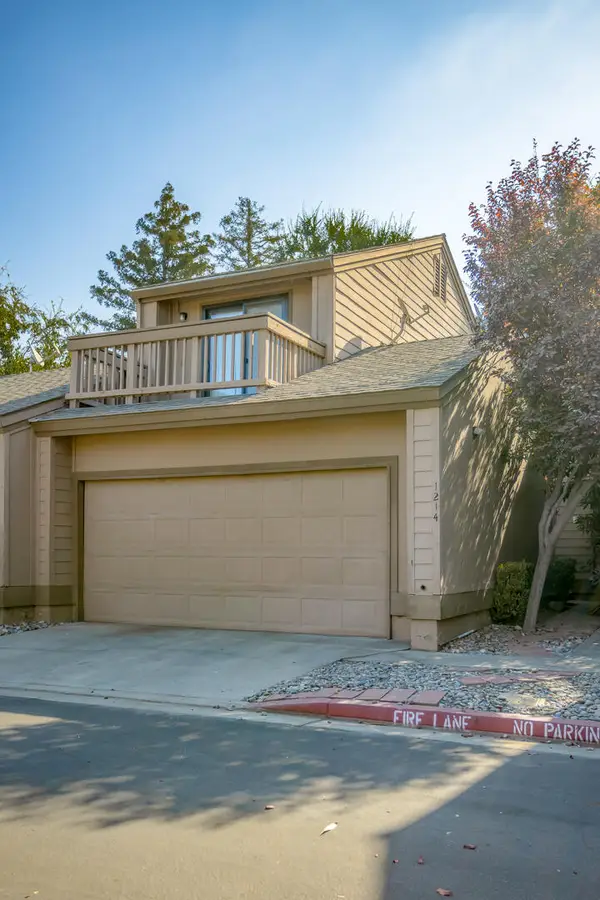 $289,000Active2 beds 2 baths1,234 sq. ft.
1214 S Kent Street, Visalia, CA 93277
MLS# 243935Listed by: THE EQUITY GROUP - New
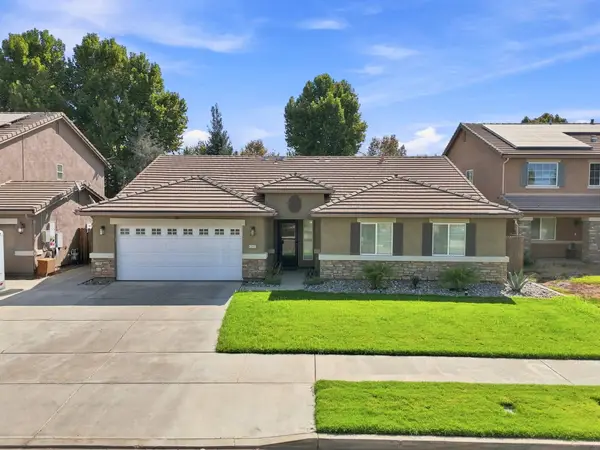 $509,900Active4 beds 2 baths1,968 sq. ft.
3038 N Linda Vista Court, Visalia, CA 93291
MLS# 243925Listed by: HELP U SELL REAL ESTATE - New
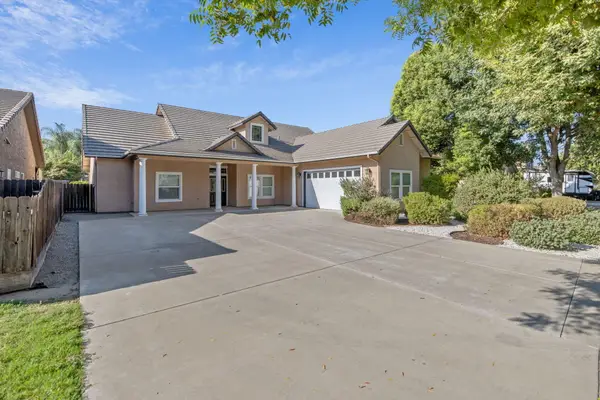 $450,000Active4 beds 2 baths1,815 sq. ft.
3503 E Feemster Avenue, Visalia, CA 93292
MLS# 243913Listed by: ALISA SATTERLEE, BROKER - New
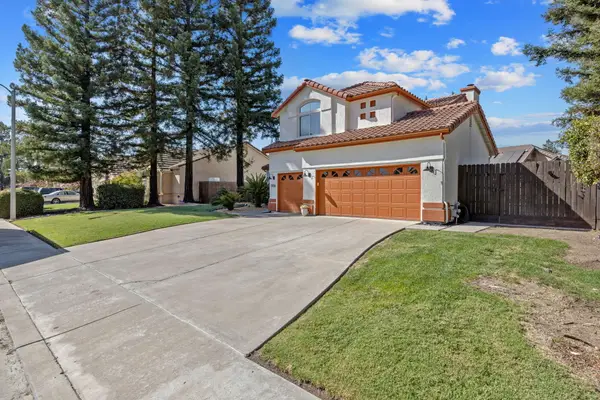 $598,000Active5 beds 3 baths2,411 sq. ft.
5936 W Evergreen Avenue, Visalia, CA 93277
MLS# 243905Listed by: LEGACY REAL ESTATE INC - New
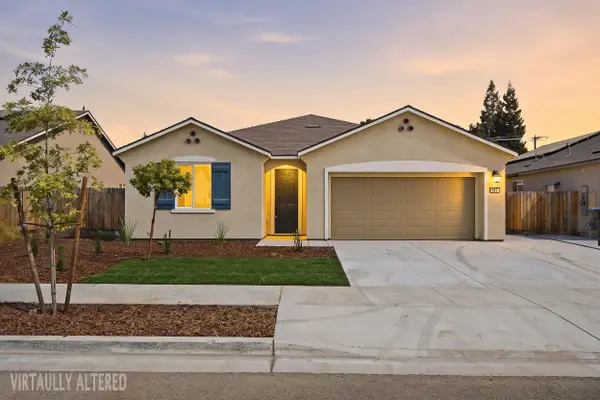 $379,000Active4 beds 2 baths1,790 sq. ft.
3524 E Harter Court, Visalia, CA 93292
MLS# 243906Listed by: WEDGEWOOD HOMES REALTY - New
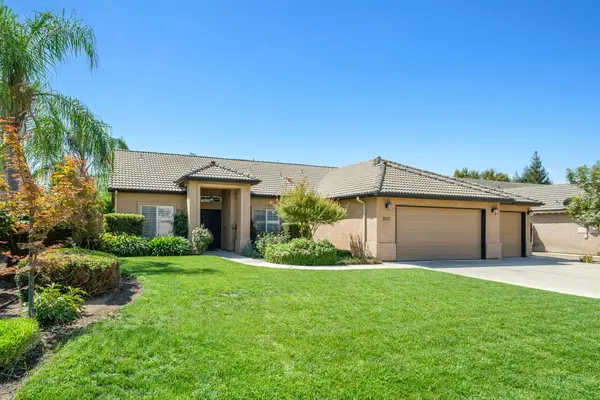 $470,000Active3 beds 2 baths1,686 sq. ft.
2717 W Wren Avenue, Visalia, CA 93291
MLS# 243907Listed by: REAL BROKERAGE TECHNOLOGIES - New
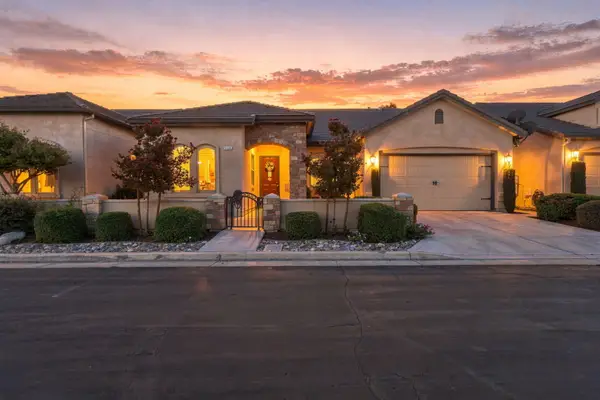 $540,000Active3 beds 2 baths1,976 sq. ft.
3536 S Tamarack Street, Visalia, CA 93277
MLS# 243909Listed by: AXEN REALTY - Open Sun, 2 to 4pmNew
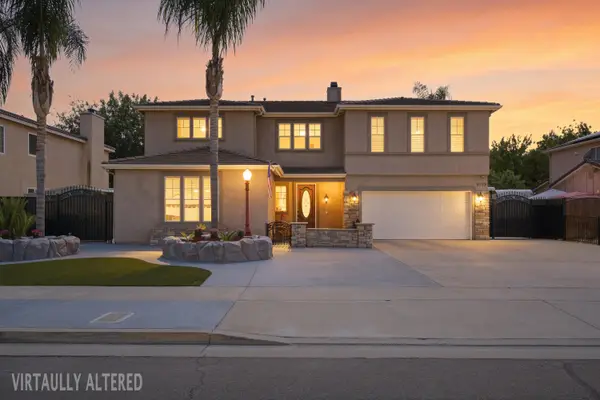 $1,199,000Active5 beds 3 baths4,549 sq. ft.
5733 W Babcock Avenue, Visalia, CA 93291
MLS# 243898Listed by: LEGACY REAL ESTATE INC - New
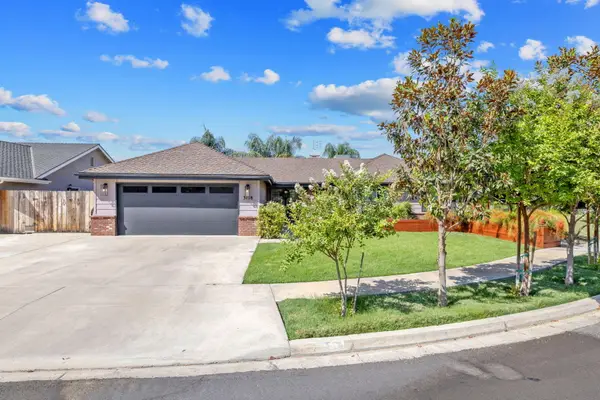 $525,000Active4 beds 3 baths2,056 sq. ft.
3118 W Dorothea Avenue, Visalia, CA 93277
MLS# 243897Listed by: AVEDIAN PROPERTIES COMPANY - New
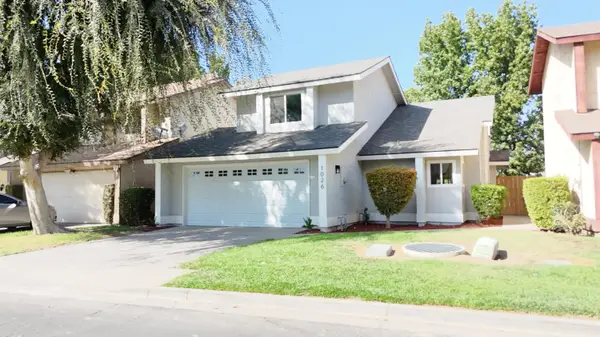 $314,900Active3 beds 2 baths1,247 sq. ft.
1026 E Babcock Avenue, Visalia, CA 93292
MLS# 243892Listed by: REAL BROKERAGE TECHNOLOGIES


Protect your home and budget from life's surprises with an Assurant Home Warranty, backed by a partner that supports you through every step of homeownership. Explore Plans.
©2026 Century 21 Real Estate LLC. All rights reserved. CENTURY 21®, the CENTURY 21 Logo and C21® are service marks owned by Century 21 Real Estate LLC. Century 21 Real Estate LLC fully supports the principles of the Fair Housing Act and the Equal Opportunity Act. Each office is independently owned and operated. Listing information is deemed reliable but not guaranteed accurate.