3917 E Myrtle Avenue, Visalia, CA 93292
Local realty services provided by:CENTURY 21 Select Real Estate, Inc.
3917 E Myrtle Avenue,Visalia, CA 93292
$430,000
- 4 Beds
- 3 Baths
- 2,091 sq. ft.
- Single family
- Pending
Listed by: lisette agundis sanchez
Office: real brokerage technologies
MLS#:239723
Source:CA_TCMLS
Price summary
- Price:$430,000
- Price per sq. ft.:$205.64
About this home
***Modern Energy-Efficient 4-Bedroom Home in Visalia | Solar, Open Floor Plan & Covered Patio*** Enjoy modern comfort, energy efficiency, and thoughtful design in this beautifully maintained 4-bedroom, 3-bathroom home offering 2,091 square feet of living space on a 6,734 square foot lot in desirable Visalia, CA. Built in 2018, this move-in-ready home features a bright open-concept floor plan ideal for everyday living, entertaining, and multigenerational flexibility. The spacious primary suite provides a private retreat with a luxurious en suite bathroom and an oversized walk-in closet. Energy-saving features include leased solar panels and a tankless water heater for increased efficiency and lower utility costs. Step outside to a private backyard with a covered patio, perfect for outdoor dining, relaxing, and entertaining year-round. Located on a quiet street with minimal through traffic and within the highly regarded Visalia Unified School District, including Mineral King Elementary, Valley Oak Middle, and Golden West High School. Conveniently close to shopping, restaurants, parks, medical facilities, and major commuter routes, this exceptional home combines location, lifestyle, and lasting value. Schedule your private showing today and discover why this beautiful Visalia home is the perfect place to call home! Built in 2018 with a modern, functional floor plan. 4 bedrooms, 3 full bathrooms with approximately 2,091 sq. ft. of living space. Spacious open-concept great room ideal for entertaining and everyday living. Large kitchen with abundant cabinet space, generous countertops, and an oversized island overlooking the living and dining areas. Private primary suite featuring a spacious en-suite bathroom and oversized walk-in closet. Solar system helps reduce monthly utility costs. Tankless water heater provides energy-efficient, on-demand hot water. RV parking offers space for an RV, boat, trailer, work vehicle, or additional parking. Covered backyard patio perfect for outdoor dining, entertaining, or relaxing. Low-maintenance backyard with room for pets, play, or future landscaping enhancements. Located on a quiet street with limited through traffic. Served by the highly regarded Visalia Unified School District. Convenient access to shopping, grocery stores, restaurants, parks, medical facilities, Highway 198, and major commuter routes. No need to wait for new construction—this home offers modern finishes and energy-efficient features in an established neighborhood. Ideal for first-time buyers, growing families, multigenerational households, or anyone looking for a move-in-ready home with RV parking....
Contact an agent
Home facts
- Year built:2018
- Listing ID #:239723
- Added:213 day(s) ago
- Updated:September 12, 2026 at 07:32 AM
Rooms and interior
- Bedrooms:4
- Total bathrooms:3
- Full bathrooms:3
- Flooring:Carpet, Laminate
- Kitchen Description:Dishwasher, Disposal, Free-Standing Range, Gas Oven, Gas Range, Microwave, Oven, Range, Refrigerator
- Living area:2,091 sq. ft.
Heating and cooling
- Cooling:Ceiling Fan(s), Central Air
- Heating:Central
- Central air:Yes
Structure and exterior
- Roof:Shingle
- Year built:2018
- Building area:2,091 sq. ft.
- Lot area:0.15 Acres
- Lot Features:Back Yard, Front Yard, Landscaped, Rectangular Lot, Sprinklers In Front, Sprinklers In Rear
- Construction Materials:Glass, Stucco
- Foundation Description:Slab
- Levels:1 Story
Utilities
- Water:Public, Water Connected
- Sewer:Public Sewer, Sewer Connected
Finances and disclosures
- Price:$430,000
- Price per sq. ft.:$205.64
Features and amenities
- Laundry features:Inside, Laundry Room
- Amenities:Breakfast Bar, Ceiling Fan(s), Granite Counters, High Ceilings, Kitchen Island, Kitchen Open to Family Room, Open Floorplan, Recessed Lighting, Storage
Parking
- Parking description:Attached, Garage Door Opener
- Garage:Yes
- Garage spaces:2
New listings near 3917 E Myrtle Avenue
- New
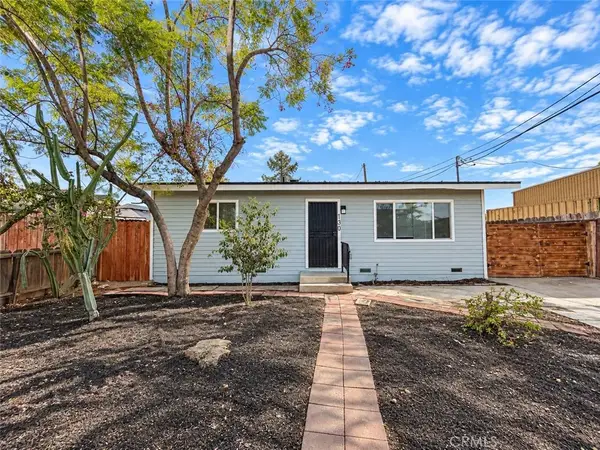 $199,200Active2 beds 1 baths745 sq. ft.
130 N Grape Street, Visalia, CA 93291
MLS# FR26200029Listed by: KELLER WILLIAMS REALTY ANTELOPE VALLEY - New
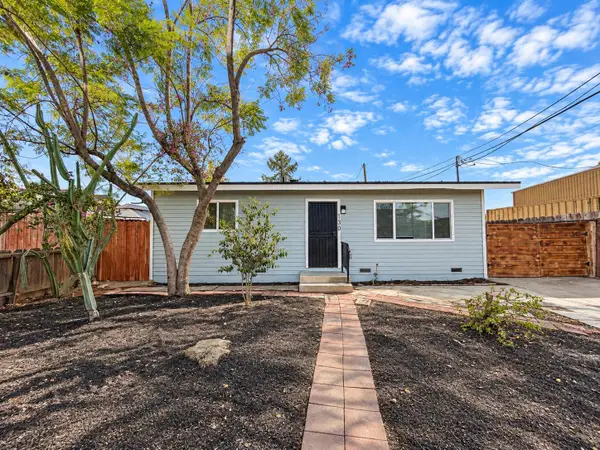 $199,200Active2 beds -- baths745 sq. ft.
130 N Grape Street, Visalia, CA 93291
MLS# 655180Listed by: KELLER WILLIAMS REALTY ANTELOPE VALLEY - New
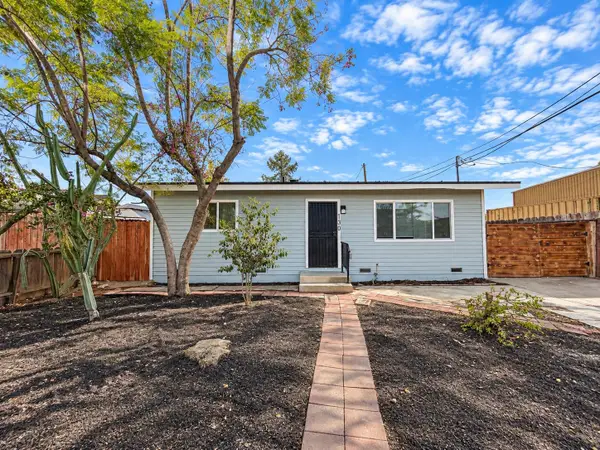 $199,200Active2 beds 1 baths745 sq. ft.
130 N Grape Street, Visalia, CA 93291
MLS# 226115084Listed by: KELLER WILLIAMS REALTY ANTELOPE PROPERTIES - New
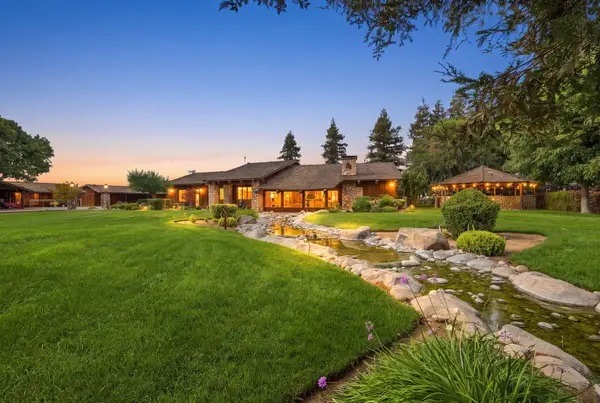 $1,999,999Active3 beds 3 baths3,200 sq. ft.
10098 Avenue 360, Visalia, CA 93291
MLS# 244061Listed by: SOUSA REALTY - New
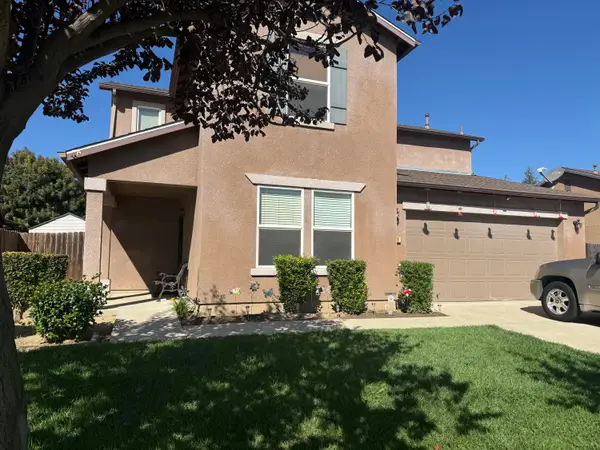 $414,900Active4 beds 2 baths1,751 sq. ft.
131 S Sol Street, Visalia, CA 93292
MLS# 244060Listed by: INDEPENDENT BROKER NETWORK - New
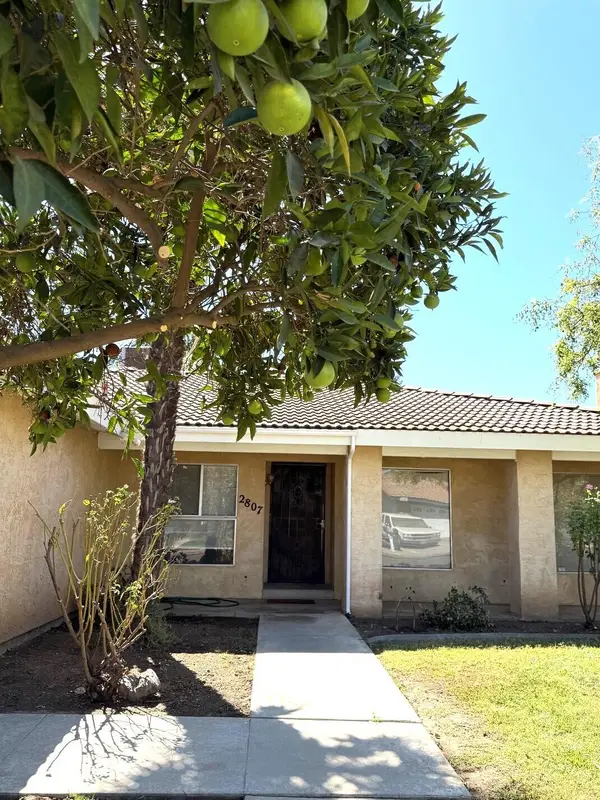 $330,000Active3 beds 2 baths1,371 sq. ft.
2807 E Norman Avenue, Visalia, CA 93292
MLS# 244057Listed by: KW VENTURE - New
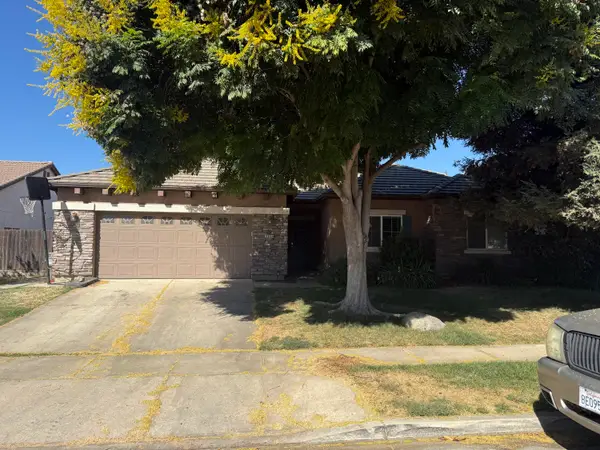 $414,900Active4 beds 2 baths2,024 sq. ft.
3029 S Cedar Street, Visalia, CA 93292
MLS# 244058Listed by: INDEPENDENT BROKER NETWORK - Open Sat, 11am to 2pmNew
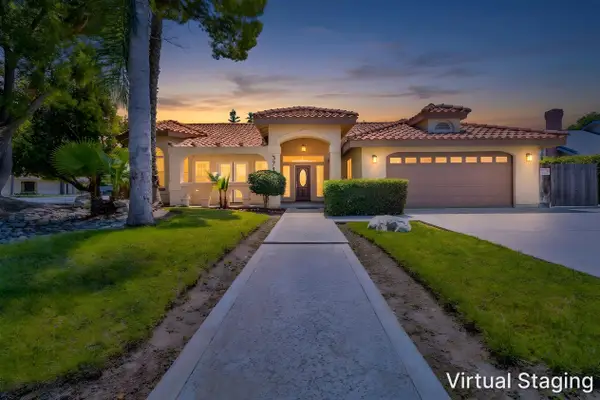 $459,000Active3 beds 2 baths2,141 sq. ft.
3711 W Victor Avenue, Visalia, CA 93277
MLS# 244052Listed by: ALL STATE HOMES - New
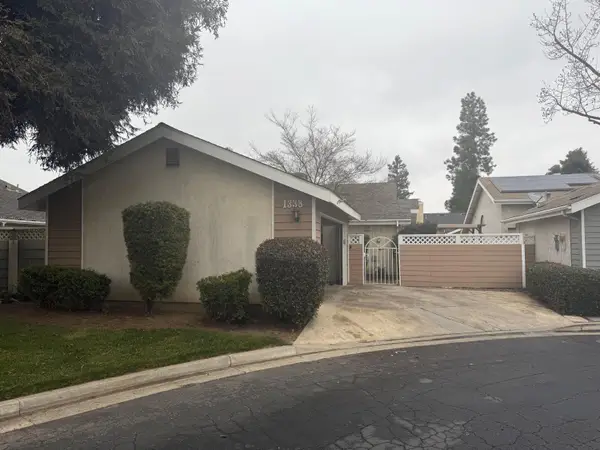 $279,900Active2 beds 2 baths1,056 sq. ft.
1338 E Castlecrest Avenue, Visalia, CA 93292
MLS# 244045Listed by: BLOOM GROUP, INC. - Open Sun, 2 to 5pmNew

 $435,000Active4 beds 2 baths2,154 sq. ft.
2139 E Kaweah Court, Visalia, CA 93292
MLS# 244046Listed by: CENTURY 21 SELECT REAL ESTATE


Protect your home and budget from life's surprises with an Assurant Home Warranty, backed by a partner that supports you through every step of homeownership. Explore Plans.
©2026 Century 21 Real Estate LLC. All rights reserved. CENTURY 21®, the CENTURY 21 Logo and C21® are service marks owned by Century 21 Real Estate LLC. Century 21 Real Estate LLC fully supports the principles of the Fair Housing Act and the Equal Opportunity Act. Each office is independently owned and operated. Listing information is deemed reliable but not guaranteed accurate.