
4212 W Whitendale Avenue, Visalia, CA 93277
Local realty services provided by:CENTURY 21 Select Real Estate, Inc.
4212 W Whitendale Avenue,Visalia, CA 93277
$315,000
- 3 Beds
- 2 Baths
- 1,074 sq. ft.
- Single family
- Active
Listed by: sandra e little
Office: avedian properties company
MLS#:242974
Source:CA_TCMLS
Price summary
- Price:$315,000
- Price per sq. ft.:$293.3
About this home
Location, Location. Welcome to 4212 W Whitendale Ave Visalia, CA 93277. 3 bed and 2 bath in SW Visalia area. Close to schools, shopping centers.
Contact an agent
Home facts
- Year built:1971
- Listing ID #:242974
- Added:1 day(s) ago
- Updated:July 21, 2026 at 02:24 PM
Rooms and interior
- Bedrooms:3
- Total bathrooms:2
- Full bathrooms:2
- Flooring:Laminate, Wood
- Kitchen Description:Exhaust Fan, Gas Oven
- Living area:1,074 sq. ft.
Heating and cooling
- Cooling:Central Air
- Heating:Central
- Central air:Yes
Structure and exterior
- Roof:Composition, Shingle
- Year built:1971
- Building area:1,074 sq. ft.
- Lot area:0.17 Acres
- Lot Features:Back Yard
- Construction Materials:Stucco
- Foundation Description:Slab
- Levels:1 Story
Utilities
- Water:Public
- Sewer:Public Sewer
Finances and disclosures
- Price:$315,000
- Price per sq. ft.:$293.3
Features and amenities
- Laundry features:In Garage
- Amenities:Kitchen Island, Open Floorplan, Recessed Lighting
Parking
- Parking description:Attached
- Garage:Yes
- Garage spaces:2
New listings near 4212 W Whitendale Avenue
- New
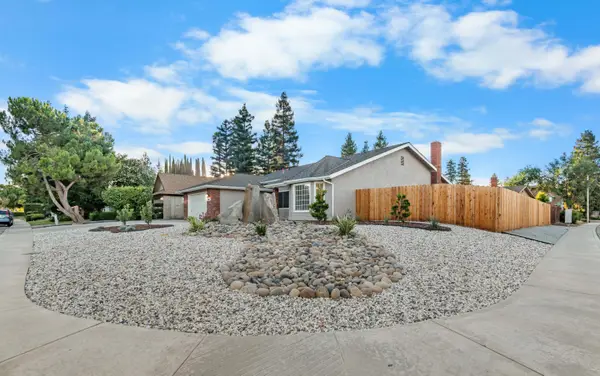 $412,500Active3 beds 2 baths1,785 sq. ft.
5920 W Feemster, Visalia, CA 93277
MLS# 242990Listed by: WENDY LITTLE PROPERTIES, INC. - New
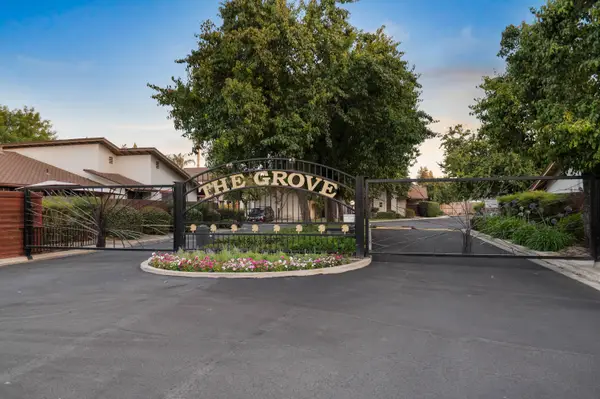 $299,000Active2 beds 2 baths1,049 sq. ft.
5429 W Judy Avenue, Visalia, CA 93277
MLS# 242979Listed by: BLOOM GROUP, INC. - New
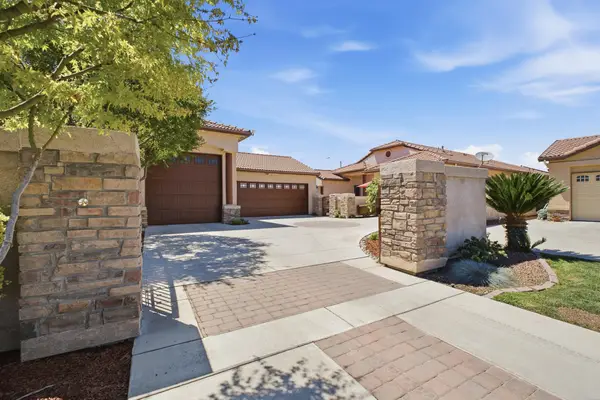 $529,000Active5 beds 3 baths2,305 sq. ft.
1220 E Copper Court, Visalia, CA 93292
MLS# 242980Listed by: ANDERSON REAL ESTATE GROUP - New
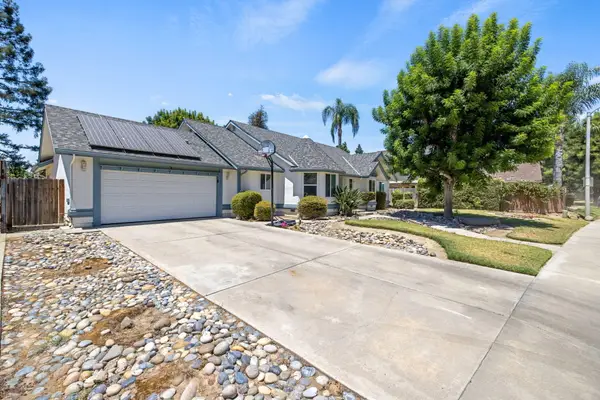 $445,000Active3 beds 3 baths1,855 sq. ft.
1843 S Oakhurst Court, Visalia, CA 93292
MLS# 242982Listed by: AVEDIAN PROPERTIES COMPANY - Open Wed, 5 to 7pmNew
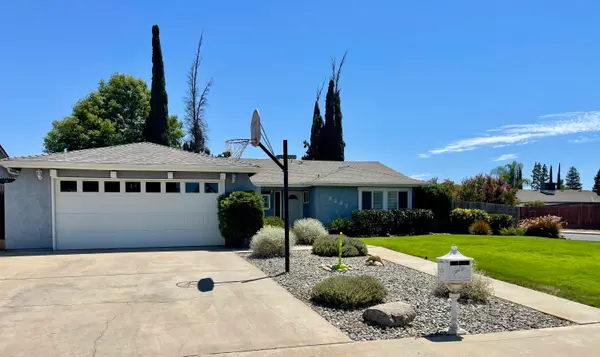 $389,000Active3 beds 2 baths1,381 sq. ft.
3237 W Country Court, Visalia, CA 93277
MLS# 242983Listed by: BLOOM GROUP, INC. - New
 $535,000Active4 beds -- baths2,421 sq. ft.
1534 S Manzanita Street, Visalia, CA 93292
MLS# 652326Listed by: EXIT REALTY CONSULTANTS - Open Fri, 10am to 1pmNew
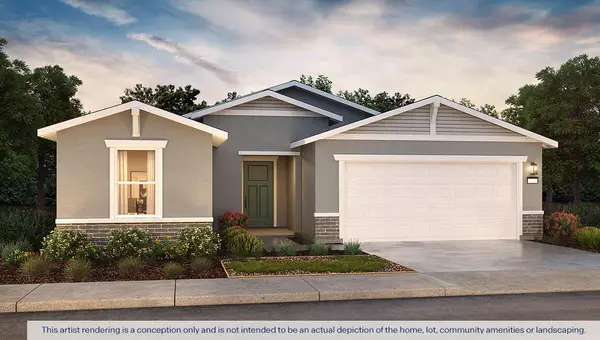 $416,990Active4 beds 2 baths1,509 sq. ft.
3911 N Terrace Street #15 Dg, Visalia, CA 93291
MLS# 242971Listed by: D.R. HORTON CA, INC. 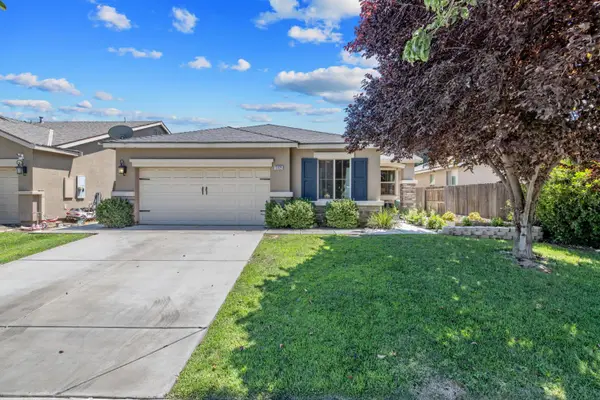 $375,000Pending3 beds -- baths1,366 sq. ft.
3825 E Cherry Avenue, Visalia, CA 93292
MLS# 652309Listed by: AXEN REALTY- New
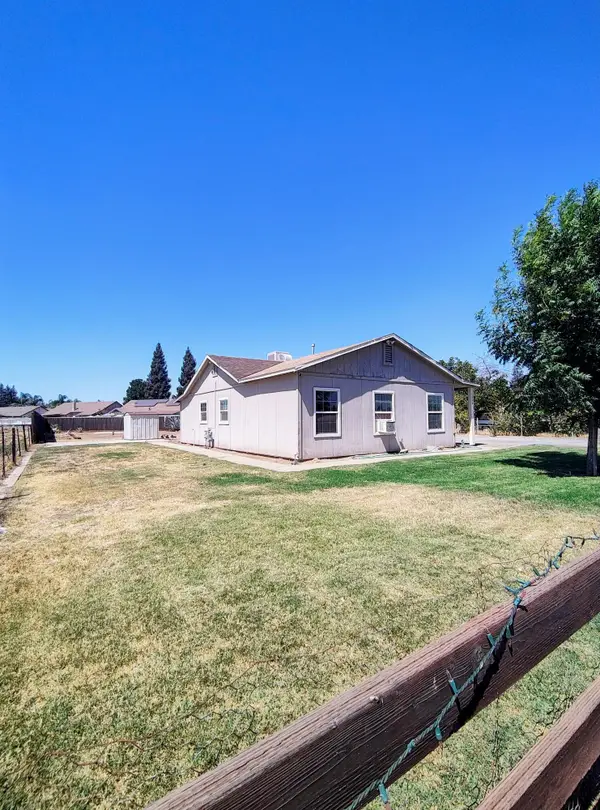 $259,999Active3 beds 1 baths912 sq. ft.
1344 E K Avenue, Visalia, CA 93292
MLS# 242970Listed by: KW VENTURE


Protect your home and budget from life's surprises with an Assurant Home Warranty, backed by a partner that supports you through every step of homeownership. Explore Plans.
©2026 Century 21 Real Estate LLC. All rights reserved. CENTURY 21®, the CENTURY 21 Logo and C21® are service marks owned by Century 21 Real Estate LLC. Century 21 Real Estate LLC fully supports the principles of the Fair Housing Act and the Equal Opportunity Act. Each office is independently owned and operated. Listing information is deemed reliable but not guaranteed accurate.