444 S Church Street, Visalia, CA 93277
Local realty services provided by:CENTURY 21 Select Real Estate, Inc.
444 S Church Street,Visalia, CA 93277
$435,000
- 4 Beds
- 2 Baths
- 2,501 sq. ft.
- Single family
- Active
Listed by: gilbert noriega, jenny madrid
Office: legacy real estate inc
MLS#:242967
Price summary
- Price:$435,000
- Price per sq. ft.:$173.93
About this home
Step into a piece of Visalia history at The Steuben House, a distinctive turn of the century residence offering approximately 2,600 square feet with 4 bedrooms and 2 bathrooms on a spacious 9,000 square foot lot. A wraparound covered porch and mature shade trees welcome you into an interior filled with preserved character, including original hardwood flooring, tall windows, substantial wood trim, paneled doors, beadboard accents and a charming clawfoot tub. Expansive adjoining living and dining spaces provide plenty of room for gathering, while the updated kitchen brings modern function with white cabinetry, quartz style countertops, a large waterfall edge island with seating, gas cooking, stainless appliances, herringbone backsplash and an adjoining sunlit breakfast nook. The home also features multiple living areas, a dedicated laundry room, unique built in storage and an upstairs primary suite with vaulted ceilings, balcony access, dual sinks, a soaking tub, separate shower and walk in closet. Outside, enjoy a private backyard with mature landscaping, stone patio areas, an in ground pool and spa, plus a two car garage with alley access. A solar energy system adds another valuable feature to this character filled property. Located just blocks from Downtown Visalia, the home offers convenient access to locally owned restaurants, boutiques, entertainment, community events and beautifully restored historic buildings a rare opportunity to own a remarkable home with a story all its own....
Contact an agent
Home facts
- Year built:1904
- Listing ID #:242967
- Added:53 day(s) ago
- Updated:September 10, 2026 at 02:32 PM
Rooms and interior
- Bedrooms:4
- Total bathrooms:2
- Full bathrooms:2
- Flooring:Carpet, Hardwood, Vinyl, Wood
- Kitchen Description:Built-In Range, Dishwasher, Gas Range, Range, Range Hood
- Living area:2,501 sq. ft.
Heating and cooling
- Cooling:Ceiling Fan(s), Central Air
- Heating:Central
- Central air:Yes
Structure and exterior
- Roof:Shingle
- Year built:1904
- Building area:2,501 sq. ft.
- Lot area:0.22 Acres
- Lot Features:Back Yard
- Exterior Features:Barbecue, Outdoor Grill
- Levels:2 Story
Utilities
- Water:Public, Water Connected
- Sewer:Public Sewer, Sewer Connected
Finances and disclosures
- Price:$435,000
- Price per sq. ft.:$173.93
Features and amenities
- Laundry features:Dryer, Inside, Laundry Room, Washer
- Amenities:Barbecue, Breakfast Bar, Ceiling Fan(s), High Ceilings, Kitchen Island, Open Floorplan, Outdoor Grill, Recessed Lighting, Stone Counters, Vaulted Ceiling(s)
- Pool features:In Ground
Parking
- Parking description:Attached
- Garage:Yes
- Garage spaces:2
New listings near 444 S Church Street
- New
 $495,000Active3 beds 2 baths1,992 sq. ft.
1706 W Myrtle Avenue, Visalia, CA 93277
MLS# 243995Listed by: AXEN REALTY - New
 $359,000Active3 beds 2 baths1,085 sq. ft.
6038 W Judy Court, Visalia, CA 93277
MLS# 243996Listed by: THE EQUITY GROUP - New
 $525,000Active3 beds 3 baths1,867 sq. ft.
435 N O'farrell Court, Visalia, CA 93291
MLS# 243997Listed by: KW VENTURE - New
 $1,199,999Active4 beds 4 baths3,575 sq. ft.
12422 Avenue 264, Visalia, CA 93277
MLS# 243992Listed by: KW VENTURE - New

 $611,000Active3 beds 2 baths2,219 sq. ft.
4842 W Payson Avenue, Visalia, CA 93291
MLS# 243982Listed by: CENTURY 21 SELECT REAL ESTATE  $339,000Pending2 beds 1 baths1,204 sq. ft.
4239 W Laura Avenue, Visalia, CA 93277
MLS# 243981Listed by: CENTURY 21 SELECT REAL ESTATE- New
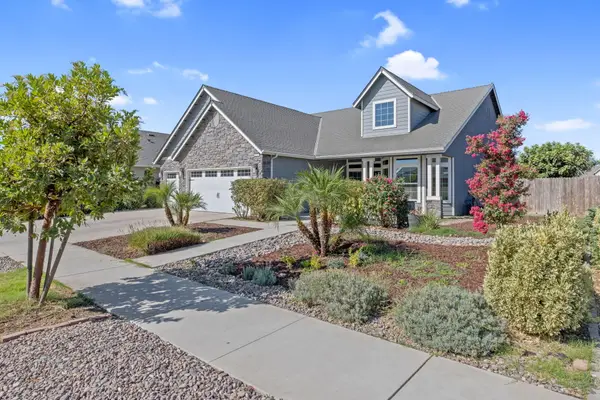 $545,000Active4 beds 2 baths2,158 sq. ft.
2521 N Fontana Street, Visalia, CA 93291
MLS# 243972Listed by: BLOOM GROUP, INC. - New
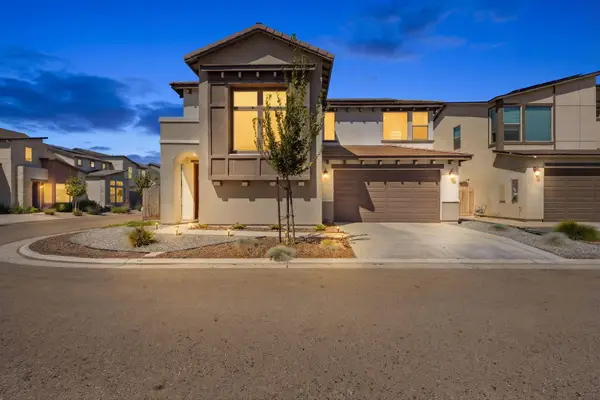 $399,900Active3 beds 3 baths1,822 sq. ft.
3432 W Good Avenue, Visalia, CA 93277
MLS# 243974Listed by: RE/MAX SUCCESS - New
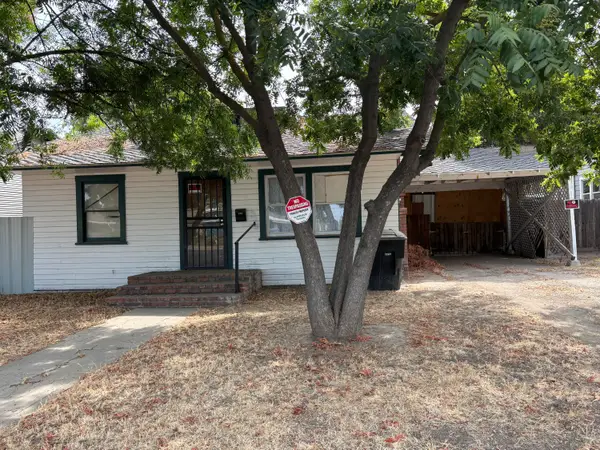 $189,900Active2 beds 1 baths952 sq. ft.
908 S Court Street, Visalia, CA 93277
MLS# 243966Listed by: KW VENTURE - New
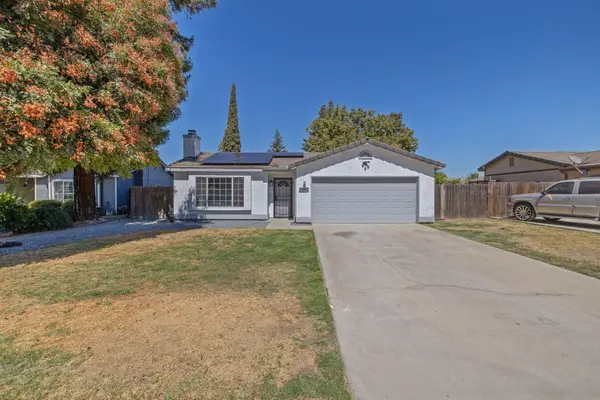 $325,000Active3 beds 2 baths1,030 sq. ft.
2242 W Delta Avenue, Visalia, CA 93291
MLS# 243965Listed by: BLOOM GROUP, INC.


Protect your home and budget from life's surprises with an Assurant Home Warranty, backed by a partner that supports you through every step of homeownership. Explore Plans.
©2026 Century 21 Real Estate LLC. All rights reserved. CENTURY 21®, the CENTURY 21 Logo and C21® are service marks owned by Century 21 Real Estate LLC. Century 21 Real Estate LLC fully supports the principles of the Fair Housing Act and the Equal Opportunity Act. Each office is independently owned and operated. Listing information is deemed reliable but not guaranteed accurate.