5003 W Sunnyview Avenue #Syc 49, Visalia, CA 93291
Local realty services provided by:CENTURY 21 Select Real Estate, Inc.
5003 W Sunnyview Avenue #Syc 49,Visalia, CA 93291
$649,900
- 4 Beds
- 3 Baths
- 2,266 sq. ft.
- Single family
- Pending
Listed by: lana z fahoum
Office: san joaquin valley homes
MLS#:242751
Source:CA_TCMLS
Price summary
- Price:$649,900
- Price per sq. ft.:$286.8
About this home
Welcome to the Aspen at Sycamore Ranch — a spacious 2,266 sq. ft. single-story home offering 3-4 bedrooms, 2.5 baths, and a 3-car garage. This Signature Collection floor plan is designed with an open-concept layout that flows effortlessly from room to room, ideal for both everyday living and entertaining. Enjoy standard quartz countertops, tile roofing, and a covered patio throughout Sycamore Ranch. Located in Northwest Visalia within the highly regarded Redwood School District, and just minutes from College of the Sequoias, Kaweah Health Medical Center, and Visalia Rawhide Baseball Club. Personalize your finishes at our Design Center and make the Aspen your new home today!
Contact an agent
Home facts
- Year built:2026
- Listing ID #:242751
- Added:65 day(s) ago
- Updated:September 12, 2026 at 07:32 AM
Rooms and interior
- Bedrooms:4
- Total bathrooms:3
- Full bathrooms:2
- Half bathrooms:1
- Flooring:Carpet, Ceramic Tile
- Kitchen Description:Range
- Living area:2,266 sq. ft.
Heating and cooling
- Cooling:Central Air, Electric, High Effciency
- Heating:Central, Electric, High Effciency
- Central air:Yes
Structure and exterior
- Roof:Composition
- Year built:2026
- Building area:2,266 sq. ft.
- Lot area:0.2 Acres
- Lot Features:Back Yard, Landscaped, Sprinklers In Front
- Construction Materials:Stucco
- Foundation Description:Slab
- Levels:1 Story
Utilities
- Water:Public, Water Connected
- Sewer:Public Sewer, Sewer Connected
Finances and disclosures
- Price:$649,900
- Price per sq. ft.:$286.8
Parking
- Garage:Yes
- Garage spaces:3
New listings near 5003 W Sunnyview Avenue #Syc 49
- New
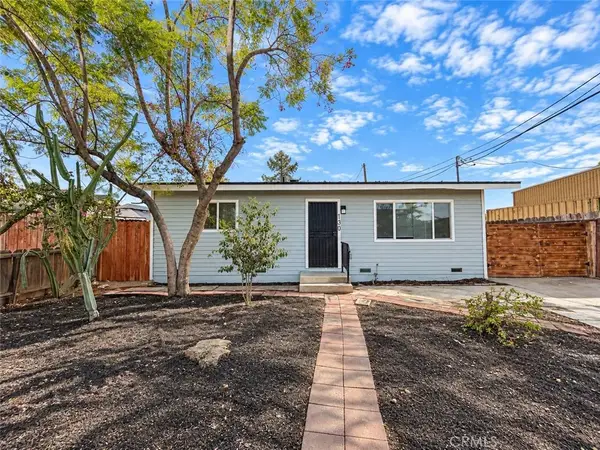 $199,200Active2 beds 1 baths745 sq. ft.
130 N Grape Street, Visalia, CA 93291
MLS# FR26200029Listed by: KELLER WILLIAMS REALTY ANTELOPE VALLEY - New
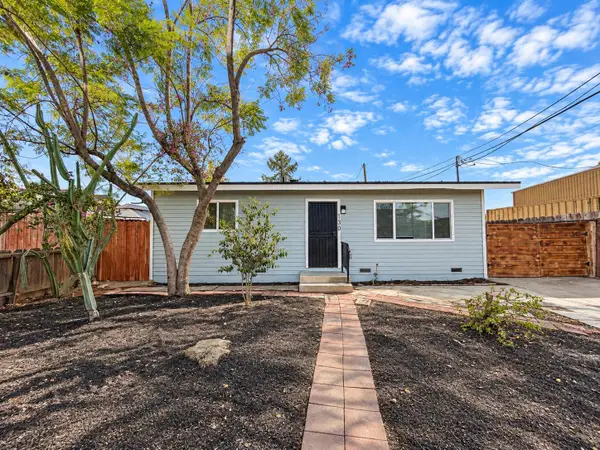 $199,200Active2 beds -- baths745 sq. ft.
130 N Grape Street, Visalia, CA 93291
MLS# 655180Listed by: KELLER WILLIAMS REALTY ANTELOPE VALLEY - New
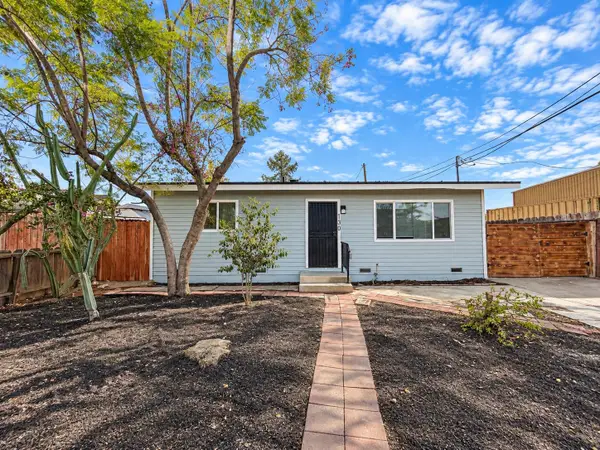 $199,200Active2 beds 1 baths745 sq. ft.
130 N Grape Street, Visalia, CA 93291
MLS# 226115084Listed by: KELLER WILLIAMS REALTY ANTELOPE PROPERTIES - New
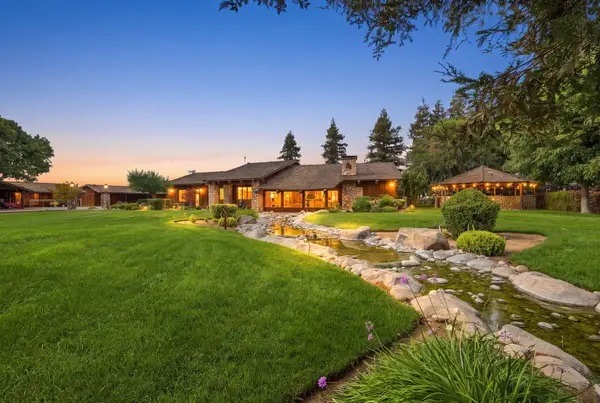 $1,999,999Active3 beds 3 baths3,200 sq. ft.
10098 Avenue 360, Visalia, CA 93291
MLS# 244061Listed by: SOUSA REALTY - New
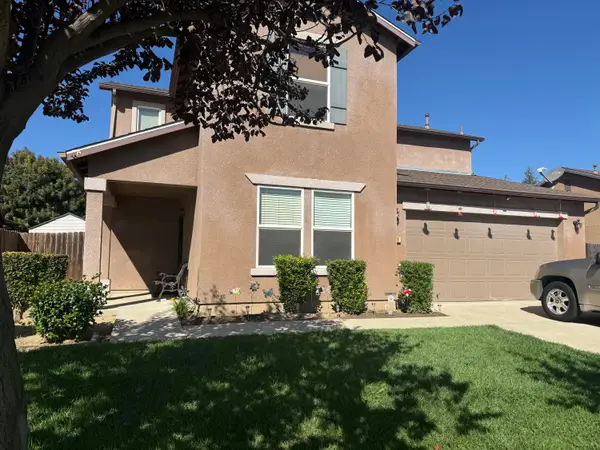 $414,900Active4 beds 2 baths1,751 sq. ft.
131 S Sol Street, Visalia, CA 93292
MLS# 244060Listed by: INDEPENDENT BROKER NETWORK - New
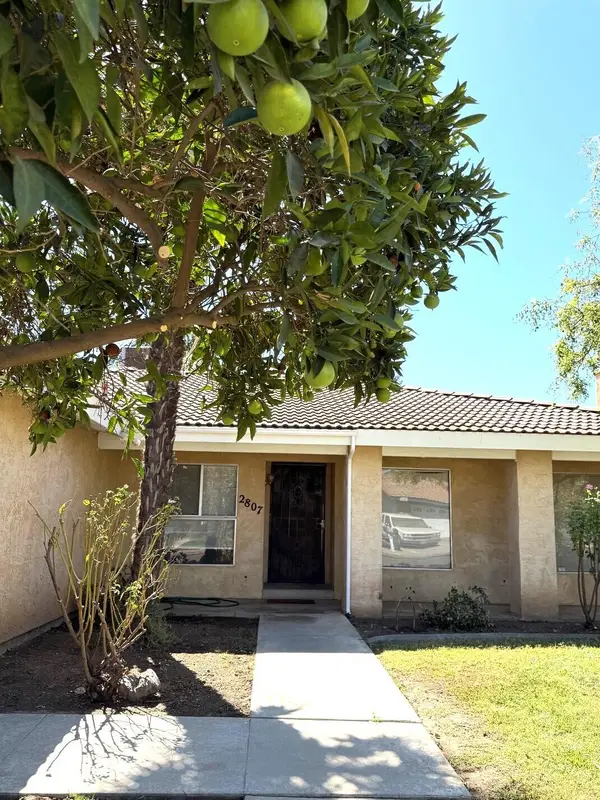 $330,000Active3 beds 2 baths1,371 sq. ft.
2807 E Norman Avenue, Visalia, CA 93292
MLS# 244057Listed by: KW VENTURE - New
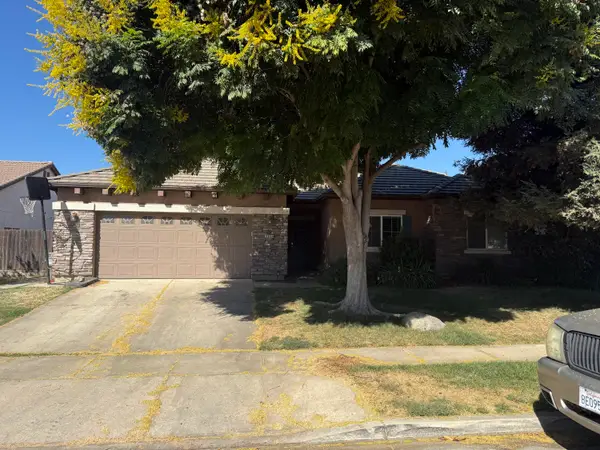 $414,900Active4 beds 2 baths2,024 sq. ft.
3029 S Cedar Street, Visalia, CA 93292
MLS# 244058Listed by: INDEPENDENT BROKER NETWORK - Open Sat, 11am to 2pmNew
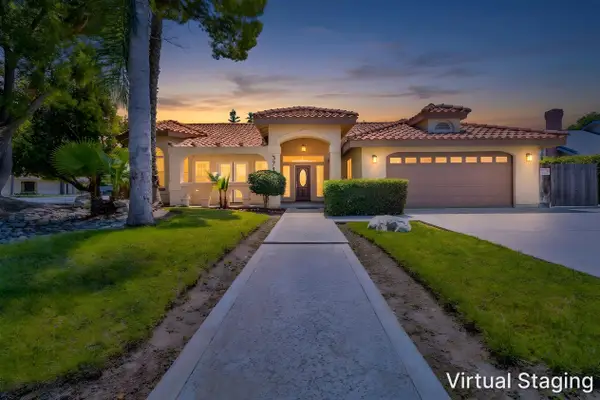 $459,000Active3 beds 2 baths2,141 sq. ft.
3711 W Victor Avenue, Visalia, CA 93277
MLS# 244052Listed by: ALL STATE HOMES - New
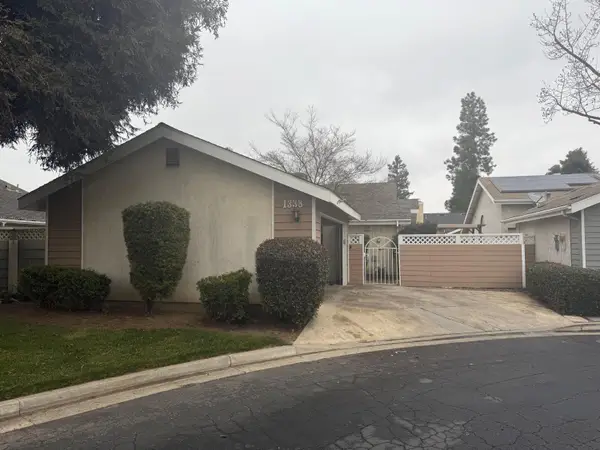 $279,900Active2 beds 2 baths1,056 sq. ft.
1338 E Castlecrest Avenue, Visalia, CA 93292
MLS# 244045Listed by: BLOOM GROUP, INC. - Open Sun, 2 to 5pmNew

 $435,000Active4 beds 2 baths2,154 sq. ft.
2139 E Kaweah Court, Visalia, CA 93292
MLS# 244046Listed by: CENTURY 21 SELECT REAL ESTATE


Protect your home and budget from life's surprises with an Assurant Home Warranty, backed by a partner that supports you through every step of homeownership. Explore Plans.
©2026 Century 21 Real Estate LLC. All rights reserved. CENTURY 21®, the CENTURY 21 Logo and C21® are service marks owned by Century 21 Real Estate LLC. Century 21 Real Estate LLC fully supports the principles of the Fair Housing Act and the Equal Opportunity Act. Each office is independently owned and operated. Listing information is deemed reliable but not guaranteed accurate.