5031 W La Vida Avenue #95, Visalia, CA 93277
Local realty services provided by:CENTURY 21 Select Real Estate, Inc.
5031 W La Vida Avenue #95,Visalia, CA 93277
$259,900
- 3 Beds
- 2 Baths
- 1,356 sq. ft.
- Mobile / Manufactured
- Active
Listed by:

Office: century 21 select real estate
MLS#:241836
Source:CA_TCMLS
Price summary
- Price:$259,900
- Price per sq. ft.:$191.67
- Monthly HOA dues:$110
About this home
Back on the market, no fault of the seller. Buyer could not get their home sold. Welcome to 5031 W. La Vida Avenue in the highly desirable Westport Village. You own the land and the home. On the property tax role. Southwest Visalia Gated Community. Offers a Club house, shaded tree lined walking path with benches to relax on and enjoy the scenery. Move in ready home offers 1356 sq. ft with a Great room, three bedrooms, two baths. Split bedroom plan. Inside laundry. Recently painted inside, some ceiling fans, new carpet. Carport with storage shed. Termite clearance and roof certification. Care free easy living.
Contact an agent
Home facts
- Year built:1993
- Listing ID #:241836
- Added:49 day(s) ago
- Updated:July 11, 2026 at 05:42 PM
Rooms and interior
- Bedrooms:3
- Total bathrooms:2
- Full bathrooms:2
- Flooring:Carpet, Vinyl
- Kitchen Description:Disposal, Exhaust Fan, Gas Range, Range, Range Hood, Refrigerator, Vented Exhaust Fan
- Living area:1,356 sq. ft.
Heating and cooling
- Cooling:Ceiling Fan(s), Central Air, Electric, Exhaust Fan
- Heating:Central, Forced Air, Natural Gas
- Central air:Yes
Structure and exterior
- Roof:Composition
- Year built:1993
- Building area:1,356 sq. ft.
- Lot area:0.1 Acres
- Lot Features:Back Yard, Front Yard, Landscaped
- Construction Materials:Attic/Crawl Hatchway(s) Insulated
- Exterior Features:Awning(s)
- Foundation Description:Permanent, Raised
- Levels:1 Story
Utilities
- Water:Public, Water Connected
- Sewer:Public Sewer, Sewer Connected
Finances and disclosures
- Price:$259,900
- Price per sq. ft.:$191.67
Features and amenities
- Laundry features:Inside
- Amenities:Awning(s), Bar, Ceiling Fan(s), Corian Counters, Formica Counters, Kitchen Open to Family Room
Parking
- Carport spaces:2
New listings near 5031 W La Vida Avenue #95
- New
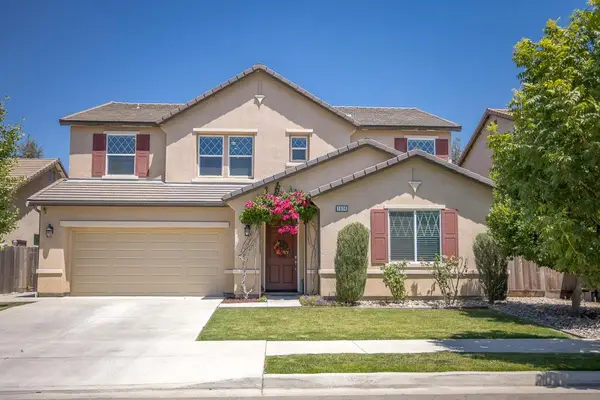 $699,000Active5 beds -- baths3,238 sq. ft.
1614 N Mae Carden Street, Visalia, CA 93291
MLS# 651912Listed by: EQUITY GROUP - New
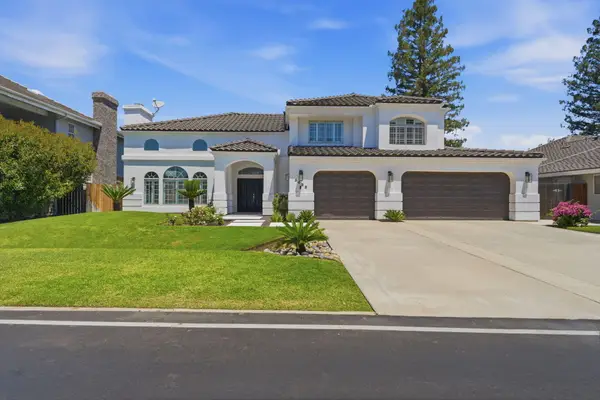 $765,000Active4 beds 3 baths2,788 sq. ft.
5622 W Prospect Court, Visalia, CA 93291
MLS# 242807Listed by: ERA VALLEY PRO REALTY - Open Sat, 12 to 2pmNew
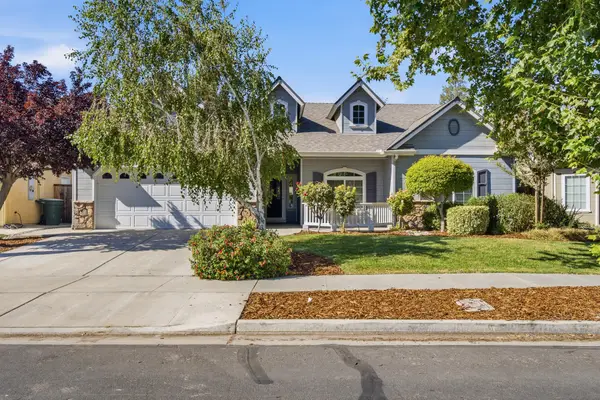 $474,900Active4 beds 2 baths2,154 sq. ft.
3126 W Connelly Avenue, Visalia, CA 93291
MLS# 242793Listed by: ANDERSON REAL ESTATE GROUP - New
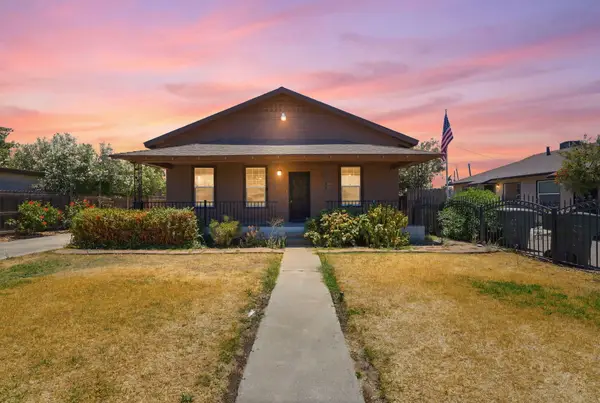 $279,900Active3 beds 1 baths1,336 sq. ft.
1009 W Grove Avenue, Visalia, CA 93291
MLS# 242794Listed by: INDEPENDENT BROKER NETWORK - Open Sun, 10:30am to 1:30pmNew
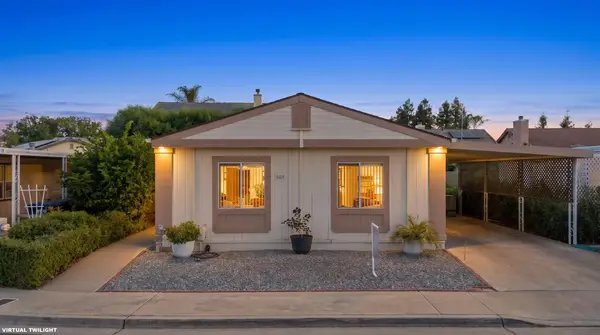 $232,000Active3 beds 2 baths1,056 sq. ft.
5212 W La Vida Avenue #9, Visalia, CA 93277
MLS# 242796Listed by: CRAIG SMITH & ASSOCIATES, INC. - New
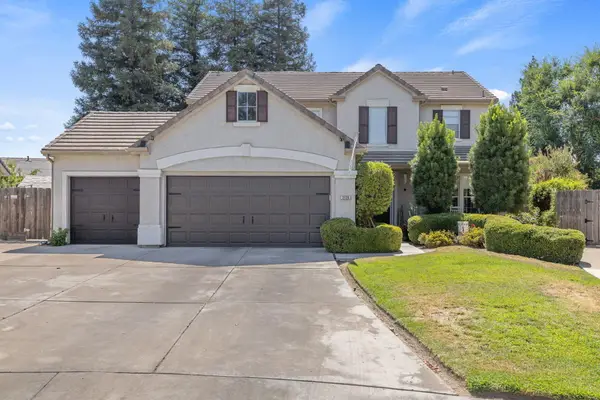 $540,000Active4 beds 4 baths2,195 sq. ft.
3136 S Peppertree Court, Visalia, CA 93277
MLS# 242798Listed by: MODERN BROKER - New
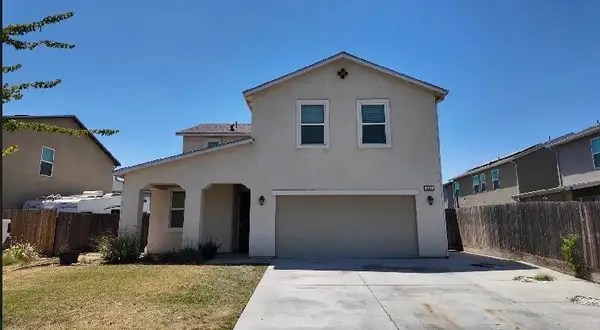
 $430,000Active4 beds 3 baths2,116 sq. ft.
549 S Elverta Street, Visalia, CA 93292
MLS# 242801Listed by: CENTURY 21 JORDAN-LINK & COMPANY - New
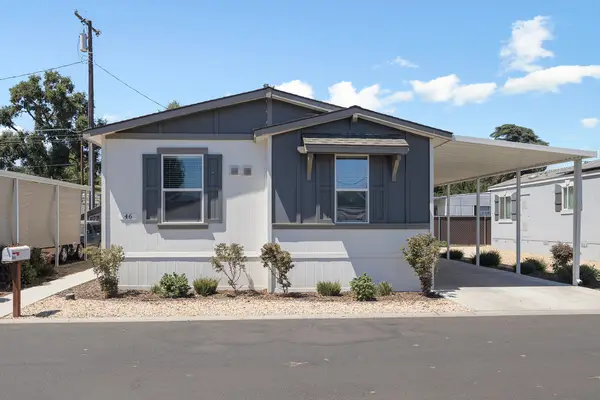 $145,000Active3 beds 2 baths1,056 sq. ft.
26814 S Mooney Boulevard #B46, Visalia, CA 93277
MLS# 242802Listed by: BERKSHIRE HATHAWAY HOMESERVICES CALIFORNIA REALTY - New
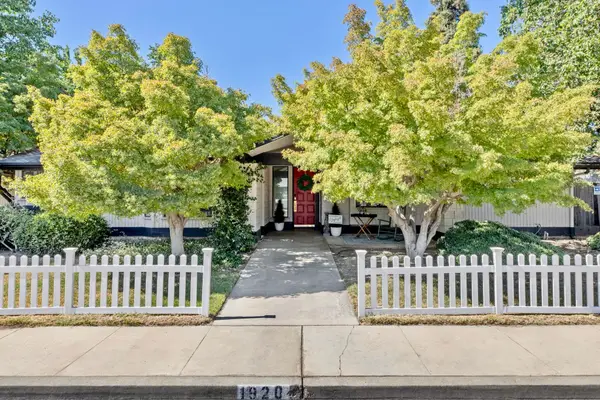 $415,000Active3 beds 2 baths1,672 sq. ft.
1920 E Paradise Avenue, Visalia, CA 93292
MLS# 242803Listed by: MELSON REALTY, INC. - New
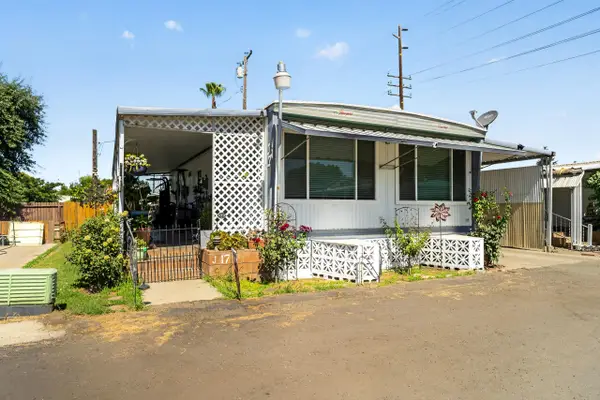 $75,000Active2 beds 2 baths1,100 sq. ft.
2120 S Santa Fe Ave #Sp J17, Visalia, CA 93292
MLS# 242782Listed by: LEGACY REAL ESTATE INC


Protect your home and budget from life's surprises with an Assurant Home Warranty, backed by a partner that supports you through every step of homeownership. Explore Plans.
©2026 Century 21 Real Estate LLC. All rights reserved. CENTURY 21®, the CENTURY 21 Logo and C21® are service marks owned by Century 21 Real Estate LLC. Century 21 Real Estate LLC fully supports the principles of the Fair Housing Act and the Equal Opportunity Act. Each office is independently owned and operated. Listing information is deemed reliable but not guaranteed accurate.