5411 W Mission Avenue Sw, Visalia, CA 93277
Local realty services provided by:CENTURY 21 Select Real Estate, Inc.
5411 W Mission Avenue Sw,Visalia, CA 93277
$475,000
- 3 Beds
- 2 Baths
- 1,977 sq. ft.
- Single family
- Pending
Listed by: colleen s bliss
Office: avedian properties company
MLS#:242086
Source:CA_TCMLS
Price summary
- Price:$475,000
- Price per sq. ft.:$240.26
- Monthly HOA dues:$100
About this home
Step into absolute perfection in this beautifully maintained move-in ready home in the gated community of Turnberry, offering the perfect blend of luxury & functionality. This former model home with all the upgrades is located in SW Visalia, conveniently located to schools & shopping. Nestled in a highly sought after pride-of-ownership neighborhood, this home captivates from the moment you pull up into the gate. Featuring extensive modern upgrades, including 12 newly replaced windows throughout the entire home- complete with matching upgraded glass panels on the backyard doors for seamless style and energy efficiency. In addition, newly installed gorgeous luxury plush carpet running throughout the house provides an upscale and cozy feel. The home shines in modern elegance, boasting crown molding, all new interior light fixtures & stylish new ceiling fans throughout the dining room, living room and all bedrooms. Off the entry, is the formal living (or dining room). The chef's kitchen is the heart of the home, featuring JennAir stainless steel appliances, double ovens, 5 burner gas cooktop, granite countertops. breakfast bar, & abundant cabinetry. It opens seamlessly to the great room, complete with fireplace with custom mantel, expansive windows, & French doors leading to a covered patio-perfect for indoor-outdoor living. Spacious primary suite filled with natural light, features plantation shutters, patio access, & a generous en suite with a Jacuzzi bath, dual vanities, tiled shower, & oversized walk-in closet. Two additional bedrooms offer plenty of space for guests, home office, or hobbies. Other highlights include an inside laundry room with utility sink and storage. The 2-car garage with a loft for easy storage, features a pristine, durable Expoxy floor coating- with a showroom quality finish, perfect for a clean workshop, or home gym, This house is truly special- high-quality, low-maintenance, and ready for you to make it your home....
Contact an agent
Home facts
- Year built:2005
- Subdivision & Development:Turnberry
- Listing ID #:242086
- Added:98 day(s) ago
- Updated:September 12, 2026 at 07:32 AM
Rooms and interior
- Bedrooms:3
- Total bathrooms:2
- Full bathrooms:2
- Flooring:Carpet, Hardwood
- Kitchen Description:Built-In Range, Dishwasher, Disposal, Double Oven, Exhaust Fan, Freezer, Ice Maker, Microwave, Oven, Refrigerator
- Living area:1,977 sq. ft.
Heating and cooling
- Cooling:Ceiling Fan(s), Central Air
- Heating:Central, Fireplace(s)
- Central air:Yes
Structure and exterior
- Roof:Tile
- Year built:2005
- Building area:1,977 sq. ft.
- Lot area:0.11 Acres
- Lot Features:Back Yard, Fencing, Front Yard, Landscaped, Park Nearby, Patio Home, Sprinklers In Front, Sprinklers In Rear
- Construction Materials:Attic/Crawl Hatchway(s) Insulated
- Exterior Features:Courtyard, Lighting
- Foundation Description:Slab
- Levels:1 Story
Utilities
- Water:Public
- Sewer:Public Sewer
Finances and disclosures
- Price:$475,000
- Price per sq. ft.:$240.26
Features and amenities
- Laundry features:Inside, Laundry Room
- Amenities:Bar, Breakfast Bar, Ceiling Fan(s), Courtyard, Crown Molding, Entrance Foyer, Granite Counters, High Ceilings, Kitchen Open to Family Room, Lighting, Open Floorplan, Pantry, Recessed Lighting
Parking
- Parking description:Attached, Garage Door Opener, Garage Faces Front
- Garage:Yes
- Garage spaces:2
New listings near 5411 W Mission Avenue Sw
- New
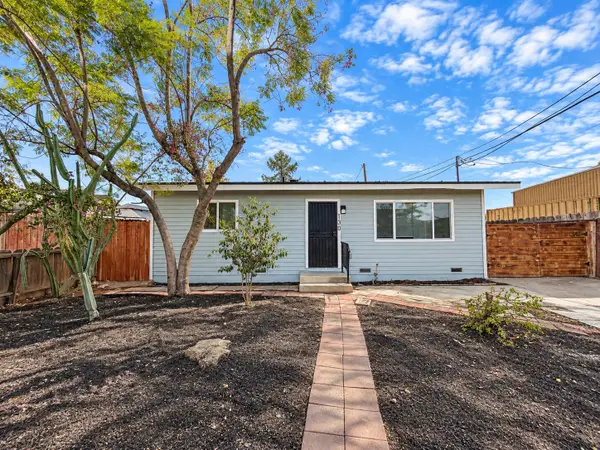 $199,200Active2 beds 1 baths745 sq. ft.
130 N Grape Street, Visalia, CA 93291
MLS# 244062Listed by: KELLER WILLIAMS REALTY A.V. - New
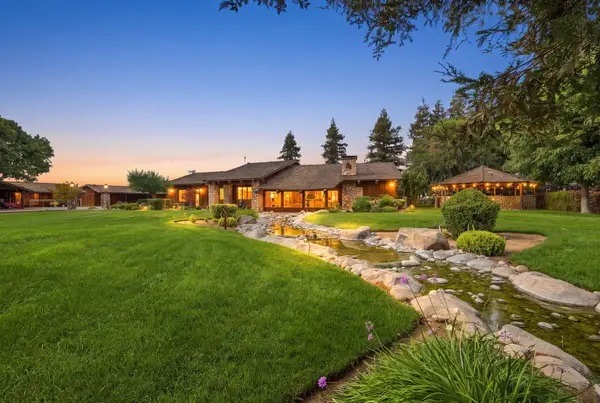 $1,999,999Active3 beds 3 baths3,200 sq. ft.
10098 Avenue 360, Visalia, CA 93291
MLS# 244061Listed by: SOUSA REALTY - New
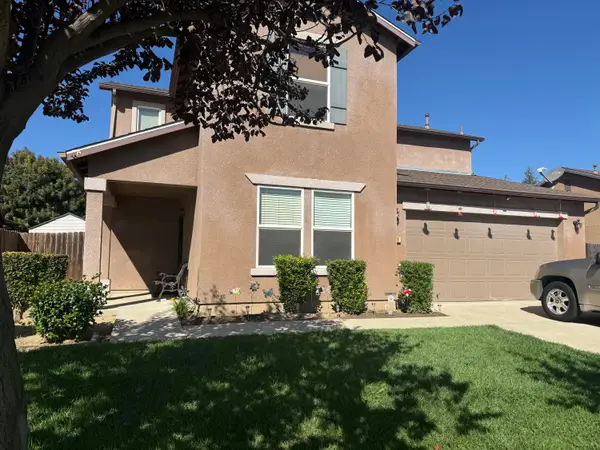 $414,900Active4 beds 2 baths1,751 sq. ft.
131 S Sol Street, Visalia, CA 93292
MLS# 244060Listed by: INDEPENDENT BROKER NETWORK - New
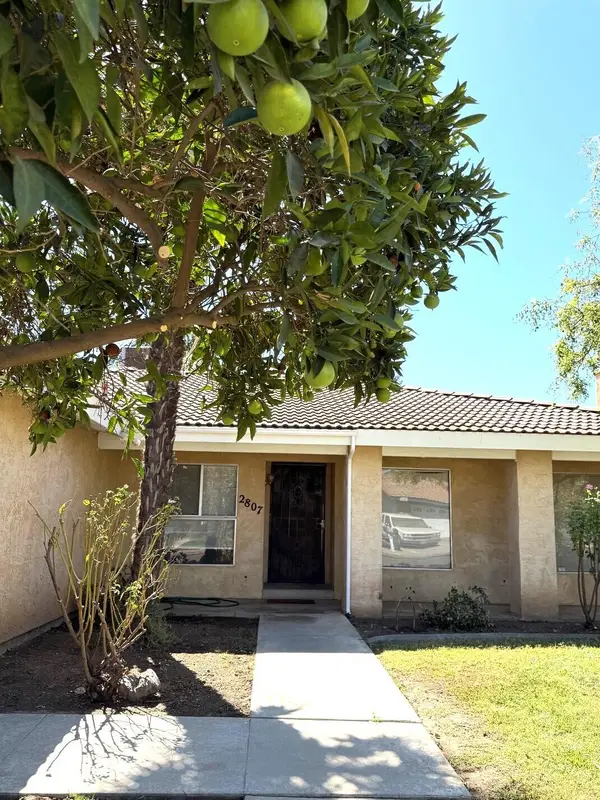 $330,000Active3 beds 2 baths1,371 sq. ft.
2807 E Norman Avenue, Visalia, CA 93292
MLS# 244057Listed by: KW VENTURE - New
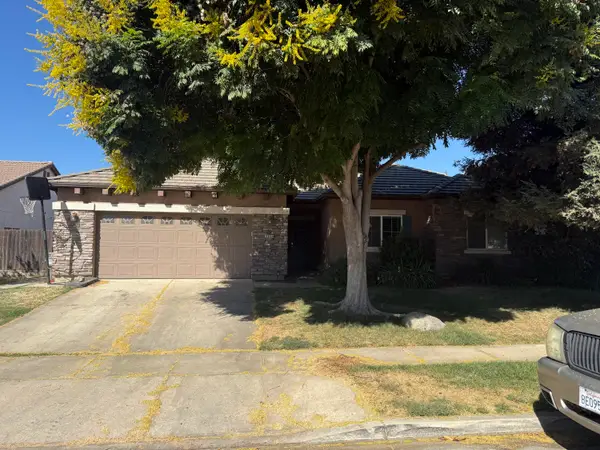 $414,900Active4 beds 2 baths2,024 sq. ft.
3029 S Cedar Street, Visalia, CA 93292
MLS# 244058Listed by: INDEPENDENT BROKER NETWORK - Open Sat, 11am to 2pmNew
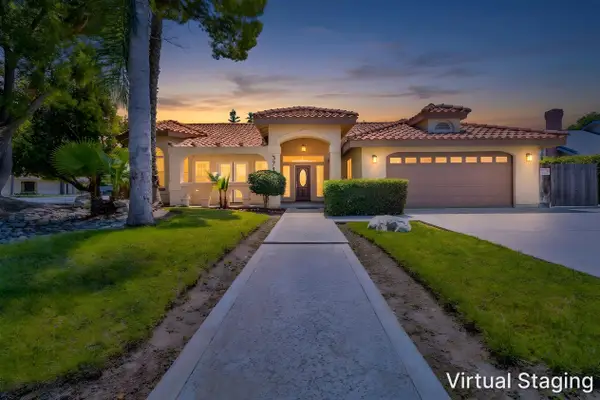 $459,000Active3 beds 2 baths2,141 sq. ft.
3711 W Victor Avenue, Visalia, CA 93277
MLS# 244052Listed by: ALL STATE HOMES - New
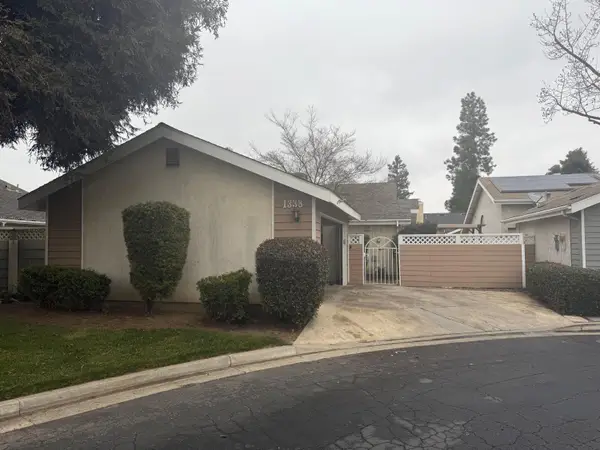 $279,900Active2 beds 2 baths1,056 sq. ft.
1338 E Castlecrest Avenue, Visalia, CA 93292
MLS# 244045Listed by: BLOOM GROUP, INC. - Open Sun, 2 to 5pmNew

 $435,000Active4 beds 2 baths2,154 sq. ft.
2139 E Kaweah Court, Visalia, CA 93292
MLS# 244046Listed by: CENTURY 21 SELECT REAL ESTATE - Open Sat, 11am to 2pmNew
 $479,000Active4 beds 2 baths1,939 sq. ft.
4333 W Lark Avenue, Visalia, CA 93291
MLS# 244048Listed by: CENTURY 21 SELECT REAL ESTATE - New
 $410,990Active3 beds 3 baths1,590 sq. ft.
4034 N Salle Street #172 Og, Visalia, CA 93291
MLS# 244033Listed by: D.R. HORTON CA, INC.


Protect your home and budget from life's surprises with an Assurant Home Warranty, backed by a partner that supports you through every step of homeownership. Explore Plans.
©2026 Century 21 Real Estate LLC. All rights reserved. CENTURY 21®, the CENTURY 21 Logo and C21® are service marks owned by Century 21 Real Estate LLC. Century 21 Real Estate LLC fully supports the principles of the Fair Housing Act and the Equal Opportunity Act. Each office is independently owned and operated. Listing information is deemed reliable but not guaranteed accurate.