5515 W Sunnyview Avenue, Visalia, CA 93291
Local realty services provided by:CENTURY 21 Select Real Estate, Inc.
5515 W Sunnyview Avenue,Visalia, CA 93291
$735,000
- 3 Beds
- 2 Baths
- 2,056 sq. ft.
- Single family
- Active
Listed by: brianna c scott
Office: melson realty, inc.
MLS#:244673
Source:CA_TCMLS
Price summary
- Price:$735,000
- Price per sq. ft.:$357.49
- Monthly HOA dues:$165
About this home
Welcome to this remarkable 3 bed, 2 bath home nestled in the highly sought-after gated community of Visalia's Northwest Rancho Santa Barbara. Completely designed for both comfort and luxury, this private retreat features an open-concept layout, modern designer finishes, and a seamless indoor-outdoor flow. the primary en-suit features a floor to ceiling shower and jetted tub. Home Features Marble countertops and large quartzite island with double sided water-fall. Step outside into your own personal paradise— with a brand new custom rod iron rolling gate to enjoy your sparkling saltwater lap pool, perfect for summer relaxation or morning workouts. With lush landscaping and a peaceful setting, this home offers the perfect blend of elegance, function, and resort-style living. This home will not last long on the market! schedule your private tour today before it's gone!
Contact an agent
Home facts
- Year built:1999
- Subdivision & Development:Rancho Santa Barbara
- Listing ID #:244673
- Added:2 day(s) ago
- Updated:October 19, 2026 at 02:33 PM
Rooms and interior
- Bedrooms:3
- Total bathrooms:2
- Full bathrooms:2
- Flooring:Combination
- Kitchen Description:6 Burner Stove, Bar Fridge, Built-In Range, Dishwasher, Disposal, Double Oven, Exhaust Fan, Freezer, Microwave, Refrigerator
- Living area:2,056 sq. ft.
Heating and cooling
- Cooling:Ceiling Fan(s), Central Air, Electric
- Heating:Central, Natural Gas
- Central air:Yes
Structure and exterior
- Roof:Tile
- Year built:1999
- Building area:2,056 sq. ft.
- Lot area:0.21 Acres
- Lot Features:Back Yard, Cul-De-Sac, Sprinklers In Front
- Construction Materials:Stucco
- Exterior Features:Courtyard
- Foundation Description:Slab
- Levels:1 Story
Utilities
- Water:Public, Water Connected
- Sewer:Public Sewer, Sewer Connected
Finances and disclosures
- Price:$735,000
- Price per sq. ft.:$357.49
Features and amenities
- Laundry features:Electric Dryer Hookup, Laundry Room, Washer Hookup
- Amenities:Ceiling Fan(s), Courtyard, Entrance Foyer, High Ceilings, Kitchen Open to Family Room, Pantry, Remodeled
- Pool features:Lap, Salt Water
Parking
- Parking description:Workshop in Garage
- Garage:Yes
- Garage spaces:2
New listings near 5515 W Sunnyview Avenue
- New
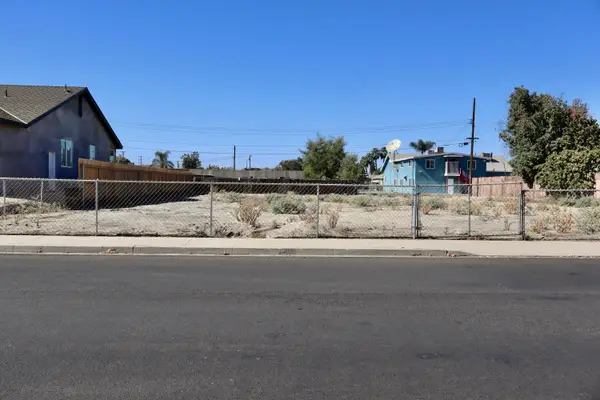
 $165,000Active0.29 Acres
1439 N Conyer Street, Visalia, CA 93291
MLS# 244701Listed by: CENTURY 21 SELECT REAL ESTATE - New
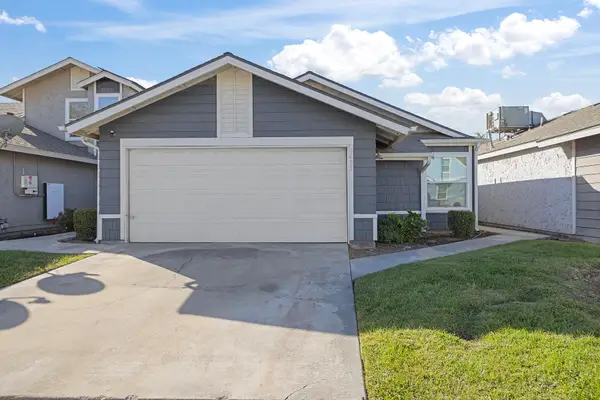 $288,000Active3 beds 2 baths1,148 sq. ft.
1403 E Sunnyview Avenue, Visalia, CA 93292
MLS# 244698Listed by: RE/MAX SUCCESS - New
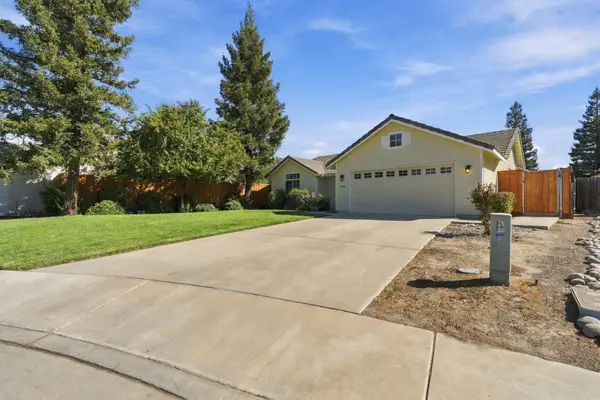 $439,000Active3 beds 2 baths1,507 sq. ft.
1434 N Verde Vista Court, Visalia, CA 93291
MLS# 244699Listed by: LONDON PROPERTIES-KINGSBURG - New
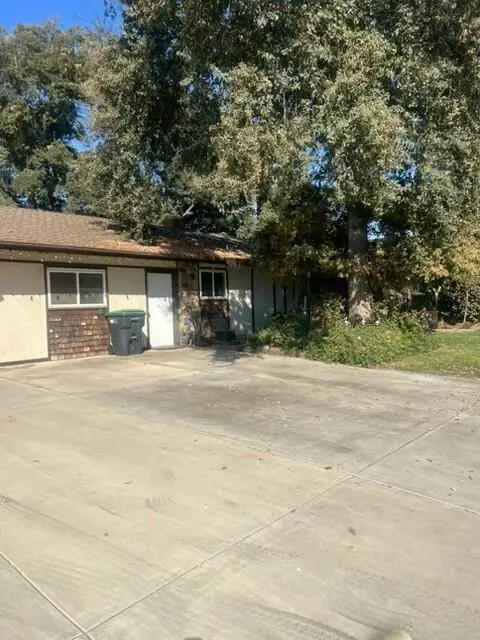 $540,000Active3 beds 2 baths1,878 sq. ft.
31031 Tower Road, Visalia, CA 93292
MLS# 244695Listed by: LEGACY REAL ESTATE INC - New
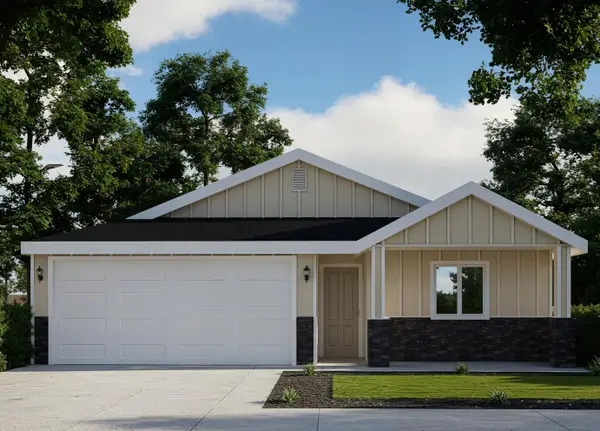 $348,240Active3 beds 2 baths1,150 sq. ft.
30726 Marigold Road, Visalia, CA 93291
MLS# 244694Listed by: T.C. JAMES HOMES - New
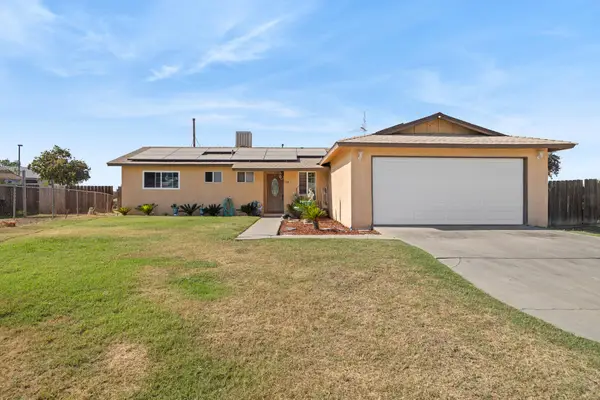 $299,000Active3 beds 2 baths1,032 sq. ft.
330 W Babcock, Visalia, CA 93291
MLS# 244692Listed by: AXEN REALTY - New
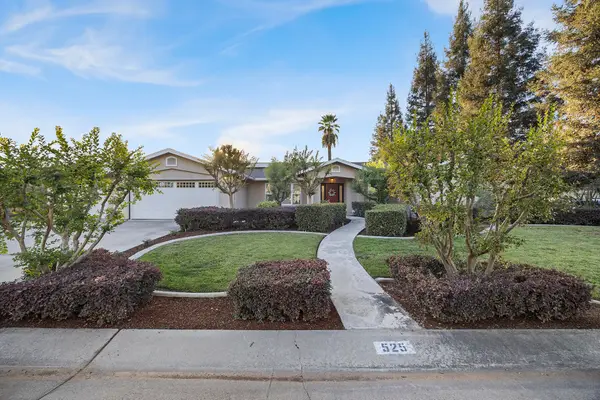 $875,000Active4 beds 4 baths2,655 sq. ft.
525 N Greenview Court, Visalia, CA 93291
MLS# 244691Listed by: REAL BROKERAGE TECHNOLOGIES - New
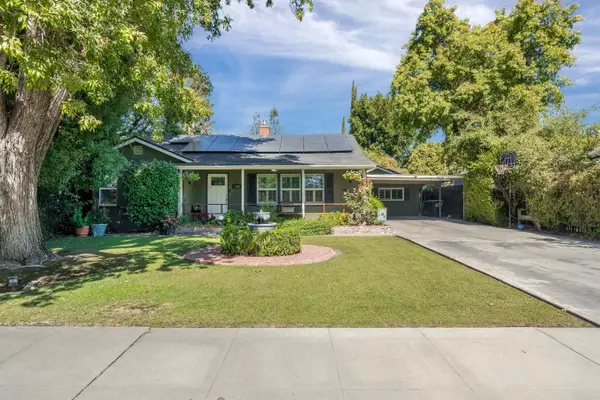 $465,000Active3 beds -- baths1,992 sq. ft.
1076 W Myrtle, Visalia, CA 93277
MLS# 656745Listed by: ROD ALUISI REAL ESTATE - New
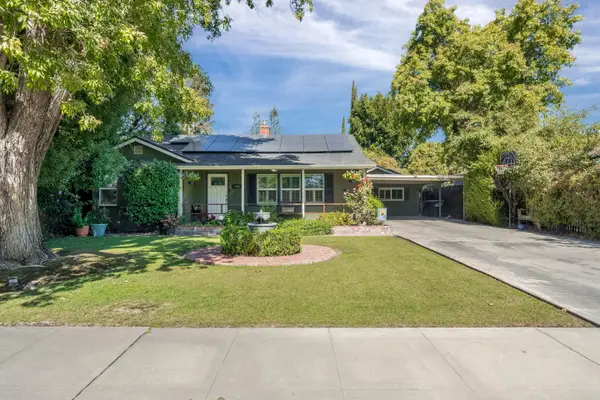 $465,000Active3 beds 2 baths1,992 sq. ft.
1706 W Myrtle Avenue, Visalia, CA 93277
MLS# 244682Listed by: ROD ALUISI REAL ESTATE - New
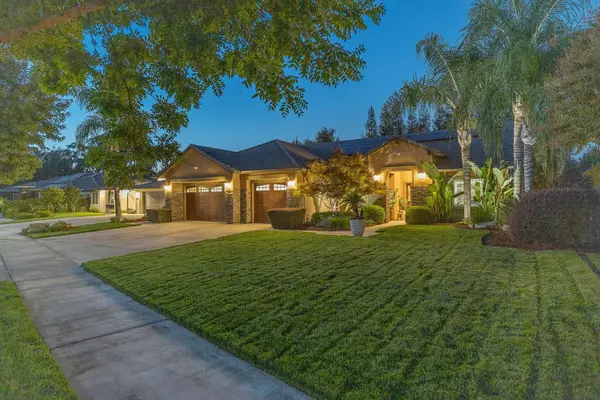 $874,900Active3 beds 2 baths2,490 sq. ft.
4042 W Lark, Visalia, CA 93291
MLS# 244684Listed by: MD GRAHAM & ASSOCIATES, INC.


Protect your home and budget from life's surprises with an Assurant Home Warranty, backed by a partner that supports you through every step of homeownership. Explore Plans.
©2026 Century 21 Real Estate LLC. All rights reserved. CENTURY 21®, the CENTURY 21 Logo and C21® are service marks owned by Century 21 Real Estate LLC. Century 21 Real Estate LLC fully supports the principles of the Fair Housing Act and the Equal Opportunity Act. Each office is independently owned and operated. Listing information is deemed reliable but not guaranteed accurate.