
5709 W Seeger Court, Visalia, CA 93277
Local realty services provided by:CENTURY 21 Select Real Estate, Inc.
5709 W Seeger Court,Visalia, CA 93277
$1,259,000
- 4 Beds
- 5 Baths
- 4,205 sq. ft.
- Single family
- Active
Upcoming open houses
- Sun, Oct 2501:00 pm - 03:00 pm
Listed by:

Office: century 21 select real estate
MLS#:242572
Source:CA_TCMLS
Price summary
- Price:$1,259,000
- Price per sq. ft.:$299.41
About this home
Refined Luxury Living in Southwest Visalia's Prestigious Gold Creek Subdivision. Experience exceptional luxury in this stunning 4,205 sq. ft. custom built home, by William Bogard, located in the highly desirable Gold Creek Subdivision in Southwest Visalia. It boasts everything from curb appeal, charm, warmth, space, privacy and luxury. As you enter the large length driveway, the exceptional landscape quicky catches the eye and the beautiful double glass doors leads you to an inviting grand entryway. Inside, you will admire the high coffered ceilings, elegant designed flooring and you will see your tropical resort-style backyard oasis. The Library/Office lures you with the rich wood ceilings, built-in shelves, desk and perfect views of the beautiful lush landscape. High ceilings, abundant storage, luxurious vinyl flooring and ceiling fans elevate all areas. Thoughtfully designed for both elegant entertaining and comfortable everyday living, this spectacular home offers 4 spacious bedrooms, each featuring its own private en-suite bathroom and walk-in closet. The heart of the home is a gourmet chef's kitchen featuring a gorgeous, massive granite island with a Thermador cooktop, retracting smoke fan and sink. Monogram appliances - including dual ovens, built-in refrigerator and dual dishwashers. You will also find abundant custom cabinetry, built-in desk area and a large walk-in pantry that provides exceptional storage and organization. The open-concept layout flows seamlessly into the main living areas, while expansive rear facing windows flood the home with natural light and offer uninterrupted views of the resort style backyard. Designed with entertaining in mind, featuring two cozy fireplaces, custom bar with granite countertops, refrigerator and sink. Endless memories will be made in the spacious living areas that create the perfect setting for hosting family and friends. Retreat to the serene primary suite featuring a luxurious spa-inspired bathroom with dual vanities, oversized walk-in rain shower, giant soaking tub with bay windows to view the backyard tropical paradise, lighted high coffered ceilings and generous walk-in closet of your dreams! The entire home has an abundance of custom built-in shelves and cabinets with tremendous amounts of storage. The oversized 2 car garage features a drive- through door plus a large enclosed workshop with built-in shelving. The oversized single car garage also has a large enclosed storage area with built-in shelving. New pool pump & filter, newer water softener, A/C and water heater. Step outside, indulge yourself with your own tropical backyard oasis that is a private retreat complete with heated pool/ spa with relaxing cascading waterfall. Outdoor kitchen with built-in BBQ, sink, refrigerator, expansive covered patio, abundant outside tile counter tops, sound system speakers with plenty of space for outdoor gatherings that create the ultimate setting for year-round entertaining or quiet evenings at home with endless opportunities. Mature landscaping and custom lighting enhance the outdoor experience. Including a very long driveway on a large cul-de-sac. Linwood Elementary School, La Joya Middle School and El Diamante High School all located within walking distance along with shopping and restaurants. This exceptional custom home combines timeless craftsmanship, luxury finishes, and an outstanding location in one of Southwest Visalia's premier neighborhoods. Offering the perfect balance of elegance, comfort, and functionality, this is a rare opportunity to own a truly remarkable home. Call for your private showing today!...
Contact an agent
Home facts
- Year built:1993
- Subdivision & Development:Gold Creek
- Listing ID #:242572
- Added:119 day(s) ago
- Updated:October 24, 2026 at 02:36 PM
Rooms and interior
- Bedrooms:4
- Total bathrooms:5
- Full bathrooms:4
- Half bathrooms:1
- Flooring:Carpet
- Kitchen Description:Built-In Range
- Living area:4,205 sq. ft.
Heating and cooling
- Cooling:Ceiling Fan(s), Central Air
- Heating:Central
- Central air:Yes
Structure and exterior
- Roof:Tile
- Year built:1993
- Building area:4,205 sq. ft.
- Lot area:0.4 Acres
- Lot Features:Back Yard, Cul-De-Sac, Front Yard, Landscaped, Sprinklers In Front, Sprinklers In Rear
- Construction Materials:Stucco
- Foundation Description:Slab
- Levels:1 Story
Utilities
- Water:Public
- Sewer:Public Sewer
Finances and disclosures
- Price:$1,259,000
- Price per sq. ft.:$299.41
Features and amenities
- Laundry features:Laundry Room
- Amenities:Granite Counters, Kitchen Island, Recessed Lighting, Wet Bar
- Pool features:Fenced, Gunite, Heated, Waterfall
Parking
- Garage:Yes
- Garage spaces:3
New listings near 5709 W Seeger Court
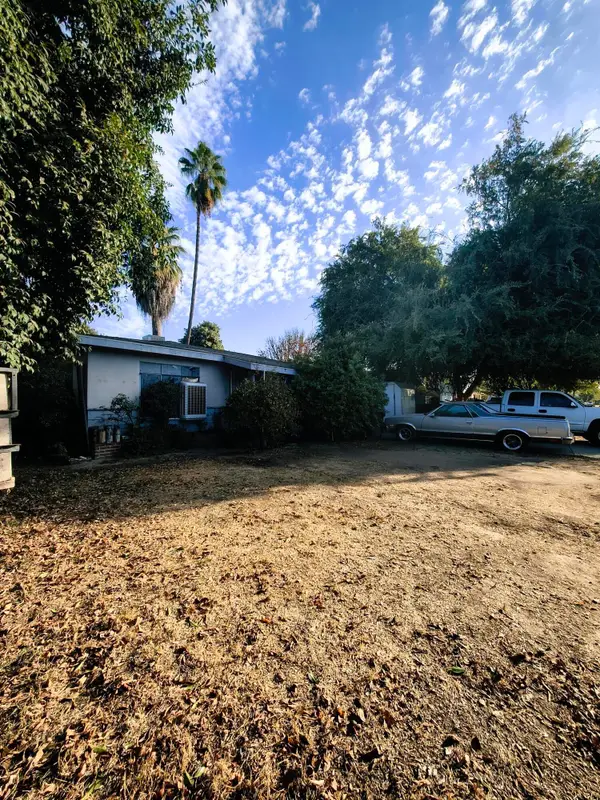 $245,000Pending3 beds 1 baths960 sq. ft.
4328 Damsen, Visalia, CA 93291
MLS# 244801Listed by: INDEPENDENT BROKER NETWORK- Open Sat, 11am to 1pmNew
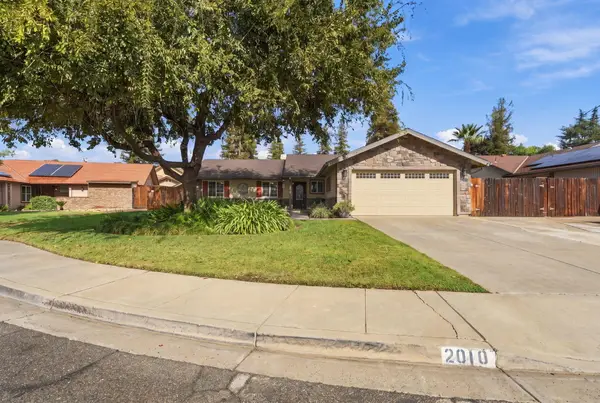 $443,500Active3 beds 2 baths1,533 sq. ft.
2010 E Feemster Court, Visalia, CA 93292
MLS# 244795Listed by: BLOOM GROUP, INC. - New
 $397,970Active3 beds 2 baths1,230 sq. ft.
2335 W Taylor Avenue #27 Dg, Visalia, CA 93291
MLS# 244784Listed by: D.R. HORTON CA, INC. - New
 $428,660Active4 beds 2 baths1,509 sq. ft.
2327 W Taylor Avenue #28 Dg, Visalia, CA 93291
MLS# 244785Listed by: D.R. HORTON CA, INC. - New
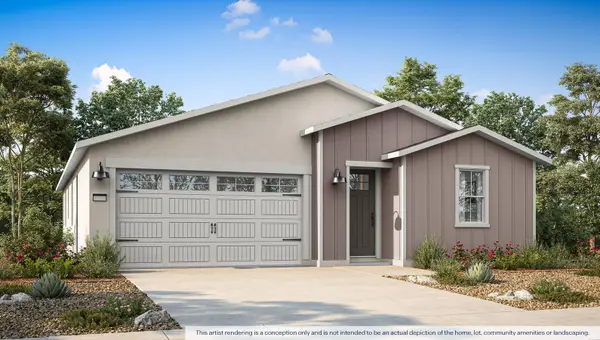 $463,990Active4 beds 3 baths1,842 sq. ft.
2427 W Dale Avenue #128 E, Visalia, CA 93291
MLS# 244788Listed by: D.R. HORTON CA, INC. - New
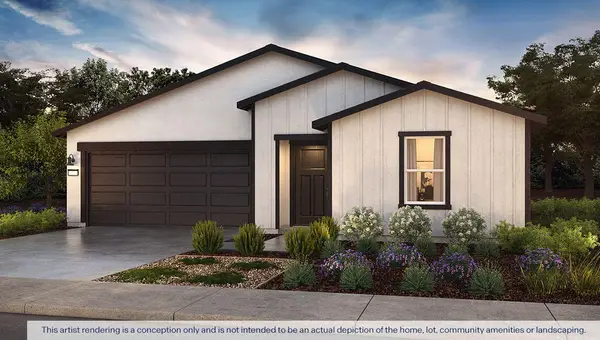 $426,990Active4 beds 3 baths1,842 sq. ft.
2517 S Leah Street #51 Pw, Visalia, CA 93292
MLS# 244790Listed by: D.R. HORTON CA, INC. - New
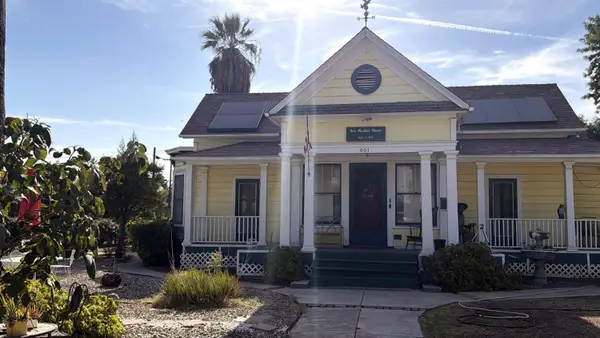 $479,000Active5 beds -- baths2,946 sq. ft.
601 N Encina Street, Visalia, CA 93291
MLS# 657147Listed by: HOMESMART PV AND ASSOCIATES - New
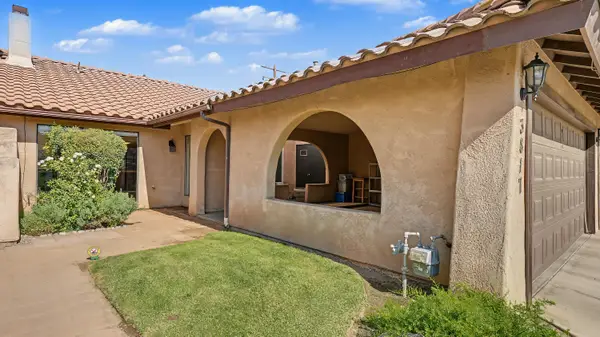 $305,000Active2 beds 2 baths1,180 sq. ft.
3817 W Damsen Avenue, Visalia, CA 93291
MLS# 244772Listed by: ERA VALLEY PRO REALTY - New
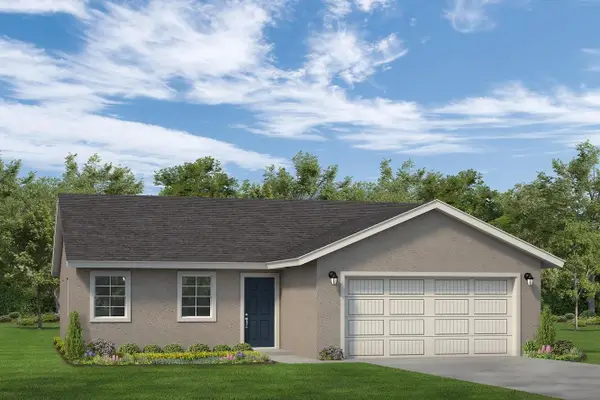 $334,900Active3 beds 2 baths1,128 sq. ft.
30646 Delancy Road, Visalia, CA 93291
MLS# 244775Listed by: MELSON REALTY, INC. - New
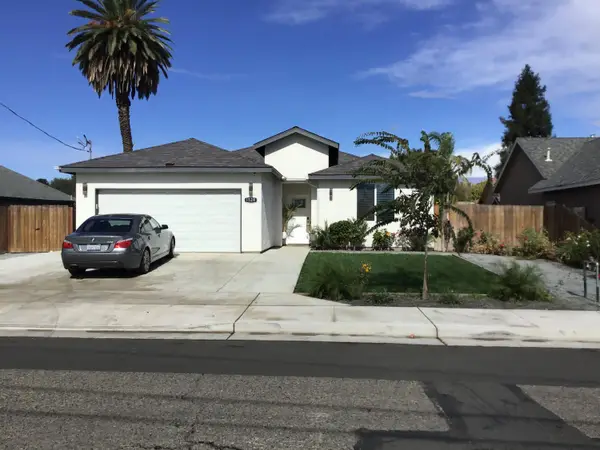 $469,000Active3 beds 2 baths1,496 sq. ft.
1528 E Ferguson Avenue, Visalia, CA 93292
MLS# 244778Listed by: KW VENTURE


Protect your home and budget from life's surprises with an Assurant Home Warranty, backed by a partner that supports you through every step of homeownership. Explore Plans.
©2026 Century 21 Real Estate LLC. All rights reserved. CENTURY 21®, the CENTURY 21 Logo and C21® are service marks owned by Century 21 Real Estate LLC. Century 21 Real Estate LLC fully supports the principles of the Fair Housing Act and the Equal Opportunity Act. Each office is independently owned and operated. Listing information is deemed reliable but not guaranteed accurate.