
5739 W Sweet Drive, Visalia, CA 93291
Local realty services provided by:CENTURY 21 Select Real Estate, Inc.
5739 W Sweet Drive,Visalia, CA 93291
$749,000
- 4 Beds
- 3 Baths
- 2,572 sq. ft.
- Single family
- Pending
Listed by: derek williams
Office: american discount realty serv
MLS#:241923
Source:CA_TCMLS
Price summary
- Price:$749,000
- Price per sq. ft.:$291.21
- Monthly HOA dues:$525
About this home
Welcome to Visalia's Prestigious Gated Community, THE LAKES. This beautiful, well established community features Club houses, tennis, pools, BBQ areas, and the main lake with side canals and lagoons. Enjoy the safety and security of home ownership with gate guard security while vacationing or visiting out of area family. The large and roomy home features an extremely nice remodel with an open eat in kitchen complete with a large waterfall island, a large formal dining room, an awesome atrium style water feature as you enter and a huge great room with lots of windows, built-ins and zero clearance fireplace. The master suite features a large closet, massive ensuite, well lighted with two large additional closets, twin sinks, a jetted tub and large separate shower. The home also features a large laundry/utility room complete with sink and three additional bedrooms. Enjoy the large covered patio with room for a spa that has its own outdoor half bath. Off the patio is additional decking and direct access to the canal which provides water access to the main lake. One excellent community feature is the home owners water sustainability provided by two large community owned wells. This affordable home provides incredible quality of life coupled with great neighbors, safety, security and beauty....
Contact an agent
Home facts
- Year built:1990
- Listing ID #:241923
- Added:48 day(s) ago
- Updated:July 15, 2026 at 08:51 AM
Rooms and interior
- Bedrooms:4
- Total bathrooms:3
- Full bathrooms:2
- Half bathrooms:1
- Flooring:Laminate, Wood
- Kitchen Description:6 Burner Stove, Dishwasher, Oven
- Living area:2,572 sq. ft.
Heating and cooling
- Cooling:Ceiling Fan(s), Central Air, Electric
- Heating:Central, Forced Air, Natural Gas
- Central air:Yes
Structure and exterior
- Roof:Composition, Shingle
- Year built:1990
- Building area:2,572 sq. ft.
- Lot area:0.22 Acres
- Lot Features:Back Yard, Fencing, Front Yard, Irregular Lot, Landscaped, Sprinklers In Front, Sprinklers In Rear
- Construction Materials:Brick, Stucco
- Foundation Description:Concrete Perimeter, Slab
- Levels:1 Story
Utilities
- Water:Private, Water Connected
- Sewer:Public Sewer, Sewer Connected
Finances and disclosures
- Price:$749,000
- Price per sq. ft.:$291.21
Features and amenities
- Laundry features:Electric Dryer Hookup, Gas Dryer Hookup, Inside, Laundry Room, Sink, Washer Hookup
- Amenities:Bookcases, Ceiling Fan(s), Crown Molding, High Ceilings, His and Hers Closets, Kitchen Island, Open Floorplan, Recessed Lighting, Stone Counters, Track Lighting
Parking
- Parking description:Attached, Garage Door Opener, Garage Faces Front
- Garage:Yes
- Garage spaces:2
New listings near 5739 W Sweet Drive
- New
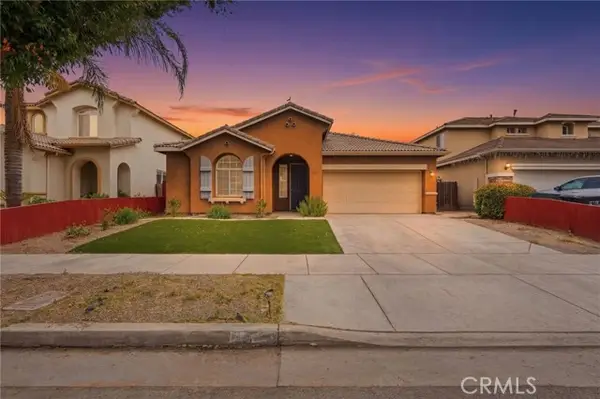 $399,900Active3 beds 2 baths1,637 sq. ft.
3042 Delta, Visalia, CA 93291
MLS# SC26154149Listed by: EQUITY GROUP
- New
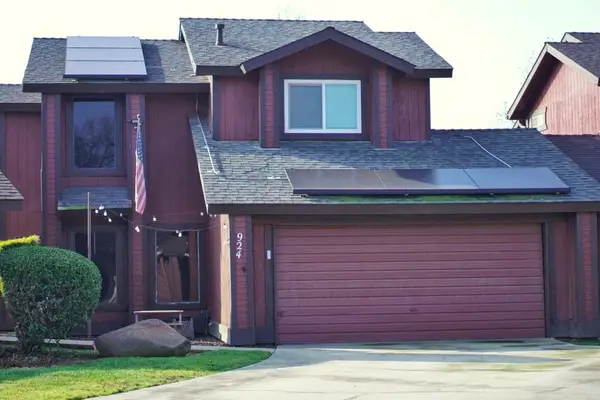 $285,000Active2 beds 3 baths1,218 sq. ft.
924 E Oakridge Avenue, Visalia, CA 93292
MLS# 242875Listed by: REALTY ONE GROUP ACTION - New
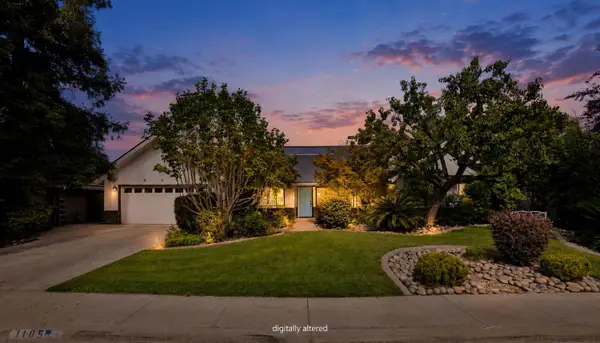 $535,000Active3 beds -- baths2,282 sq. ft.
1105 N Cindy Street, Visalia, CA 93291
MLS# 652054Listed by: REAL BROKERAGE TECHNOLOGIES - New
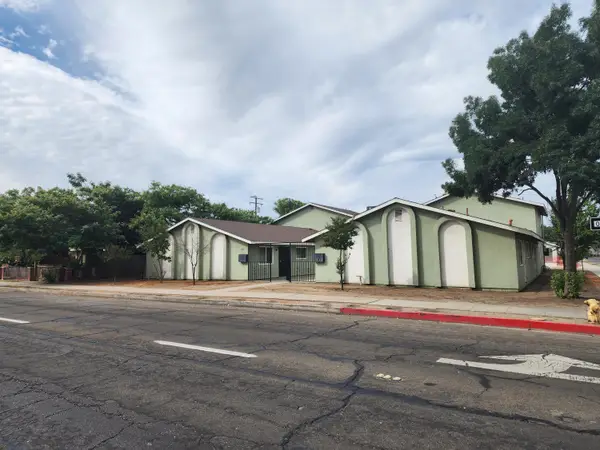 $609,900Active8 beds 4 baths3,552 sq. ft.
221 NW 3rd Avenue, Visalia, CA 93291
MLS# 242868Listed by: PIMENTEL REALTY GROUP - New
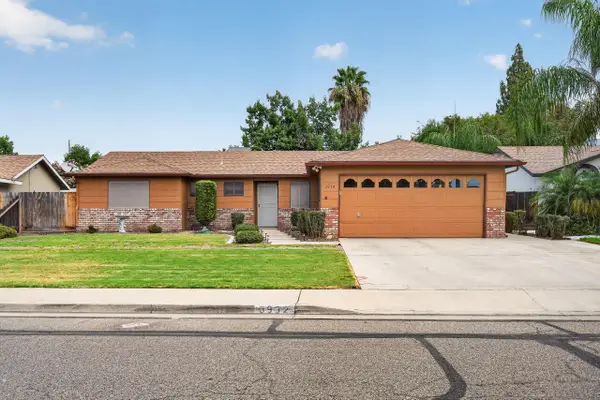 $349,999Active3 beds 3 baths1,383 sq. ft.
3931 W Fairhaven Avenue, Visalia, CA 93277
MLS# 242860Listed by: REALTY ONE GROUP ACTION - New
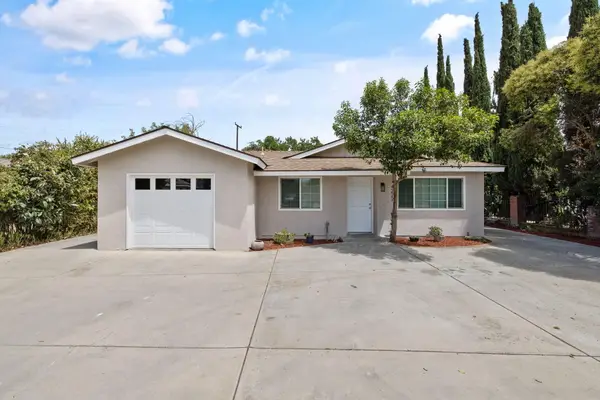 $359,000Active4 beds 2 baths1,161 sq. ft.
4222 W Victor Avenue, Visalia, CA 93277
MLS# 242862Listed by: NEXTHOME PREMIER PROPERTIES - New
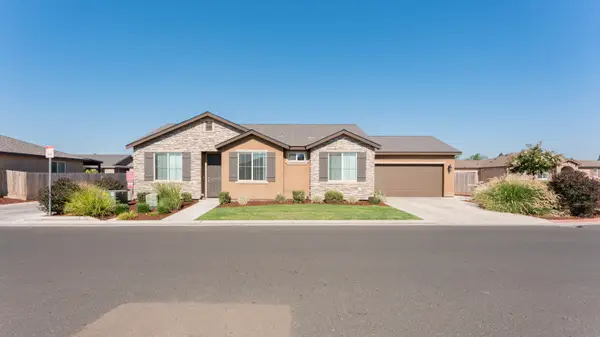 $415,000Active3 beds 2 baths1,297 sq. ft.
4005 S Fontana Street, Visalia, CA 93277
MLS# 242864Listed by: DOWNTOWN REALTY VISALIA - New
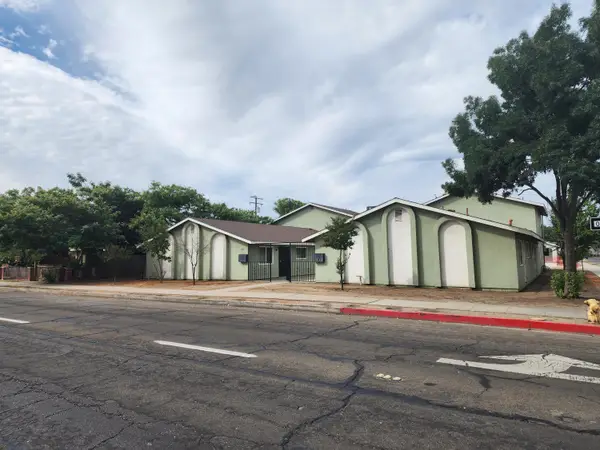 $609,900Active8 beds 4 baths3,552 sq. ft.
223 NW 3rd Avenue, Visalia, CA 93291
MLS# 242866Listed by: PIMENTEL REALTY GROUP - New
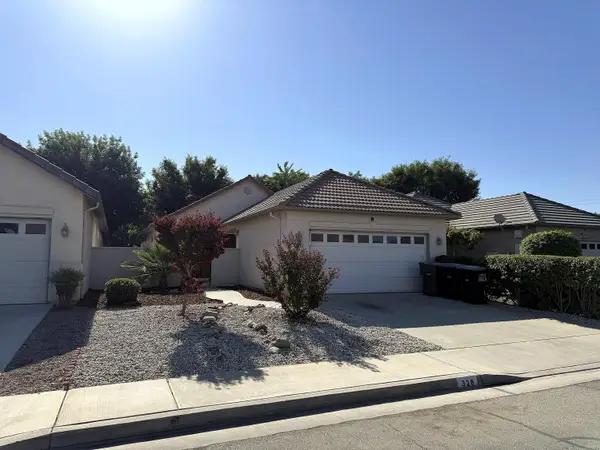 $409,765Active3 beds 2 baths1,633 sq. ft.
328 S Holland, Visalia, CA 93292
MLS# 242853Listed by: MD GRAHAM & ASSOCIATES, INC. - New
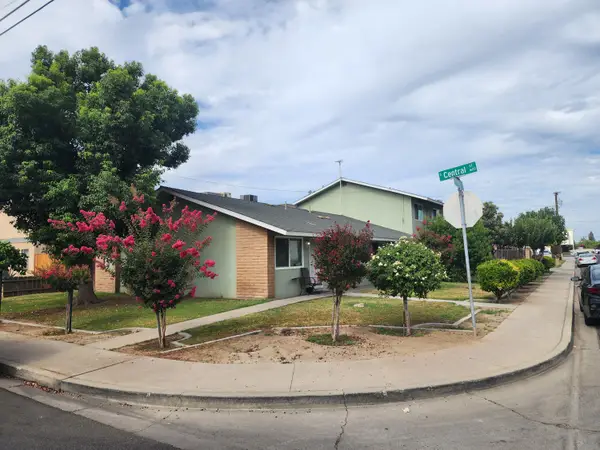 $649,900Active8 beds 4 baths3,232 sq. ft.
1911 W Princeton Avenue, Visalia, CA 93277
MLS# 242852Listed by: PIMENTEL REALTY GROUP


Protect your home and budget from life's surprises with an Assurant Home Warranty, backed by a partner that supports you through every step of homeownership. Explore Plans.
©2026 Century 21 Real Estate LLC. All rights reserved. CENTURY 21®, the CENTURY 21 Logo and C21® are service marks owned by Century 21 Real Estate LLC. Century 21 Real Estate LLC fully supports the principles of the Fair Housing Act and the Equal Opportunity Act. Each office is independently owned and operated. Listing information is deemed reliable but not guaranteed accurate.